

3276 Ailsworth Court, Darien, Illinois 60561


$400,000
|
Sold
|
|
| Status: | Closed |
| Sqft: | 2,200 |
| Cost/Sqft: | $190 |
| Beds: | 4 |
| Baths: | 3 |
| Year Built: | 1978 |
| Property Taxes: | $6,241 |
| Days On Market: | 2076 |
| Lot Size: | 0,00 |
Description
Highly desirable mostly brick Gallagher/Henry Americana model with finished sub-basement in premium cul de sac street & deep lot . Brand new kitchen w/all brand new stainless steel appliances, newly updated baths, hallway bath with double sinks. Hardwood floors in most rooms. Front living room picture bay window & kitchen bay window installed. Newer windows & exterior doors & garage door replaced. CAC/Furnace 2017,Roof-2019. Office/den on lower level with full bath nearby. Most rooms freshly painted in warm neutral. Master's bedroom has private bath.Easy access to many shops, parks, golf courses, highways. Located in top rated school districts. New concrete driveway will be installed as soon as weather allows . Ready for move in.
Property Specifics
| Single Family | |
| — | |
| — | |
| 1978 | |
| Partial | |
| Brick | |
| Asphalt | |
| AMERICANA W/ FINISHED SUB- | |
| No | |
| — |
| Du Page | |
| Farmingdale Village | |
| — / Not Applicable | |
| None | |
| Public | |
| Public Sewer | |
| Central Air | |
| Natural Gas, Forced Air | |
| 10997568 | |
| 0931306014 |
Nearby Schools
| NAME: | DISTRICT: | DISTANCE: | |
|---|---|---|---|
|
Grade School
Prairieview Elementary School |
66 | — | |
|
Middle School
Lakeview Junior High School |
66 | Not in DB | |
|
High School
South High School |
99 | Not in DB | |
Property History
| DATE: | EVENT: | PRICE: | SOURCE: |
|---|---|---|---|
| 1 Jun, 2021 | Sold | $400,000 | MRED MLS |
| 18 Apr, 2021 | Under contract | $418,000 | MRED MLS |
| 22 Feb, 2021 | Listed for sale | $418,000 | MRED MLS |


Room Specifics
Total Bedrooms: 4
Bedrooms Above Ground: 4
Bedrooms Below Ground: 0
Dimensions: —
Floor Type: Hardwood
Dimensions: —
Floor Type: Hardwood
Dimensions: —
Floor Type: Hardwood
Full Bathrooms: 3
Bathroom Amenities: —
Bathroom in Basement: 0
Dimensions: —
Floor Type: Hardwood
Dimensions: —
Floor Type: Wood Laminate
Features: Eating Area-Table Space
Dimensions: —
Floor Type: Hardwood
Dimensions: —
Floor Type: Wood Laminate
Rooms: Recreation Room, Office
Other Specifics
| 2 | |
| Concrete Perimeter | |
| Garage | |
| — | |
| — | |
| — | |
| — | |
| Cul-De-Sac | |
| 75X140 | |
| — | |
| Full | |
| — | |
| Range, Microwave, Dishwasher, Refrigerator, Washer, Dryer, Disposal | |
| Not in DB | |
| — | |
| — | |
| Gas Starter |
Tax History
| Year | Property Taxes |
|---|---|
| 2021 | $6,241 |
Contact Agent
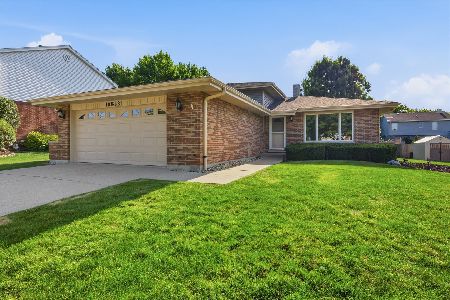
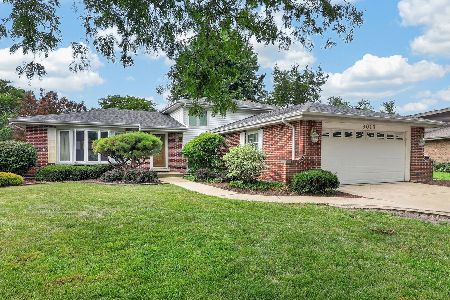
Nearby Similar Homes




Nearby Sold Comparables
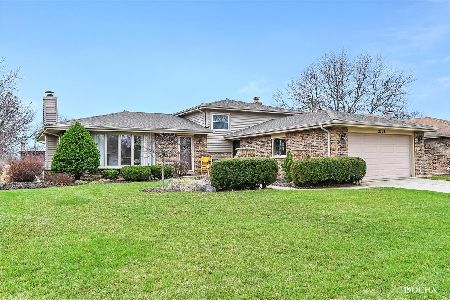


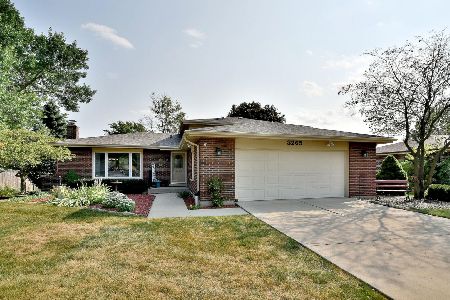
Contact Agent
Listing Provided By
RE/MAX Action
