

3281 Mini Drive, Wadsworth, Illinois 60083
Subdivision > Midlane Country Club
Sorry, we are updating photos, please update this page in 15 minutes
$232,500
|
Sold
|
|
| Status: | Closed |
| Sqft: | 2,217 |
| Cost/Sqft: | $106 |
| Beds: | 4 |
| Baths: | 3 |
| Year Built: | 1990 |
| Property Taxes: | $8,387 |
| Days On Market: | 5123 |
| Lot Size: | 0,30 |
Description
This delightful home with oak appointments is sure to please. With hardwood floors, crown molding, solid doors, dormer and bay windows, and loads of built-ins, even custom mirroring, you'll want to make it yours today. The kitchen has plenty of counter space, all appliances inc. The spacious living room has a gas log fireplace and great reflected light. Large deck, hot tub, and inground pool on a 1/3 acre.
Property Specifics
| Single Family | |
| — | |
| Traditional | |
| 1990 | |
| Full | |
| Aluminum Siding | |
| Asphalt | |
| — | |
| No | |
| 0.3 |
| Lake | |
| Midlane Country Club | |
| 0 / Not Applicable | |
| None | |
| Lake Michigan, Public | |
| Public Sewer, Sewer-Storm | |
| Central Air | |
| Natural Gas, Forced Air | |
| 08183850 | |
| 07022040230000 |
Nearby Schools
| NAME: | DISTRICT: | DISTANCE: | |
|---|---|---|---|
|
Middle School
Viking School |
56 | Not in DB | |
|
High School
Warren Township High School |
121 | Not in DB | |
Property History
| DATE: | EVENT: | PRICE: | SOURCE: |
|---|---|---|---|
| 15 Jan, 2013 | Sold | $232,500 | MRED MLS |
| 11 Nov, 2012 | Under contract | $235,000 | MRED MLS |
| 19 Oct, 2012 | Listed for sale | $235,000 | MRED MLS |
| 15 Apr, 2020 | Sold | $264,000 | MRED MLS |
| 3 Mar, 2020 | Under contract | $264,850 | MRED MLS |
| 19 Jan, 2020 | Listed for sale | $264,850 | MRED MLS |
Sorry, we are updating photos, please update this page in 15 minutes
Room Specifics
All Bedroom Info:
Total Bedrooms: 4
Bedrooms Above Ground: 4
Bedrooms Below Ground: 0
Total Bedrooms: 4
Bedrooms Above Ground: 4
Bedrooms Below Ground: 0
Second Bedroom Info:
Dimensions: —
Location: —Dimensions: —
Floor Type: Carpet
Third Bedroom Info:
Dimensions: —
Location: —Dimensions: —
Floor Type: Carpet
Fourth Bedroom Info:
Dimensions: —
Location: —Dimensions: —
Floor Type: Carpet
Bathroom Info:
Full Bathrooms: 3
Partial Bathrooms: 1Full Bathrooms: 3
Bathroom Amenities: Whirlpool, Separate Shower, Double Sink
Bathroom in Basement: 0
Kitchen Info:
Dimensions: —
Location: —Dimensions: —
Floor Type: Hardwood
Laundry Room Info:
Dimensions: —
Location: —Dimensions: —
Floor Type: Ceramic Tile
Living Room Info:
Dimensions: —
Location: —Dimensions: —
Floor Type: Hardwood
Family Room Info:
Dimensions: —
Location: —Dimensions: —
Floor Type: Hardwood
Additional Rooms Info:
Rooms: Breakfast Room
Basement: FullRooms: Breakfast Room
Other Specifics
| 2 | |
| Concrete Perimeter | |
| Garage | |
| — | |
| — | |
| — | |
| Deck, Porch, Hot Tub, In Ground Pool | |
| — | |
| 82X151X84X160 | |
| Unfinished | |
| Full | |
| Skylight(s), Hardwood Floors, Second Floor Laundry | |
| Range, Microwave, Dishwasher, Refrigerator, Washer, Dryer, Disposal | |
| Not in DB | |
| Sidewalks, Street Lights, Street Paved | |
| — | |
| Gas Log |
Tax History
| Year | Property Taxes |
|---|---|
| 2013 | $8,387 |
| 2020 | $10,610 |
Contact Agent
Nearby Similar Homes
3230 Midlane Drive, Wadsworth, Illinois 60083
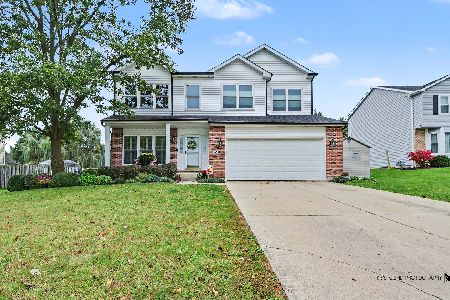
For Sale
$435,000
4 beds / 2.1 baths / 3,092 ft2
Single Family / Built: 1998
13
38148 Helena Lane, Wadsworth, Illinois 60083
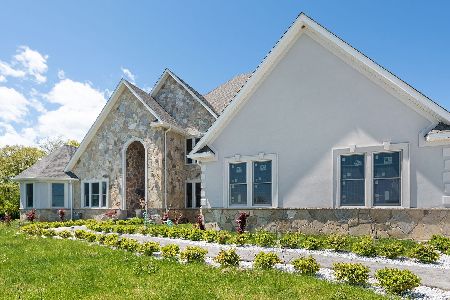
For Sale
$1,099,000
6 beds / 5.1 baths / 9,970 ft2
Single Family / Built: 2022
45
14289 Shelley Lane, Wadsworth, Illinois 60083
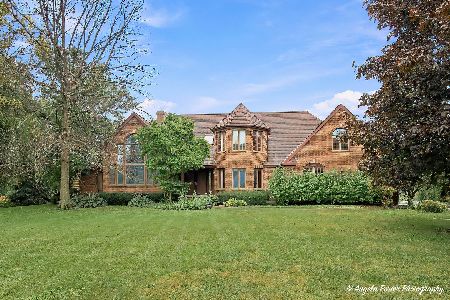
For Sale
$475,000
4 beds / 3.1 baths / 7,132 ft2
Single Family / Built: 1990
19
Nearby Sold Comparables
3281 Mini Drive, Wadsworth, Illinois 60083

Sold
$264,850
4 beds / 2.1 baths / 2,935 ft2
Single Family / Built: 1990
2475
3291 Mini Drive, Wadsworth, Illinois 60083
Sold
$245,500
4 beds / 2.1 baths / 2,752 ft2
Single Family / Built: 1988
4558
3311 Mini Drive, Wadsworth, Illinois 60083
Sold
$189,000
4 beds / 2.1 baths / 2,352 ft2
Single Family / Built: 1992
2492
3311 Mini Drive, Wadsworth, Illinois 60083
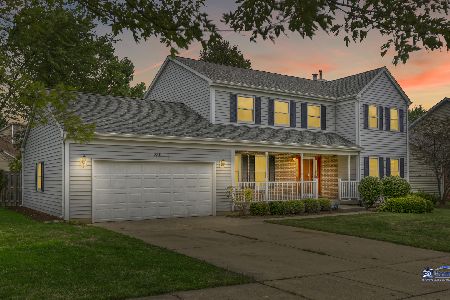
Sold
$249,000
4 beds / 2.1 baths / 2,352 ft2
Single Family / Built: 1992
2272
3311 Mini Drive, Wadsworth, Illinois 60083
Sold
$250,000
4 beds / 2.1 baths / 2,352 ft2
Single Family / Built: 1992
4989
3340 Midlane Drive, Wadsworth, Illinois 60083
Sold
$250,000
4 beds / 2.1 baths / 2,740 ft2
Single Family / Built: 1989
4221
Contact Agent
Listing Provided By
Baird & Warner
