

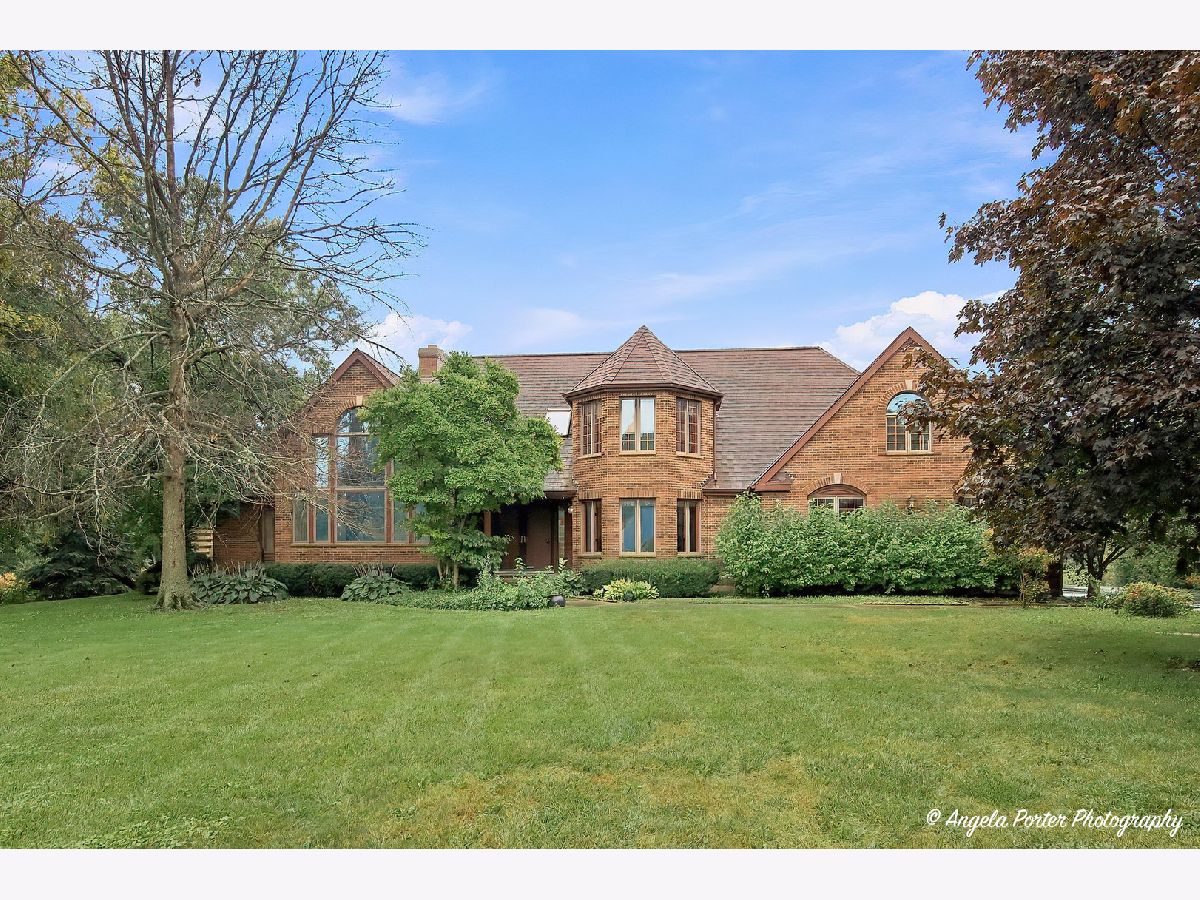
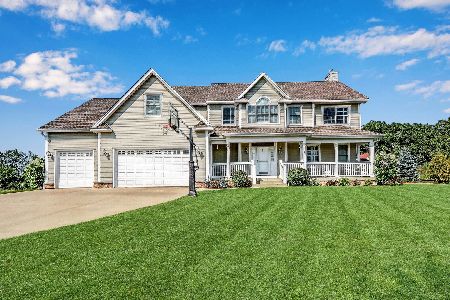
14289 Shelley Lane, Wadsworth, Illinois 60083
Subdivision > Wadsworth Ridge


$475,000
|
For Sale
|
|
| Status: | Contingent |
| Sqft: | 7,132 |
| Cost/Sqft: | $67 |
| Beds: | 4 |
| Baths: | 4 |
| Year Built: | 1990 |
| Property Taxes: | $19,109 |
| Days On Market: | 16 |
| Lot Size: | 1,13 |
Property Specifics
| Single Family | |
| — | |
| — | |
| 1990 | |
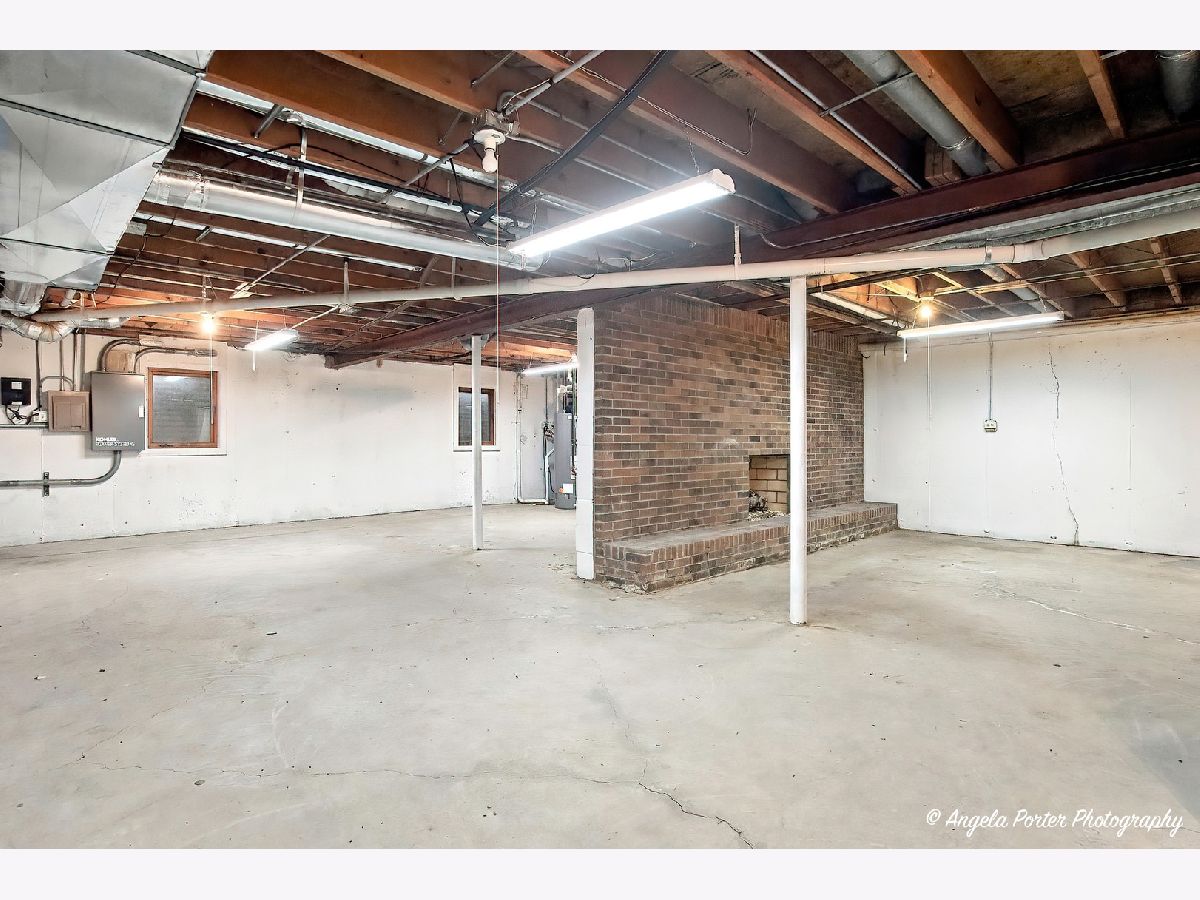
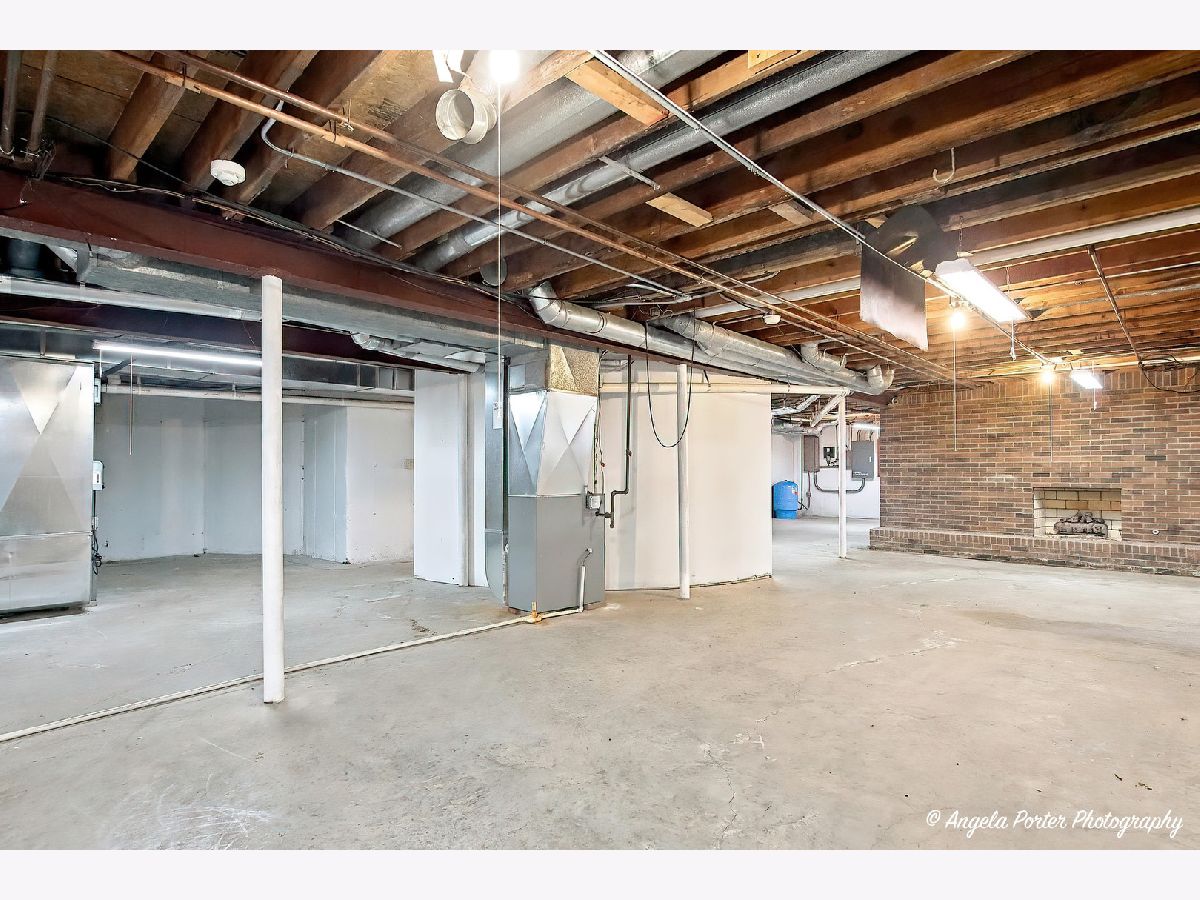
| Unfinished, Exterior Entry, Concrete, Full | |
| 2,328 | |
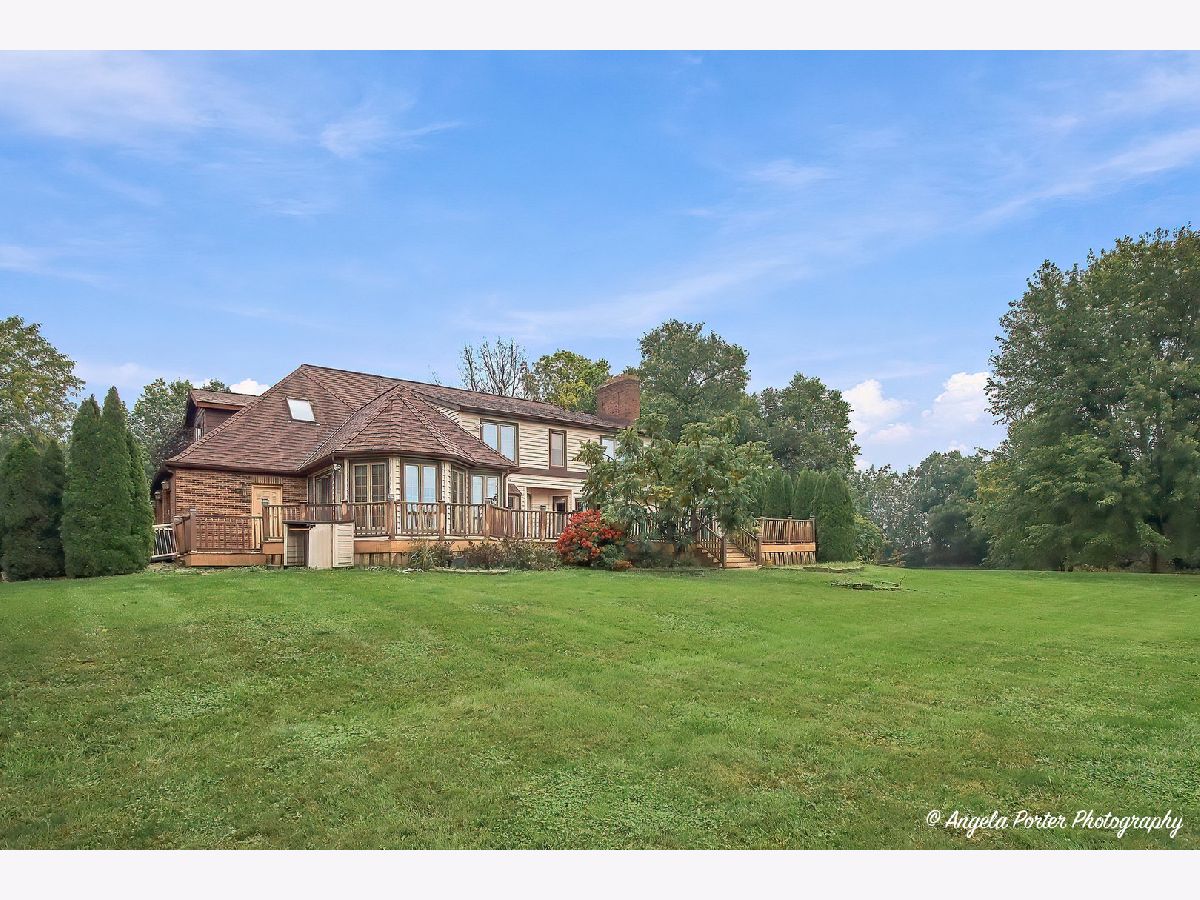
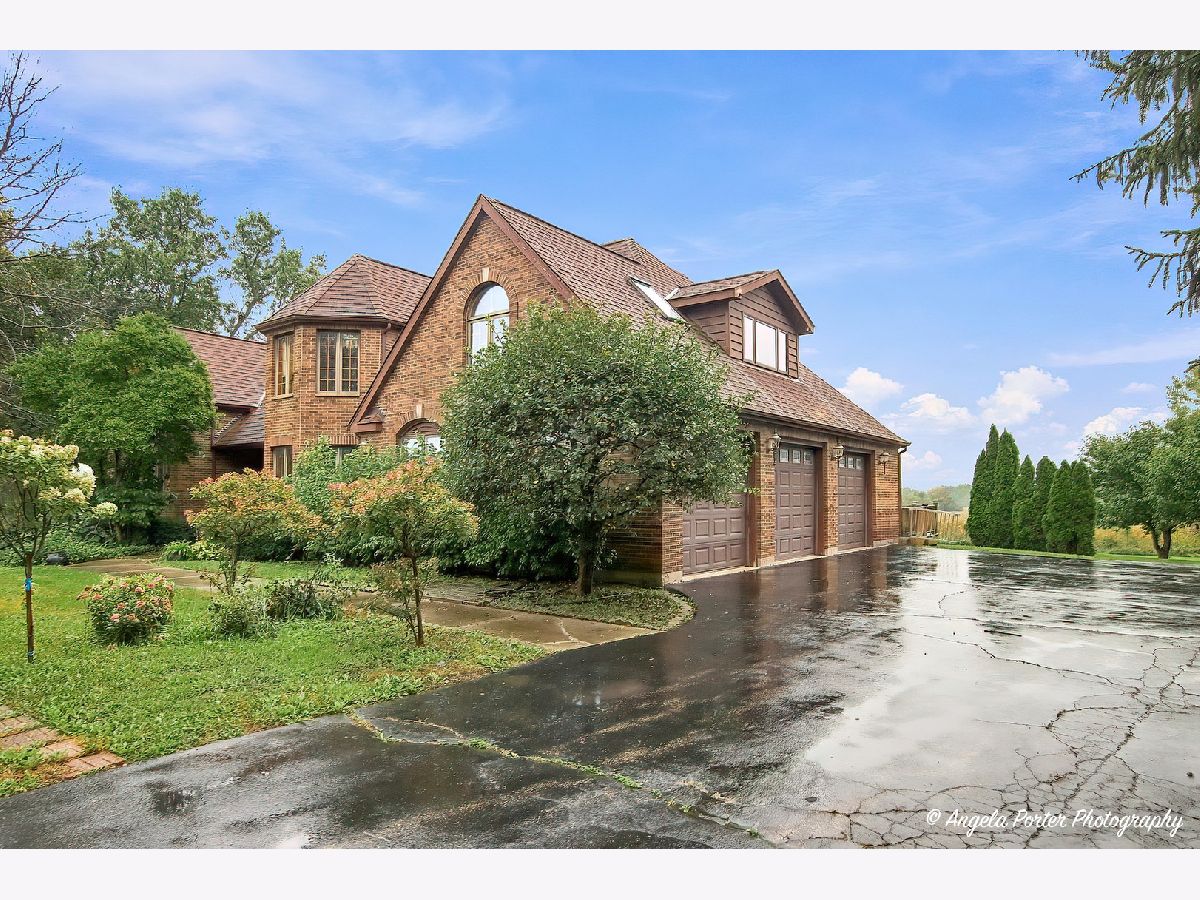
| Vinyl Siding, Brick | |
| Asphalt | |
| — | |
| No | |
| 1.13 |
| Lake | |
| Wadsworth Ridge | |
| — / Not Applicable | |
| None | |
| Well | |
| Septic Tank | |
| Central Air, Zoned | |
| Zoned | |
| 12780046 | |
| 03354040060000 |
Nearby Schools
| NAME: | DISTRICT: | DISTANCE: | |
|---|---|---|---|
|
High School
Warren Township High School |
121 | Not in DB | |
Property History
| DATE: | EVENT: | PRICE: | SOURCE: |
|---|---|---|---|
| 17 Oct, 2026 | Under contract | $475,000 | MRED MLS |
| 10 Oct, 2026 | Listed for sale | $475,000 | MRED MLS |
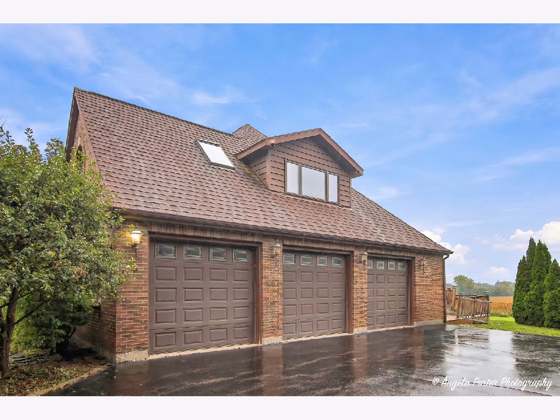
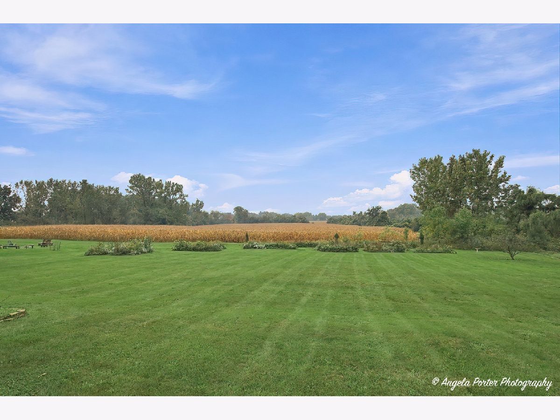
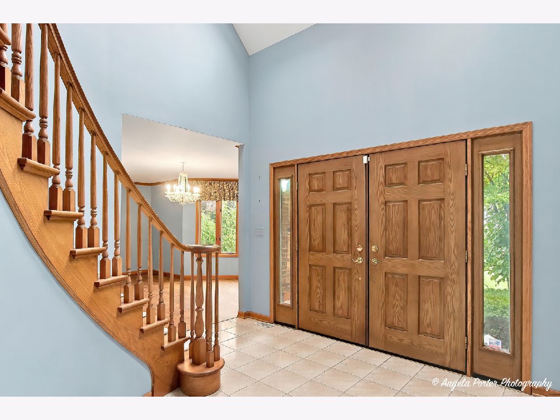
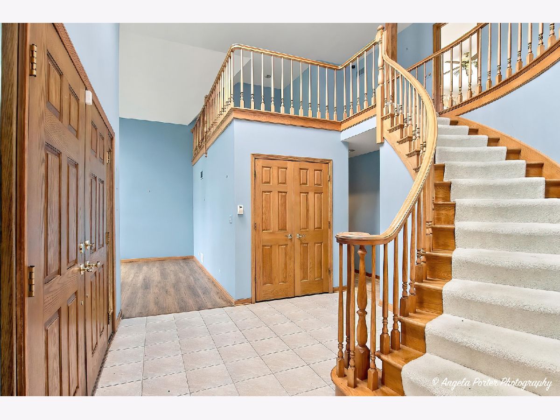
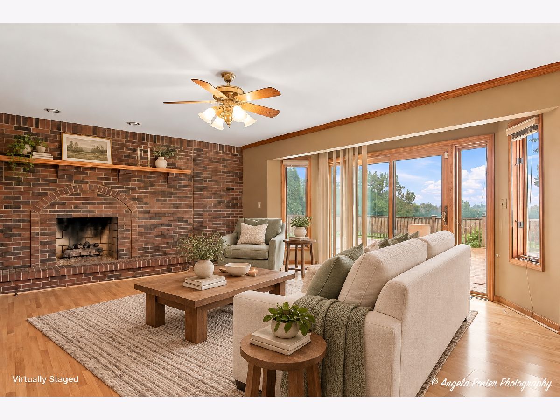
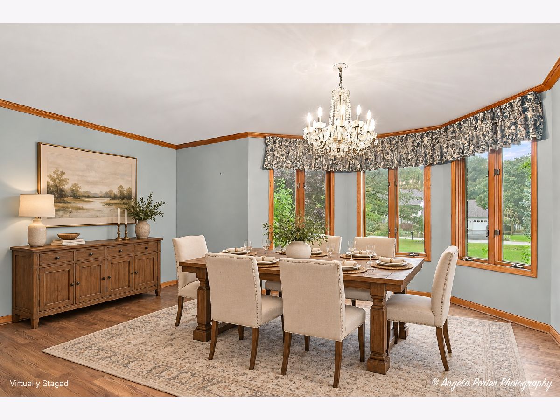
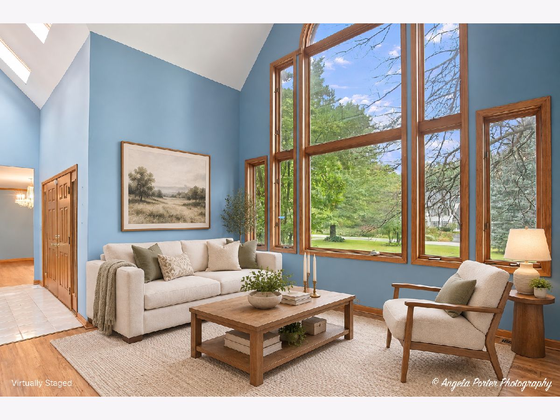
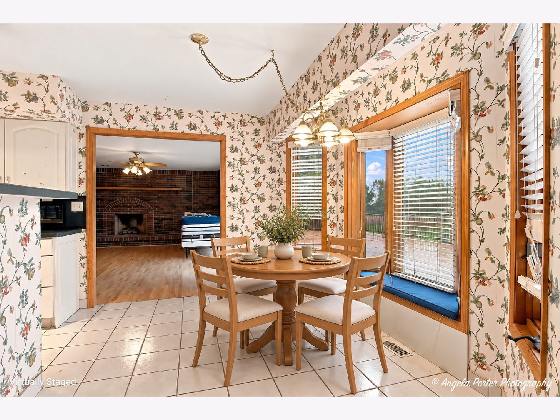
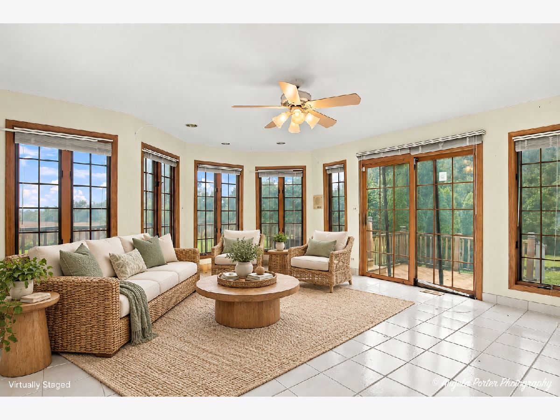
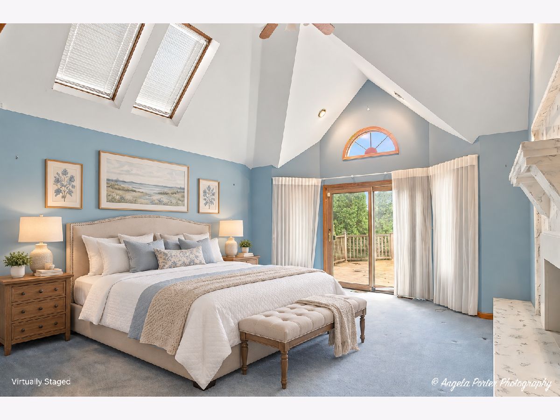
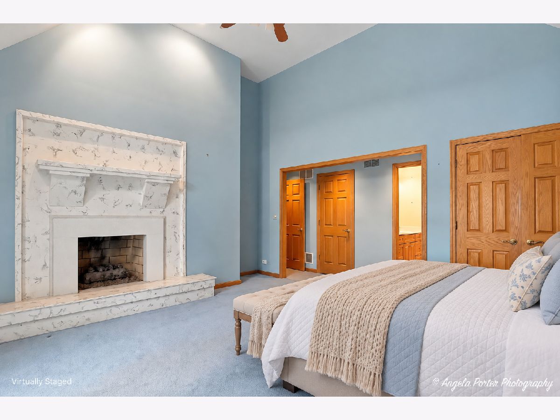
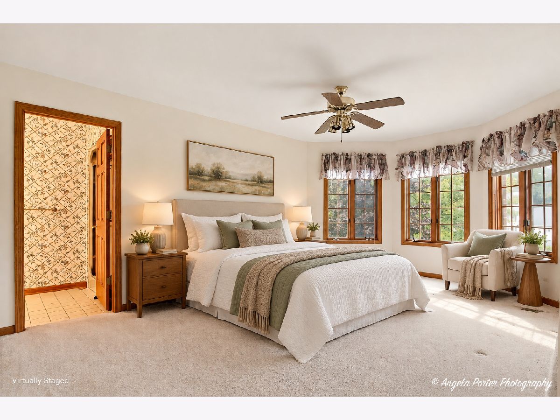
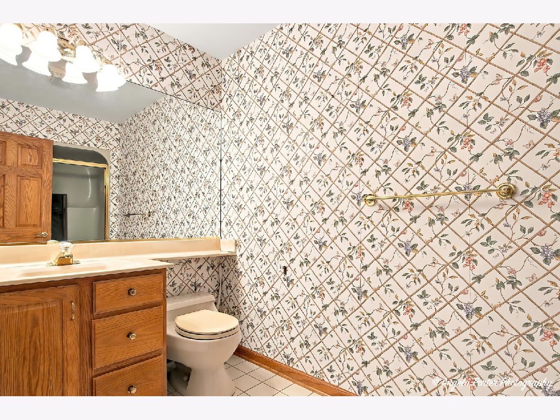
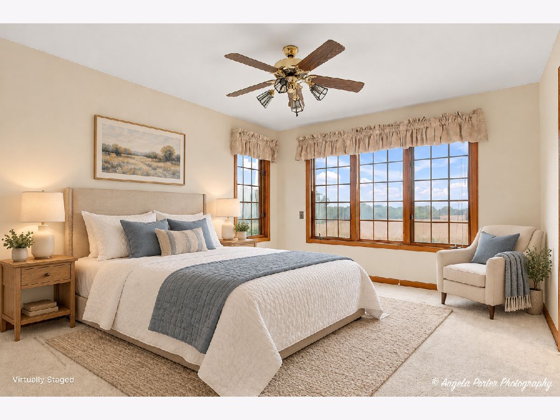
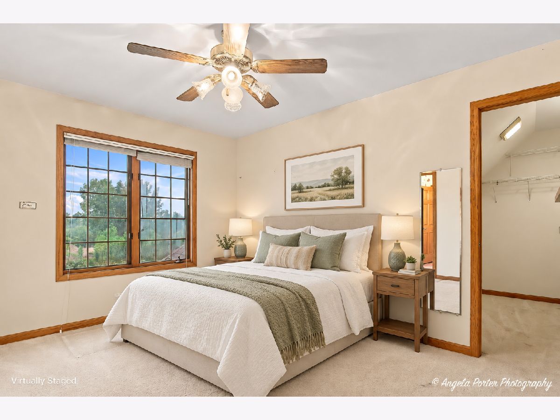
Some photos of this home have been virtually staged.
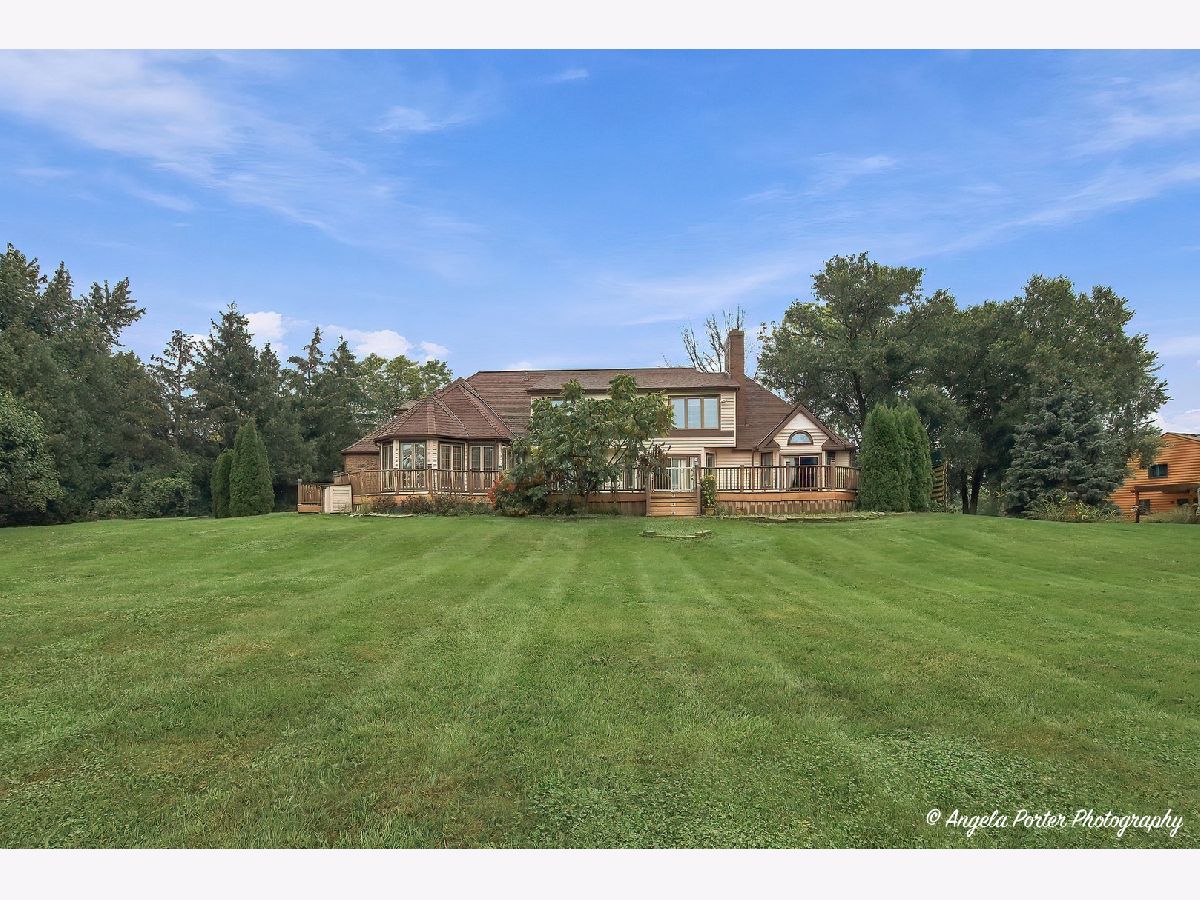
Room Specifics
All Bedroom Info:
Total Bedrooms: 4
Bedrooms Above Ground: 4
Bedrooms Below Ground: 0
Total Bedrooms: 4
Bedrooms Above Ground: 4
Bedrooms Below Ground: 0
Master Bedroom Info:
Dimensions: 17X15
Location: —Dimensions: 17X15
Floor Type: Wood Laminate
Second Bedroom Info:
Dimensions: 14X12
Location: —Dimensions: 14X12
Floor Type: Carpet
Third Bedroom Info:
Dimensions: 17X11
Location: —Dimensions: 17X11
Floor Type: Carpet
Fourth Bedroom Info:
Dimensions: 14X12
Location: —Dimensions: 14X12
Floor Type: Carpet
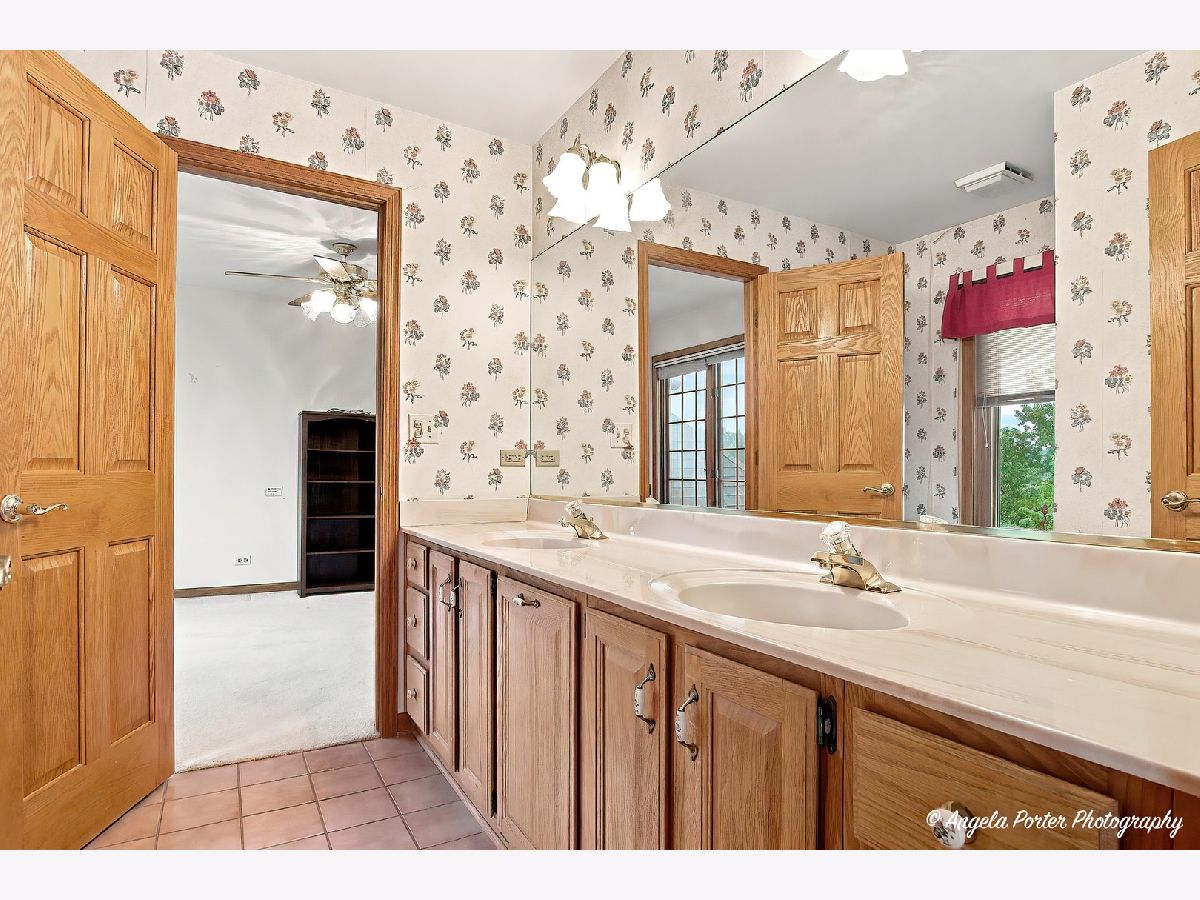
Bathroom Info:
Full Bathrooms: 4
Partial Bathrooms: 1Full Bathrooms: 4
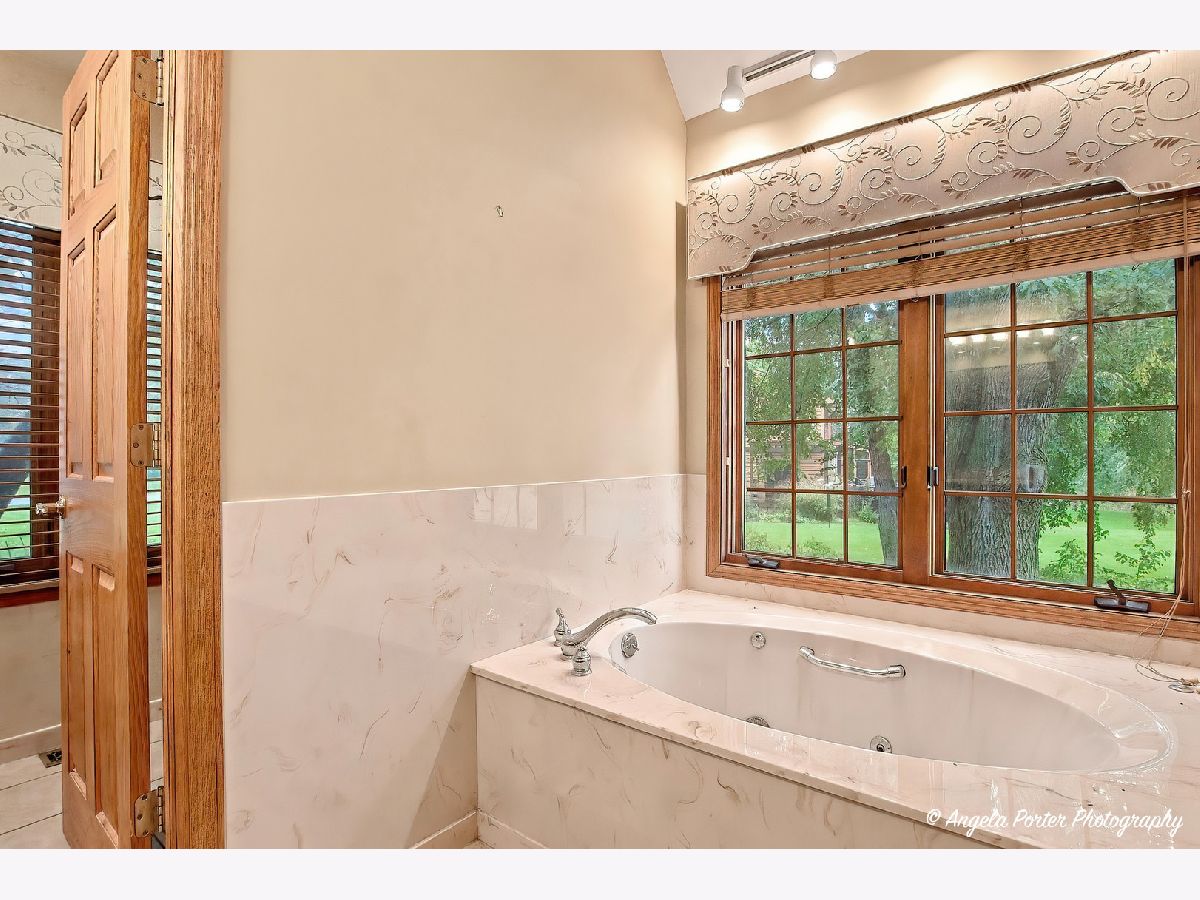
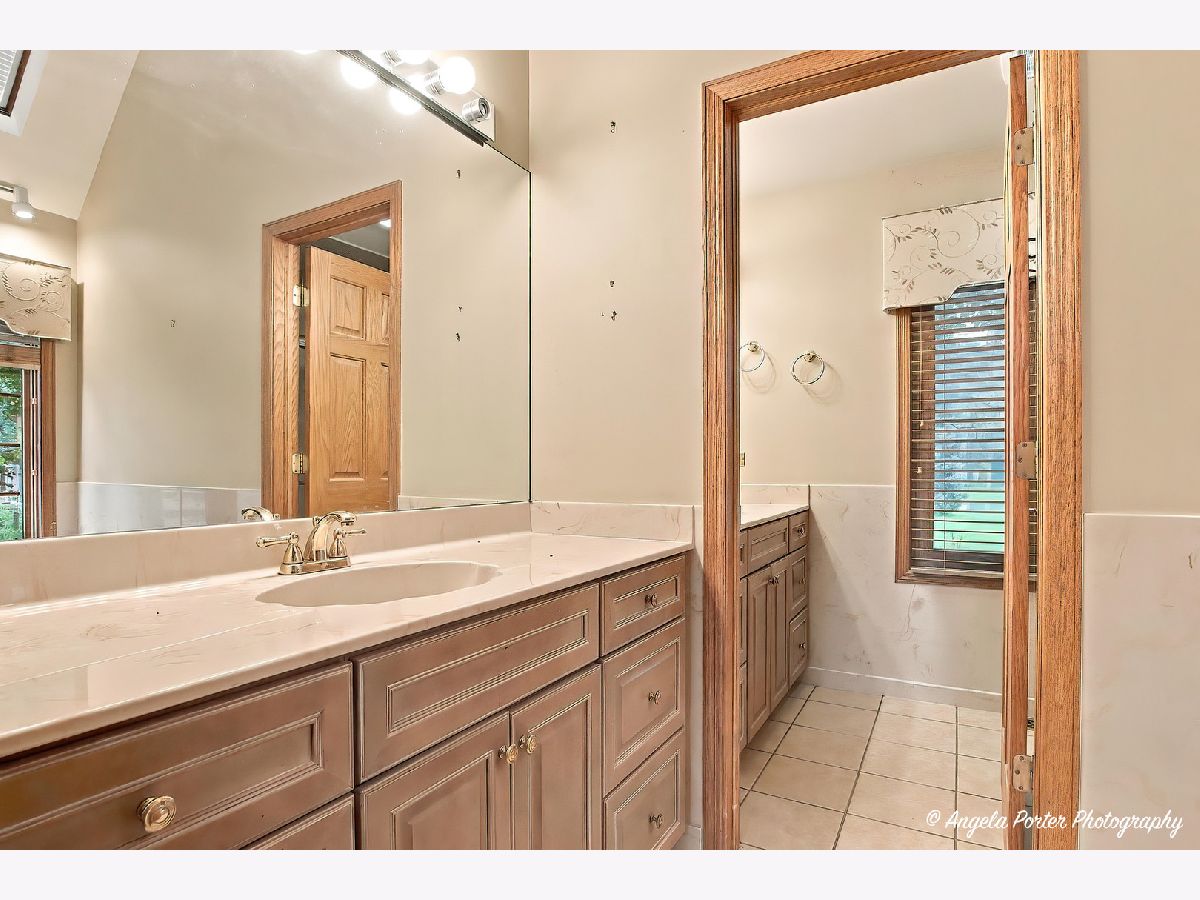
Bathroom Amenities: Whirlpool, Separate Shower, Double Sink
Bathroom in Basement: 0
Dining Room Info:
Dimensions: 14X11
Location: —Dimensions: 14X11
Floor Type: Wood Laminate
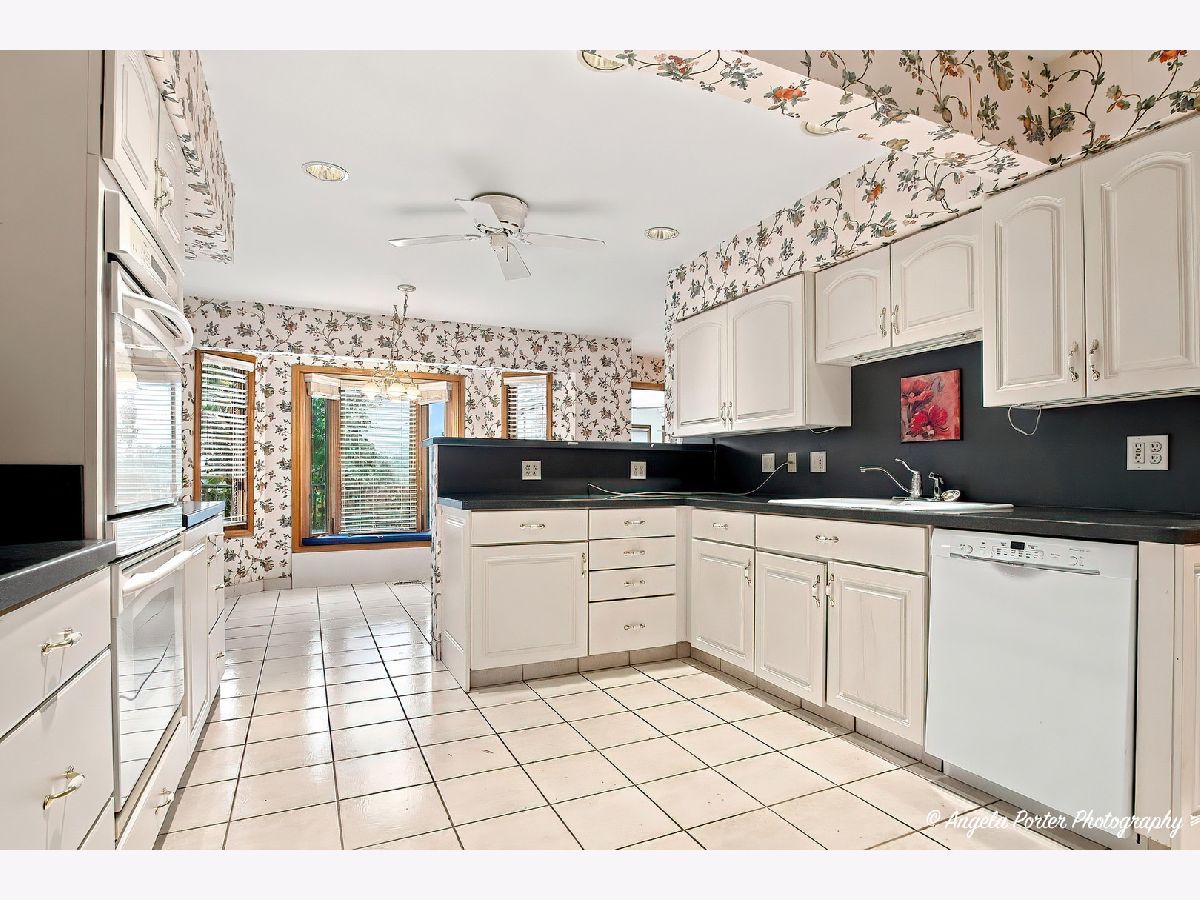
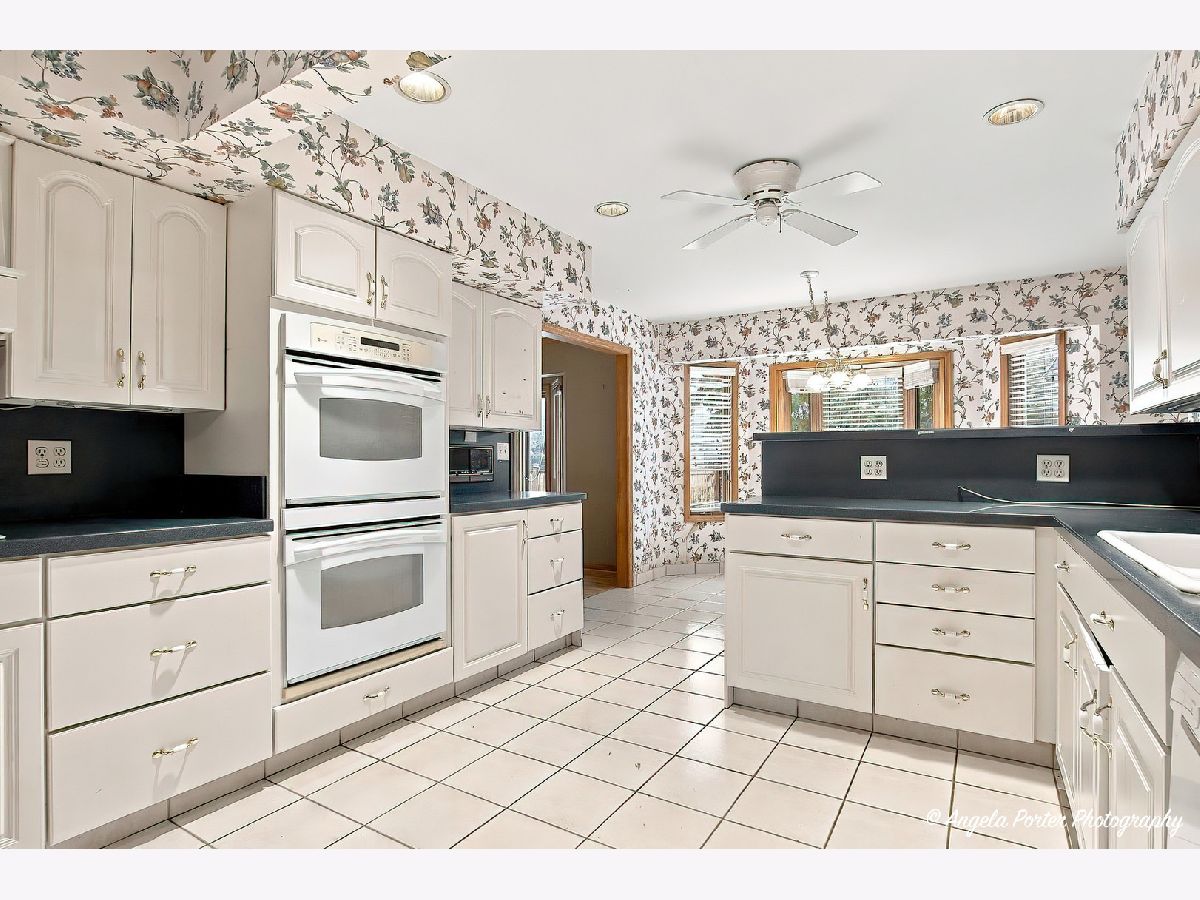
Kitchen Info:
Dimensions: 17X11
Location: —Dimensions: 17X11
Floor Type: Ceramic Tile
Features: Eating Area-Table Space
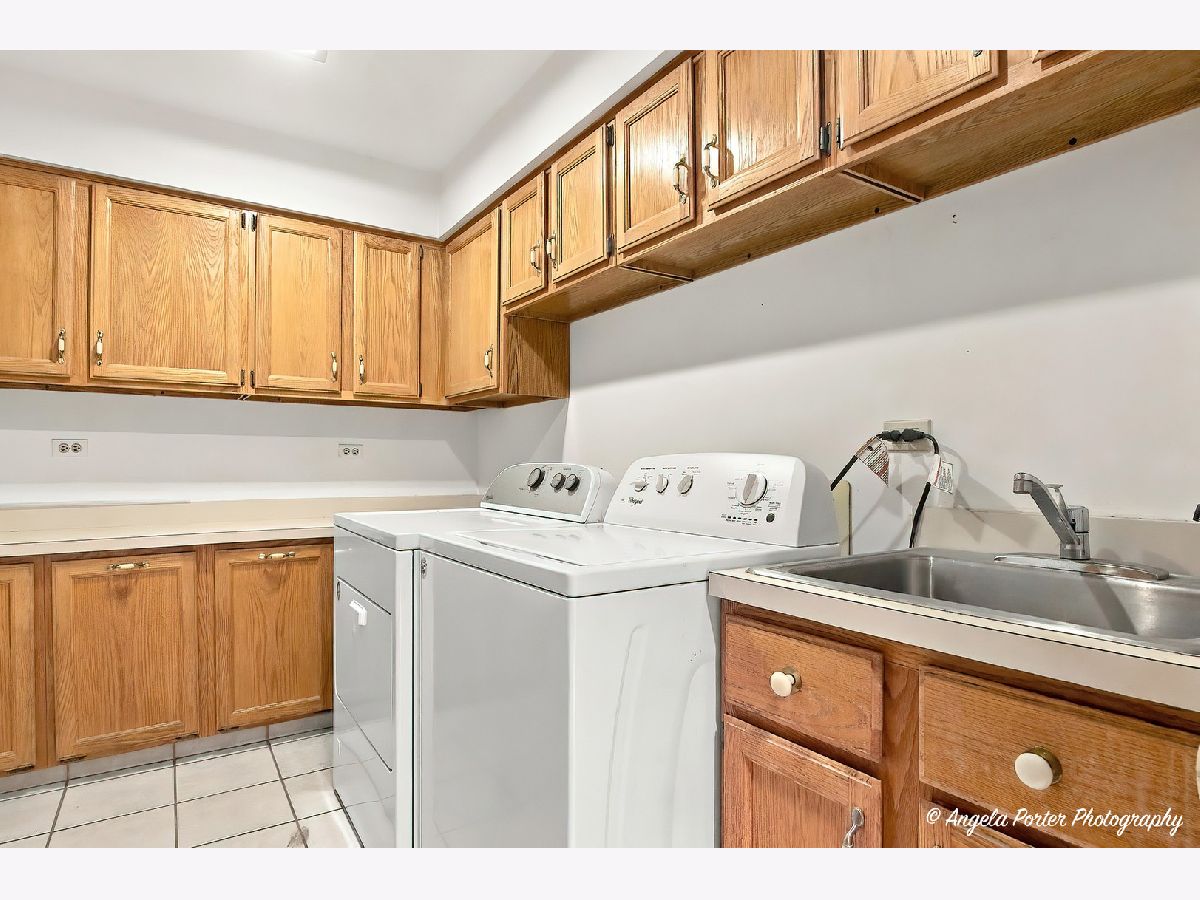
Laundry Room Info:
Dimensions: 11X8
Location: —Dimensions: 11X8
Floor Type: Ceramic Tile
Living Room Info:
Dimensions: 15X13
Location: —Dimensions: 15X13
Floor Type: Wood Laminate
Family Room Info:
Dimensions: 19X17
Location: —Dimensions: 19X17
Floor Type: Wood Laminate
Additional Rooms Info:
Rooms: Bonus Room, Foyer, Loft, Breakfast Room, Heated Sun Room
Basement: Unfinished, Exterior Entry, Concrete, FullRooms: Bonus Room, Foyer, Loft, Breakfast Room, Heated Sun Room
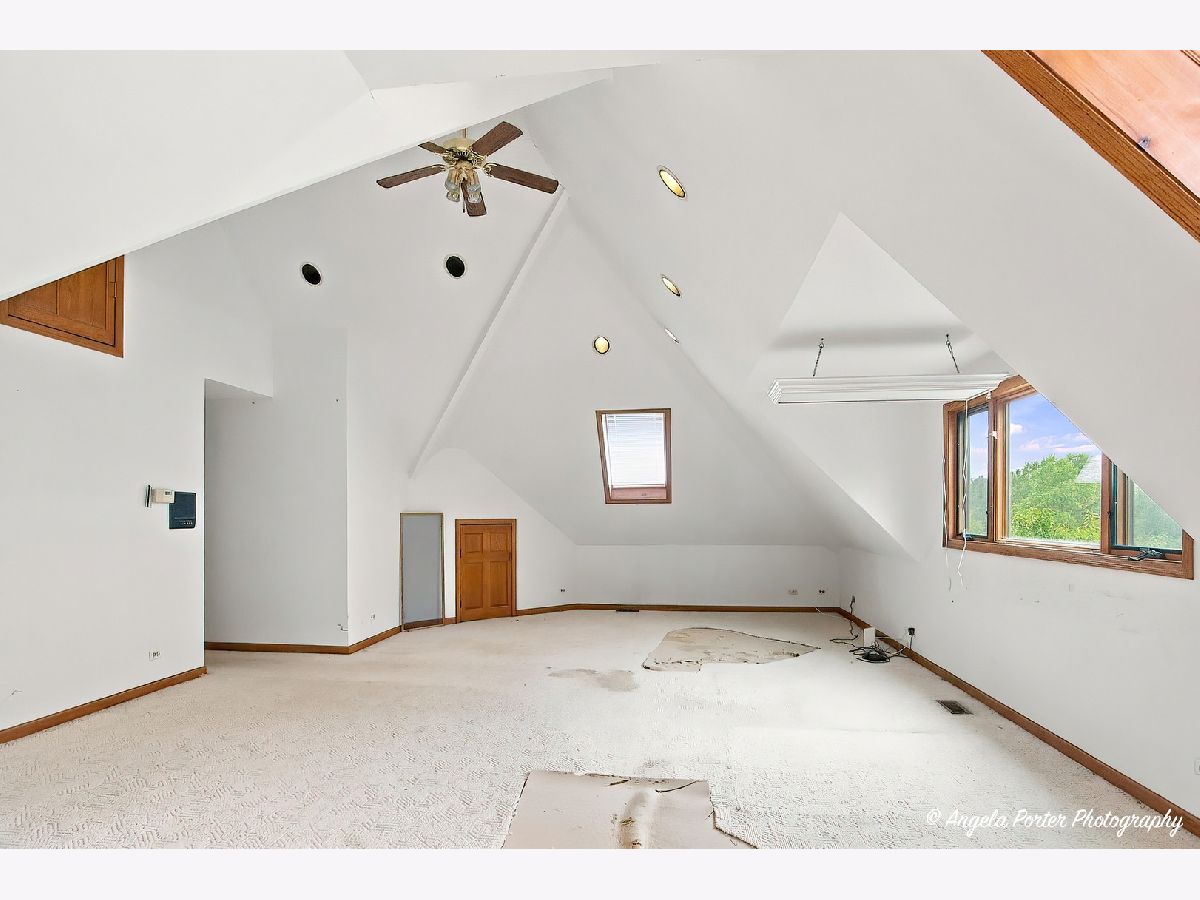
First Additional Room Info:
Name: Bonus Room
Dimensions: 32X17
Location: —Name: Bonus Room
Dimensions: 32X17
Floor Type: Carpet
Second Additional Room Info:
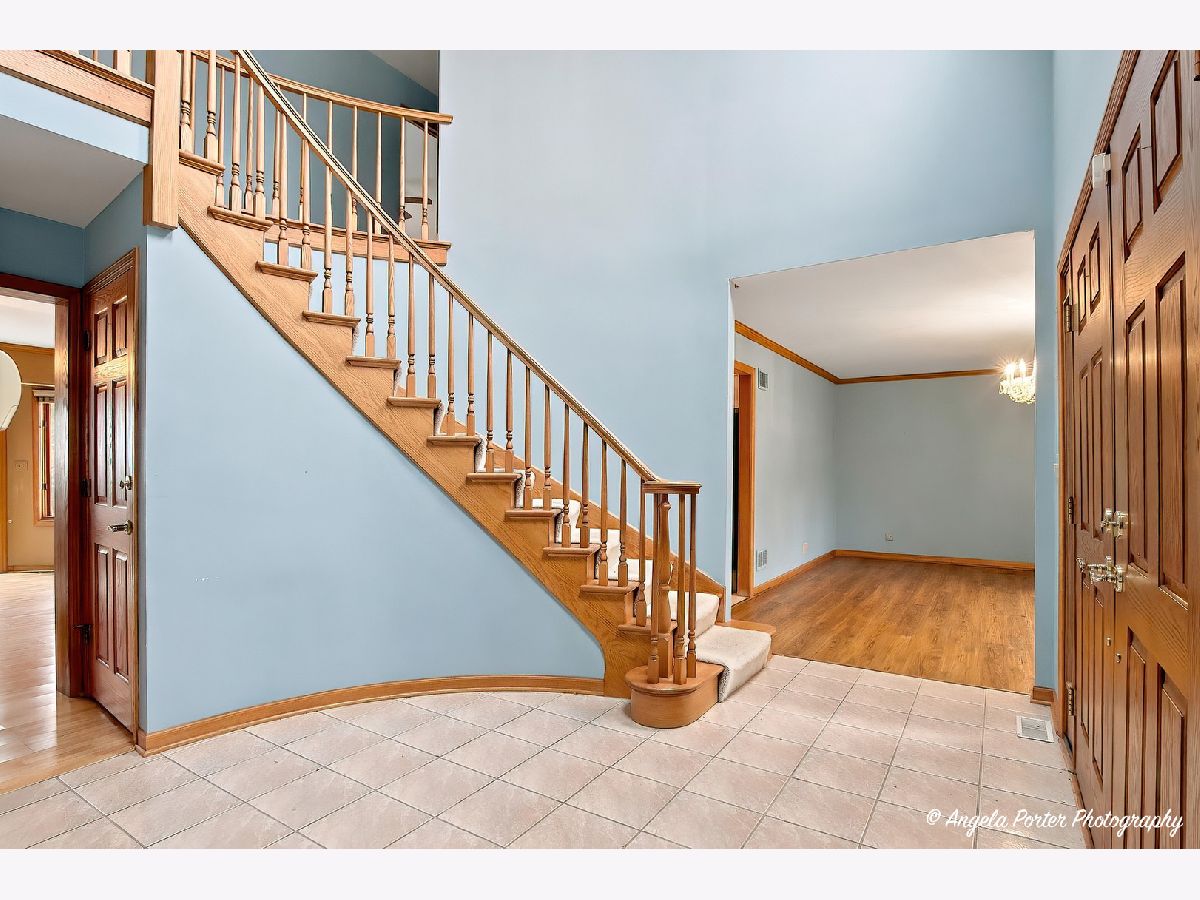
Name: Foyer
Dimensions: 12X11
Location: —Name: Foyer
Dimensions: 12X11
Floor Type: Ceramic Tile
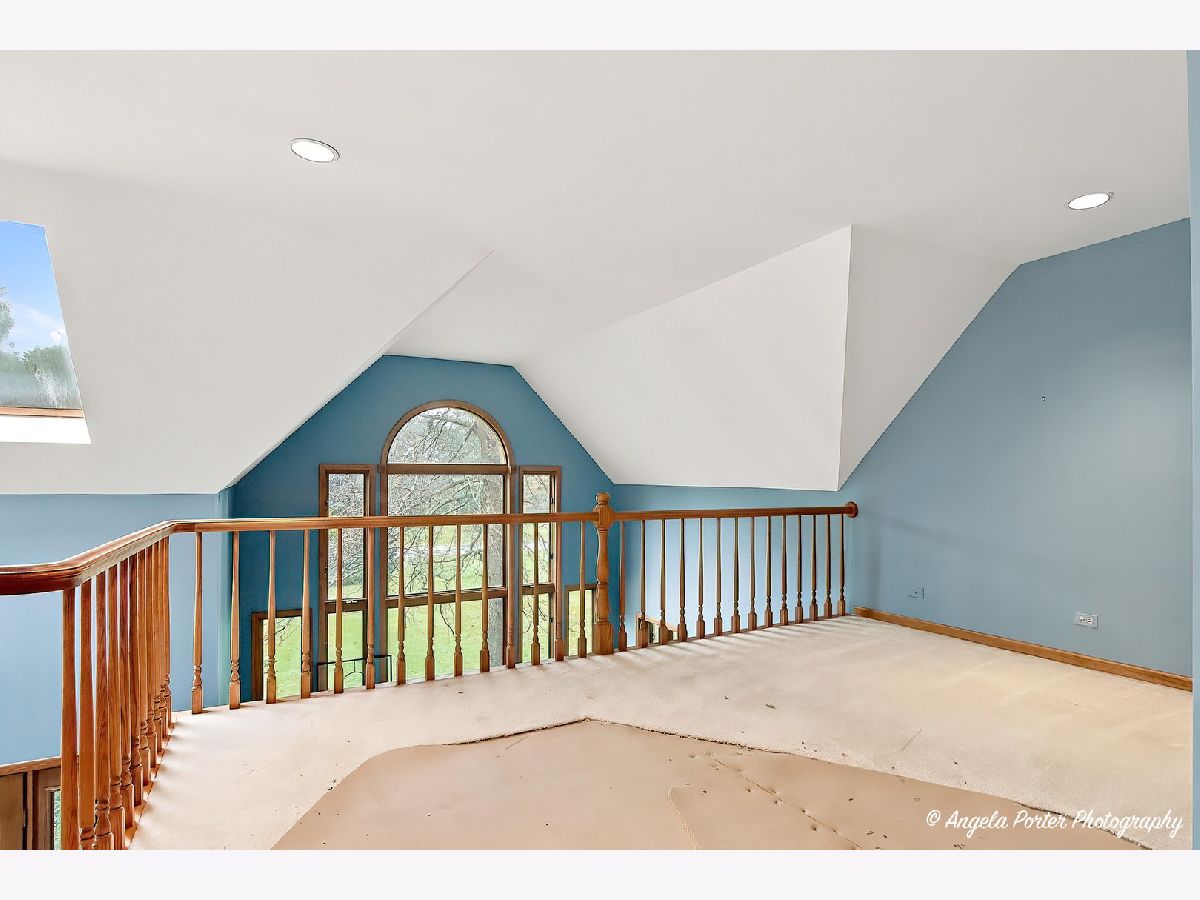
Third Additional Room Info:
Name: Loft
Dimensions: 15X9
Location: —Name: Loft
Dimensions: 15X9
Floor Type: Carpet
Fourth Additional Room Info:
Name: Breakfast Room
Dimensions: 12X9
Location: —Name: Breakfast Room
Dimensions: 12X9
Floor Type: Ceramic Tile
Fifth Additional Room Info:
Name: Heated Sun Room
Dimensions: 17X16
Location: —Name: Heated Sun Room
Dimensions: 17X16
Floor Type: Ceramic Tile
Other Specifics
| 3 | |
| Concrete Perimeter | |
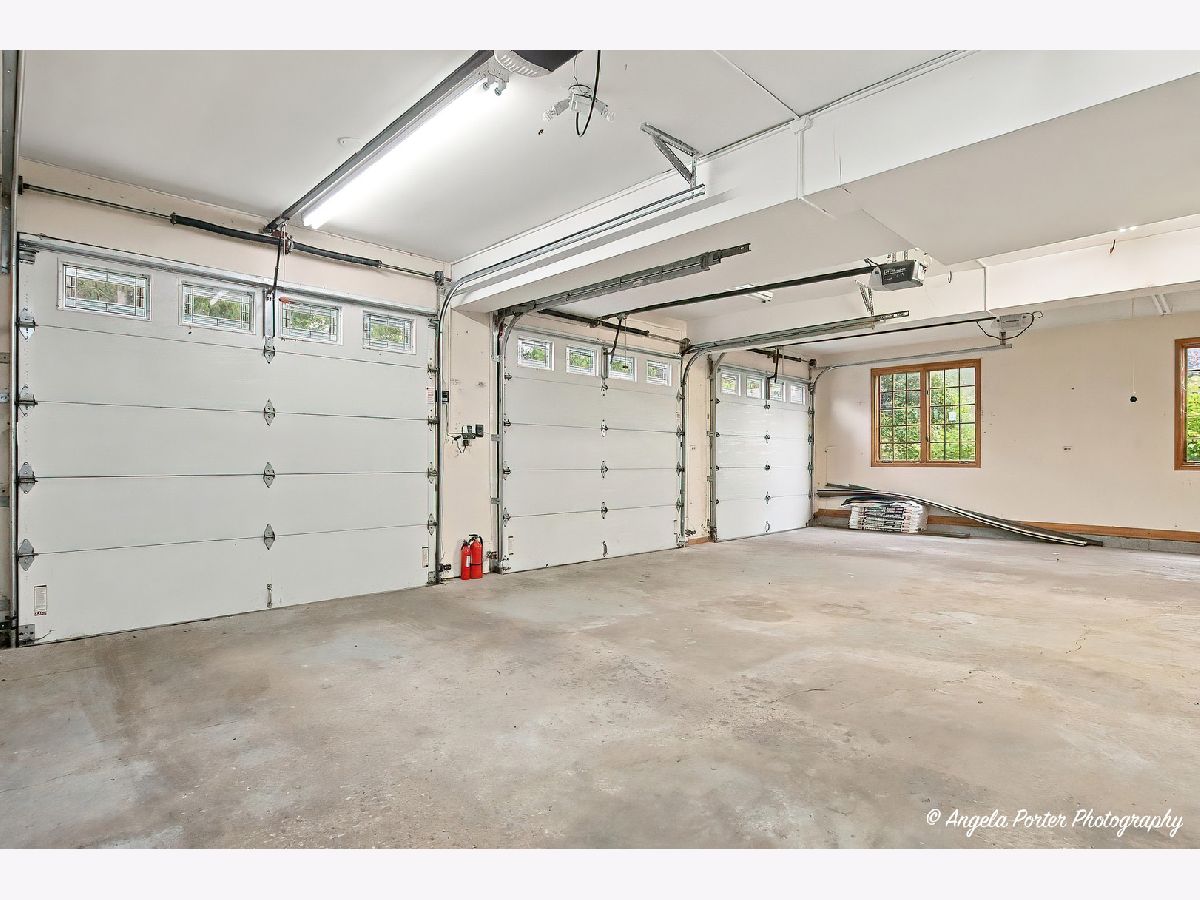
| Asphalt, Garage Door Opener, Garage Owned, Attached, Garage | |
| Main Level, Sink | |
| Laminate | |
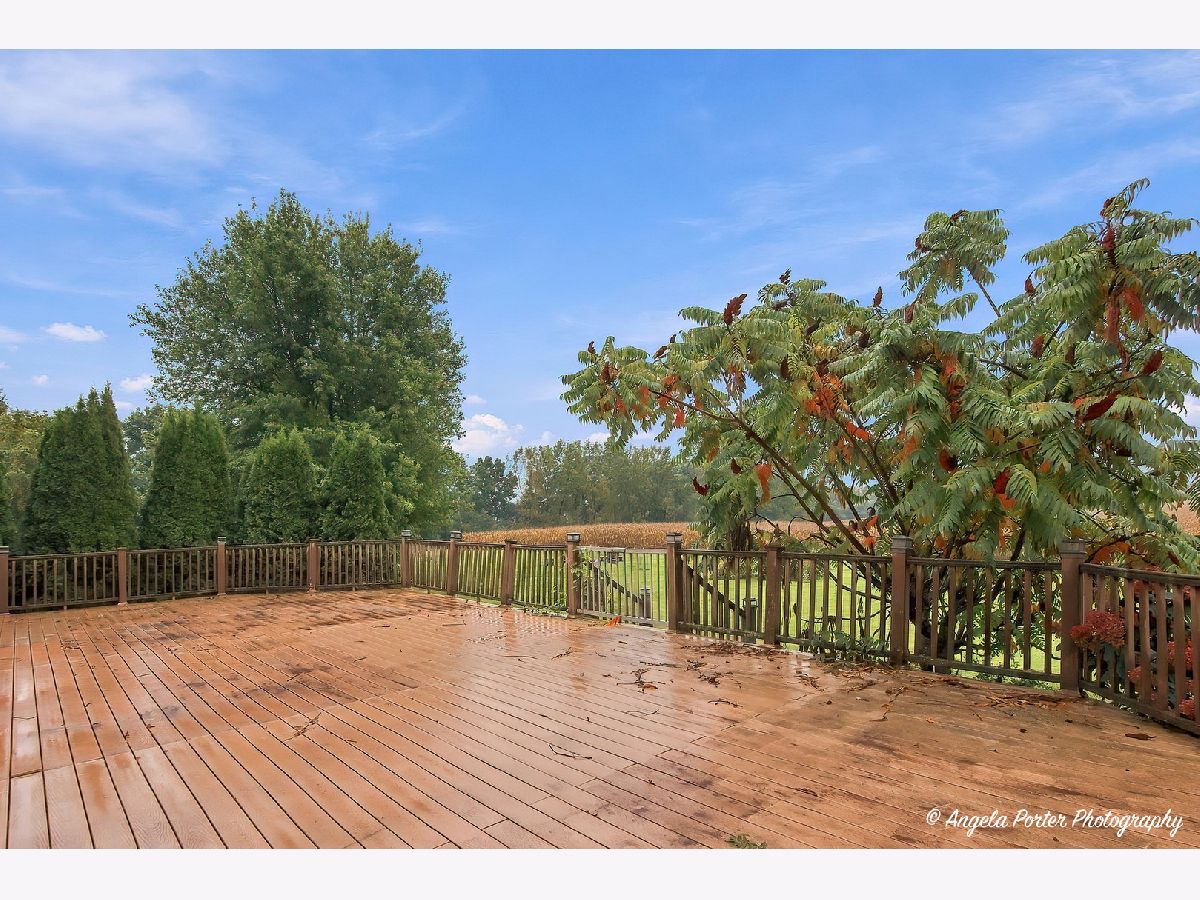
| Deck, Porch | |
| — | |
| Landscaped, Views | |
| 82x12x292x226x371 | |
| — | |
| Full | |
| Vaulted Ceiling(s), 1st Floor Bedroom, 1st Floor Full Bath, Walk-In Closet(s), Separate Dining Room, Pantry | |
| Double Oven, Dishwasher, Refrigerator, Washer, Dryer, Cooktop | |
| Not in DB | |
| — | |
| — | |
| More than one |
Tax History
| Year | Property Taxes |
|---|---|
| 2026 | $19,109 |
Contact Agent
Nearby Similar Homes
38148 Helena Lane, Wadsworth, Illinois 60083
For Sale
$1,099,000
6 beds / 5.1 baths / 9,970 ft2
Single Family / Built: 2022
42
3230 Midlane Drive, Wadsworth, Illinois 60083
For Sale
$435,000
4 beds / 2.1 baths / 3,092 ft2
Single Family / Built: 1998
10
3177 Southern Hills Drive, Wadsworth, Illinois 60083

For Sale
$399,900
2 beds / 3.0 baths / 2,063 ft2
Single Family / Built: 1996
4
Nearby Sold Comparables
14270 Shelley Lane, Wadsworth, Illinois 60083
Sold
$489,000
5 beds / 3.1 baths / 3,777 ft2
Single Family / Built: 1989
1791
38379 Burr Oak Lane, Wadsworth, Illinois 60083

Sold
$399,900
4 beds / 2.1 baths / 3,641 ft2
Single Family / Built: 1991
3712
38303 Burr Oak Lane, Wadsworth, Illinois 60083
Sold
$269,900
3 beds / 2.1 baths / 2,350 ft2
Single Family / Built: 1989
4648
38425 Burr Oak Lane, Wadsworth, Illinois 60083
Sold
$289,900
3 beds / 3.1 baths / 2,830 ft2
Single Family / Built: 1989
4428
38462 Burr Oak Lane, Wadsworth, Illinois 60083
Sold
$395,900
4 beds / 2.1 baths / 2,989 ft2
Single Family / Built: 1990
5136
Contact Agent
Listing Provided By
RE/MAX Plaza
