

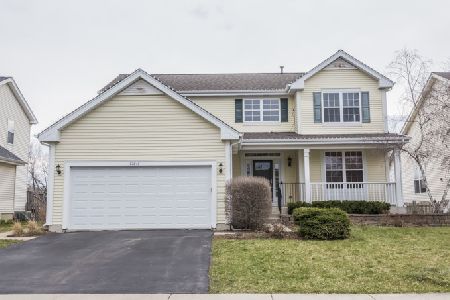
32829 Weathervane Lane, Lakemoor, Illinois 60051
$216,000
|
Sold
|
|
| Status: | Closed |
| Sqft: | 2,296 |
| Cost/Sqft: | $104 |
| Beds: | 4 |
| Baths: | 3 |
| Year Built: | 2003 |
| Property Taxes: | $7,863 |
| Days On Market: | 2800 |
| Lot Size: | 0,19 |
Description
Large beautiful home on premium lot. Yard backs to wooded area and creek. Patio to relax and enjoy the wildlife. Lots of room to enjoy inside too. Kitchen has lots of counter and cabinet space. Kitchen eating area and separate formal dining room. Living room in the front and family room in the back with a view of the wooded area. Two story foyer. Four bedrooms upstairs with large closets. Master suite includes a large walk in closet and full bath with double sinks, tub and separate walk-in shower. Laundry on the second floor. Entry closet in foyer. Linen closet in upstairs hall. Pantry closet. Lots of storage here! Then go down to the full basement that includes rough-in for a bathroom. Laundry sink, whole house humidifier, 2 sump pumps, and 200 amp service. Basement is unfinished and ready for your ideas. Really move in ready! Come love it.
Property Specifics
| Single Family | |
| — | |
| Traditional | |
| 2003 | |
| Full | |
| Vinyl Siding | |
| Asphalt | |
| — | |
| No | |
| 0.19 |
| Lake | |
| Lakemoor Farms | |
| 162 / Annual | |
| Other | |
| Public | |
| Public Sewer | |
| Central Air | |
| Natural Gas, Forced Air | |
| 10290927 | |
| 05331050880000 |
Nearby Schools
| NAME: | DISTRICT: | DISTANCE: | |
|---|---|---|---|
|
Grade School
Hilltop Elementary School |
15 | — | |
|
Middle School
Mchenry Middle School |
15 | Not in DB | |
|
High School
Grant Community High School |
124 | Not in DB | |
|
Alternate Elementary School
Chauncey H Duker School |
— | Not in DB | |
Property History
| DATE: | EVENT: | PRICE: | SOURCE: |
|---|---|---|---|
| 22 May, 2019 | Sold | $216,000 | MRED MLS |
| 10 Apr, 2019 | Under contract | $238,000 | MRED MLS |
| 26 Feb, 2019 | Listed for sale | $238,000 | MRED MLS |
Room Specifics
Total Bedrooms: 4
Bedrooms Above Ground: 4
Bedrooms Below Ground: 0
Dimensions: —
Floor Type: Carpet
Dimensions: —
Floor Type: Carpet
Dimensions: —
Floor Type: Carpet
Full Bathrooms: 3
Bathroom Amenities: Separate Shower, Soaking Tub
Bathroom in Basement: 0
Dimensions: —
Floor Type: Hardwood
Dimensions: —
Floor Type: Ceramic Tile
Features: Eating Area-Breakfast Bar, Pantry-Closet
Dimensions: —
Floor Type: Other
Dimensions: —
Floor Type: Hardwood
Dimensions: —
Floor Type: Hardwood
Rooms: Eating Area, Foyer, Walk In Closet
Other Specifics
| 2 | |
| Concrete Perimeter | |
| Garage | |
| — | |
| — | |
| — | |
| Patio, Porch | |
| — | |
| 70X137X53X132 | |
| — | |
| Full | |
| Hardwood Floors, Second Floor Laundry, Walk-In Closet(s) | |
| Range, Microwave, Dishwasher, Refrigerator, Washer, Dryer, Disposal, Water Softener | |
| Not in DB | |
| Sidewalks, Street Lights | |
| — | |
| — |
Tax History
| Year | Property Taxes |
|---|---|
| 2019 | $7,863 |
Contact Agent
Nearby Similar Homes

Nearby Sold Comparables


Contact Agent
Listing Provided By
Coldwell Banker The Real Estate Group
