

32847 Weathervane Lane, Lakemoor, Illinois 60051
Subdivision > Lakemoor Farms
Sorry, we are updating photos, please update this page in 15 minutes
$181,000
|
Sold
|
|
| Status: | Closed |
| Sqft: | 1,626 |
| Cost/Sqft: | $116 |
| Beds: | 3 |
| Baths: | 4 |
| Year Built: | 2003 |
| Property Taxes: | $6,053 |
| Days On Market: | 4722 |
| Lot Size: | 0,00 |
Description
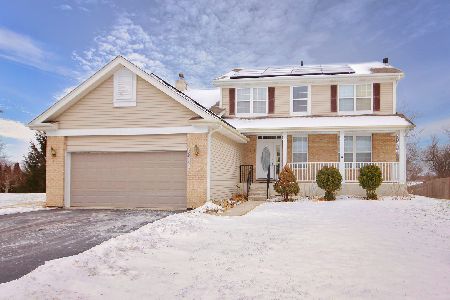
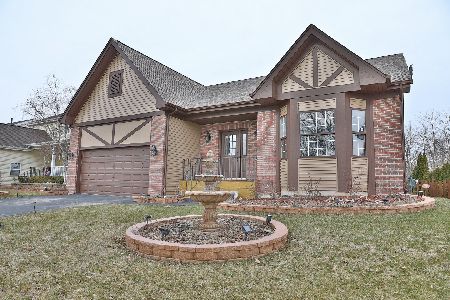
Gracious home in cul-de-sac location w/golf course views! 2 story foyer. Eat-in kitchen w/42" cabs,ceramic backsplash,corian counters,newer appliances+pantry & breakfast island overlooking the spacious fam.rm. w/handsome stone fireplace,oak mantle & entertainment nook.2nd flr laundry.Mstr suite w/vaulted clngs,wic,dual vanity mbath w/soaker tub.LL rec rm w/full bath+bonus rm. Most walls freshly painted.Gorgeous deck!
Property Specifics
| Single Family | |
| — | |
| — | |
| 2003 | |
| Full | |
| Aluminum Siding, Vinyl Siding | |
| — | |
| COPPERWOOD | |
| No | |
| — |
| Lake | |
| Lakemoor Farms | |
| 150 / Annual | |
| Other | |
| Public | |
| Public Sewer | |
| Central Air | |
| Natural Gas, Forced Air | |
| 08492811 | |
| 05331050840000 |
Nearby Schools
| NAME: | DISTRICT: | DISTANCE: | |
|---|---|---|---|
|
Grade School
Hilltop Elementary School |
15 | — | |
|
Middle School
Mchenry Middle School |
15 | Not in DB | |
|
High School
Grant Community High School |
124 | Not in DB | |
Property History
| DATE: | EVENT: | PRICE: | SOURCE: |
|---|---|---|---|
| 19 May, 2011 | Sold | $142,000 | MRED MLS |
| 30 Mar, 2011 | Under contract | $139,900 | MRED MLS |
| 11 Mar, 2011 | Listed for sale | $139,900 | MRED MLS |
| 7 Feb, 2014 | Sold | $181,000 | MRED MLS |
| 16 Dec, 2013 | Under contract | $189,000 | MRED MLS |
| 22 Nov, 2013 | Listed for sale | $189,000 | MRED MLS |
Sorry, we are updating photos, please update this page in 15 minutes
Room Specifics
All Bedroom Info:
Total Bedrooms: 3
Bedrooms Above Ground: 3
Bedrooms Below Ground: 0
Total Bedrooms: 3
Bedrooms Above Ground: 3
Bedrooms Below Ground: 0
Second Bedroom Info:
Dimensions: —
Location: —Dimensions: —
Floor Type: Carpet
Third Bedroom Info:
Dimensions: —
Location: —Dimensions: —
Floor Type: Carpet
Bathroom Info:
Full Bathrooms: 4
Partial Bathrooms: 1Full Bathrooms: 4
Bathroom Amenities: Separate Shower, Double Sink, Soaking Tub
Bathroom in Basement: 1
Dining Room Info:
Dimensions: —
Location: —Dimensions: —
Floor Type: Wood Laminate
Kitchen Info:
Dimensions: —
Location: —Dimensions: —
Floor Type: Ceramic Tile
Features: Eating Area-Breakfast Bar, Eating Area-Table Space, Pantry-Closet
Laundry Room Info:
Dimensions: —
Location: —Dimensions: —
Floor Type: Other
Family Room Info:
Dimensions: —
Location: —Dimensions: —
Floor Type: Wood Laminate
Additional Rooms Info:
Rooms: Bonus Room, Eating Area, Foyer, Recreation Room
Basement: FullRooms: Bonus Room, Eating Area, Foyer, Recreation Room
Other Specifics
| 2 | |
| — | |
| Garage | |
| — | |
| — | |
| — | |
| Deck | |
| Cul-De-Sac, Golf Course Lot | |
| 60X122X135X20X48 | |
| — | |
| Full | |
| Vaulted/Cathedral Ceilings, Wood Laminate Floors, Second Floor Laundry | |
| Range, Microwave, Dishwasher, Refrigerator, Washer, Dryer, Disposal | |
| Not in DB | |
| Sidewalks, Street Lights, Street Paved | |
| — | |
| Gas Log, Gas Starter |
Tax History
| Year | Property Taxes |
|---|---|
| 2011 | $5,605 |
| 2014 | $6,053 |
Contact Agent
Nearby Similar Homes
32804 Bending Creek Road, Lakemoor, Illinois 60051
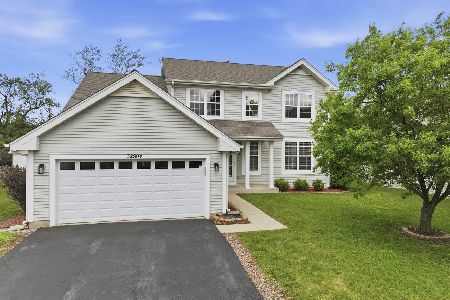
For Sale
$400,000
4 beds / 2.1 baths / 2,462 ft2
Single Family / Built: 2002
25
403 Maplewood Drive, Lakemoor, Illinois 60051
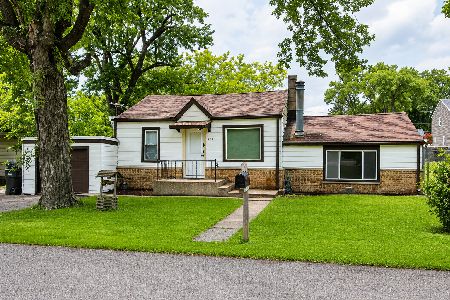
For Sale
$175,000
1 beds / 1.0 baths / 1,032 ft2
Single Family / Built: 1947
120
423 Lily Lane, Lakemoor, Illinois 60051
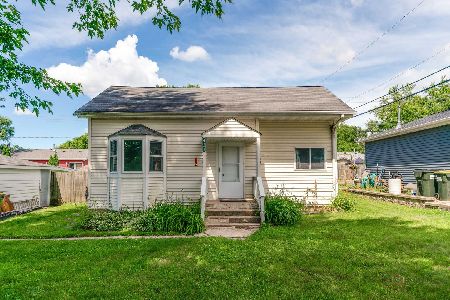
For Sale
$220,000
3 beds / 1.0 baths / 644 ft2
Single Family / Built: 1932
123
520 Elaine Terrace, Lakemoor, Illinois 60051

For Sale
$789,000
4 beds / 2.1 baths / 2,800 ft2
Single Family / Built: 2026
48
Nearby Sold Comparables
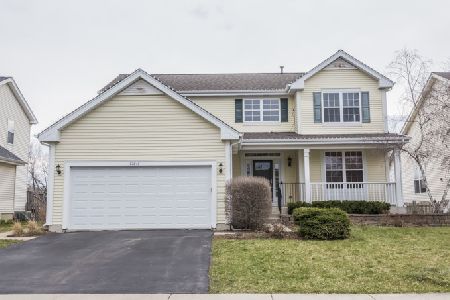
32847 Weathervane Lane, Lakemoor, Illinois 60051

Sold
$139,900
3 beds / 3.1 baths / 1,626 ft2
Single Family / Built: 2003
5709
Contact Agent
Listing Provided By
Keller Williams Platinum Partners
