

32899 Stone Manor Drive, Grayslake, Illinois 60030
Subdivision > Asters On Almond
Sorry, we are updating photos, please update this page in 15 minutes
$211,000
|
Sold
|
|
| Status: | Closed |
| Sqft: | 2,481 |
| Cost/Sqft: | $87 |
| Beds: | 3 |
| Baths: | 3 |
| Year Built: | 2002 |
| Property Taxes: | $8,384 |
| Days On Market: | 4919 |
| Lot Size: | 0,00 |
Description
Not a short sale - just a motivated seller! Maintenance free Asters on Almond custom townhouse offering over 3000 sq. ft. of living space. Great room with soaring ceiling, 2-story fireplace, skylights, and wall of windows overlooking conservancy. Upgraded appliances including Jenn-Air downdraft with grill, Maytag Neptune washer & dryer. Surround sound, wine room, whirlpool, deck, walk-out lower. Great investment!
Property Specifics
| Condos/Townhomes | |
| 2 | |
| — | |
| 2002 | |
| Full, Walkout | |
| Vinyl Siding, Brick | |
| — | |
| MALLARD | |
| No | |
| — |
| Lake | |
| Asters On Almond | |
| 253 / Monthly | |
| Insurance, Exterior Maintenance, Lawn Care, Snow Removal | |
| Lake Michigan, Public | |
| Public Sewer | |
| Central Air | |
| Natural Gas, Forced Air | |
| 08344167 | |
| 07321050160000 |
Property History
| DATE: | EVENT: | PRICE: | SOURCE: |
|---|---|---|---|
| 14 Aug, 2013 | Sold | $211,000 | MRED MLS |
| 30 Jun, 2013 | Under contract | $214,900 | MRED MLS |
| — | Last price change | $249,900 | MRED MLS |
| 16 May, 2013 | Listed for sale | $249,900 | MRED MLS |
| 27 Apr, 2015 | Sold | $235,000 | MRED MLS |
| 25 Feb, 2015 | Under contract | $255,000 | MRED MLS |
| — | Last price change | $265,000 | MRED MLS |
| 12 Dec, 2014 | Listed for sale | $265,000 | MRED MLS |
Sorry, we are updating photos, please update this page in 15 minutes
Room Specifics
All Bedroom Info:
Total Bedrooms: 3
Bedrooms Above Ground: 3
Bedrooms Below Ground: 0
Total Bedrooms: 3
Bedrooms Above Ground: 3
Bedrooms Below Ground: 0
Second Bedroom Info:
Dimensions: —
Location: —Dimensions: —
Floor Type: Carpet
Third Bedroom Info:
Dimensions: —
Location: —Dimensions: —
Floor Type: Carpet
Bathroom Info:
Full Bathrooms: 3
Partial Bathrooms: 1Full Bathrooms: 3
Bathroom Amenities: Whirlpool, Separate Shower, Double Sink
Bathroom in Basement: 0
Dining Room Info:
Dimensions: —
Location: —Dimensions: —
Floor Type: Carpet
Living Room Info:
Dimensions: —
Location: —Dimensions: —
Floor Type: Carpet
Family Room Info:
Dimensions: —
Location: —Dimensions: —
Floor Type: Carpet
Additional Rooms Info:
Rooms: Deck, Eating Area, Foyer, Storage, Walk In Closet, Other Room
Basement: Full, WalkoutRooms: Deck, Eating Area, Foyer, Storage, Walk In Closet, Other Room
Other Specifics
| 2 | |
| — | |
| Garage | |
| — | |
| — | |
| — | |
| — | |
| — | |
| COMMON | |
| — | |
| Full | |
| Vaulted/Cathedral Ceilings, Skylight(s), First Floor Laundry, Storage | |
| Range, Microwave, Dishwasher, Refrigerator, Freezer, Washer, Dryer, Disposal, Indoor Grill | |
| Not in DB | |
| — | |
| — | |
| Gas Starter |
Tax History
| Year | Property Taxes |
|---|---|
| 2013 | $8,384 |
| 2015 | $7,076 |
Contact Agent
Nearby Similar Homes
17193 W Cunningham Court, Libertyville, Illinois 60048
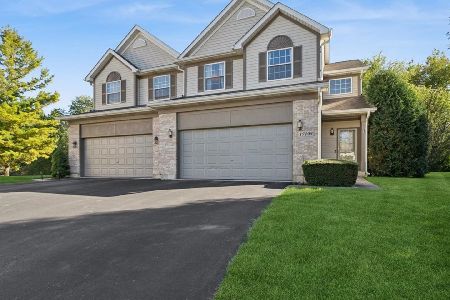
For Sale
$325,000
3 beds / 2.1 baths / 1,908 ft2
Condos/Townhomes / Built: 1998
26
17158 Cunningham Court, Libertyville, Illinois 60048
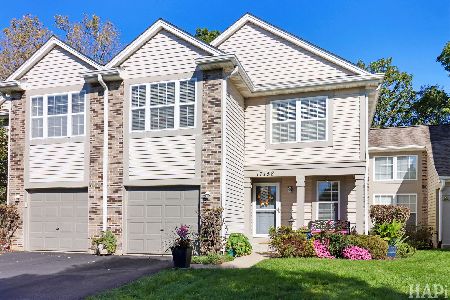
For Sale
$315,000
2 beds / 2.1 baths / 1,560 ft2
Condos/Townhomes / Built: 1995
27
Nearby Sold Comparables
32899 Stone Manor Drive, Grayslake, Illinois 60030

Sold
$255,000
3 beds / 2.1 baths / 2,481 ft2
Condos/Townhomes / Built: 2002
4344
32907 Stone Manor Drive, Grayslake, Illinois 60030

Sold
$395,000
4 beds / 3.1 baths / 3,852 ft2
Condos/Townhomes / Built: 2001
2287
32919 Stone Manor Drive, Grayslake, Illinois 60030
Sold
$315,000
3 beds / 3.1 baths / 3,000 ft2
Condos/Townhomes / Built: 2001
5807
32919 Stone Manor Drive, Grayslake, Illinois 60030

Sold
$450,000
3 beds / 3.1 baths / 2,440 ft2
Condos/Townhomes / Built: 2001
636
32933 Stone Manor Drive, Grayslake, Illinois 60030
Sold
$309,900
4 beds / 3.1 baths / 2,481 ft2
Condos/Townhomes / Built: 2001
4869
32933 Stone Manor Drive, Grayslake, Illinois 60030
Sold
$354,900
4 beds / 3.1 baths / 2,481 ft2
Condos/Townhomes / Built: 2001
3158
Contact Agent
Listing Provided By
Charles Rutenberg Realty of IL
