

32916 Forest Drive, Grayslake, Illinois 60030
Subdivision > Arbor Vista
Sorry, we are updating photos, please update this page in 15 minutes
$296,500
|
Sold
|
|
| Status: | Closed |
| Sqft: | 2,697 |
| Cost/Sqft: | $121 |
| Beds: | 3 |
| Baths: | 3 |
| Year Built: | 1973 |
| Property Taxes: | $10,147 |
| Days On Market: | 4850 |
| Lot Size: | 0,97 |
Description
Super spacious all brick ranch on almost 1 acre lot in peaceful Arbor Vista! 2697 square feet plus partial basement! Generous room sizes, arched doorways & fresh paint! Dining room steps down to large living rm! Family room baosts full wall stone fireplace & sliding glass doors to HUGE deck! Kitchen has stainless steel appliances! Updated powder room! Large laundry rm w/pantry! Side load garage w/additional driveway
Property Specifics
| Single Family | |
| — | |
| Ranch | |
| 1973 | |
| Partial | |
| Brick | |
| — | |
| — | |
| No | |
| 0.97 |
| Lake | |
| Arbor Vista | |
| 50 / Annual | |
| Other | |
| Public | |
| Public Sewer | |
| Central Air | |
| Natural Gas, Forced Air | |
| 08402591 | |
| 07313060060000 |
Nearby Schools
| NAME: | DISTRICT: | DISTANCE: | |
|---|---|---|---|
|
Grade School
Woodland Elementary School |
50 | — | |
|
Middle School
Woodland Middle School |
50 | Not in DB | |
|
High School
Warren Township High School |
121 | Not in DB | |
Property History
| DATE: | EVENT: | PRICE: | SOURCE: |
|---|---|---|---|
| 19 Oct, 2013 | Sold | $296,500 | MRED MLS |
| 15 Aug, 2013 | Under contract | $325,000 | MRED MLS |
| 24 Jul, 2013 | Listed for sale | $325,000 | MRED MLS |
| 5 Feb, 2018 | Sold | $308,000 | MRED MLS |
| 5 Jan, 2018 | Under contract | $318,000 | MRED MLS |
| — | Last price change | $329,000 | MRED MLS |
| 26 Oct, 2017 | Listed for sale | $334,900 | MRED MLS |
Sorry, we are updating photos, please update this page in 15 minutes
Room Specifics
All Bedroom Info:
Total Bedrooms: 3
Bedrooms Above Ground: 3
Bedrooms Below Ground: 0
Total Bedrooms: 3
Bedrooms Above Ground: 3
Bedrooms Below Ground: 0
Second Bedroom Info:
Dimensions: —
Location: —Dimensions: —
Floor Type: Carpet
Third Bedroom Info:
Dimensions: —
Location: —Dimensions: —
Floor Type: Carpet
Bathroom Info:
Full Bathrooms: 3
Partial Bathrooms: 1Full Bathrooms: 3
Bathroom Amenities: —
Bathroom in Basement: 0
Dining Room Info:
Dimensions: —
Location: —Dimensions: —
Floor Type: Carpet
Kitchen Info:
Dimensions: —
Location: —Dimensions: —
Floor Type: Wood Laminate
Features: Eating Area-Table Space, Pantry-Closet
Laundry Room Info:
Dimensions: —
Location: —Dimensions: —
Floor Type: Wood Laminate
Living Room Info:
Dimensions: —
Location: —Dimensions: —
Floor Type: Carpet
Family Room Info:
Dimensions: —
Location: —Dimensions: —
Floor Type: Carpet
Additional Rooms Info:
Rooms: No additional rooms
Basement: PartialRooms: No additional rooms
Other Specifics
| 2 | |
| Concrete Perimeter | |
| Garage | |
| — | |
| — | |
| — | |
| Deck | |
| Corner Lot | |
| 107X240X278X239 | |
| — | |
| None | |
| Wood Laminate Floors, First Floor Bedroom, First Floor Laundry, First Floor Full Bath | |
| Double Oven, Dishwasher, Refrigerator, Washer, Dryer, Disposal | |
| Not in DB | |
| — | |
| — | |
| — |
Tax History
| Year | Property Taxes |
|---|---|
| 2013 | $10,147 |
| 2018 | $9,074 |
Contact Agent
Nearby Similar Homes
634 Indian Path Road, Grayslake, Illinois 60030
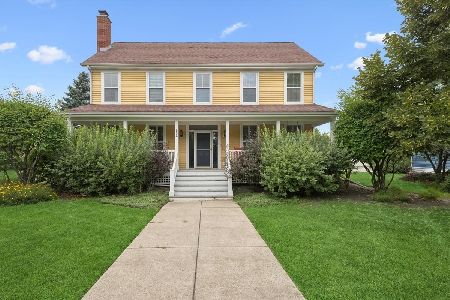
For Sale
$574,900
3 beds / 2.1 baths / 2,259 ft2
Single Family / Built: 1998
102
658 Indian Path Road, Grayslake, Illinois 60030
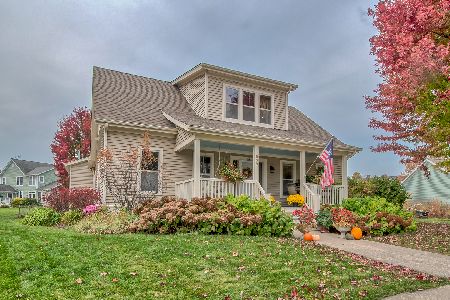
For Sale
$544,900
4 beds / 2.1 baths / 2,019 ft2
Single Family / Built: 1997
6
Nearby Sold Comparables


Contact Agent
Listing Provided By
RE/MAX Suburban
