

3299 Beller Drive, Darien, Illinois 60561
Subdivision > Farmingdale Village
Sorry, we are updating photos, please update this page in 15 minutes
$350,000
|
Sold
|
|
| Status: | Closed |
| Sqft: | 1,847 |
| Cost/Sqft: | $195 |
| Beds: | 3 |
| Baths: | 2 |
| Year Built: | 1981 |
| Property Taxes: | $5,734 |
| Days On Market: | 3160 |
| Lot Size: | 0,26 |
Description
Meticulously maintained tri level house in very desirable Darien location. Family room opens to eat-in kitchen w/SS appliances, granite counters, breakfast bar and oversized skylight. Hardwood flooring throughout, Pella windows, oak interior doors. Perfect layout with 3 large bedrooms on 2nd level. The lower level family room features wood burning fireplace, laundry with extra storage and full bath. 2.5 car garage with Epoxy coated floor. Attic insulated with blown fiberglass and concrete crawl space. Spacious backyard with brick paved patio and shed for extra storage. Award winning school district, parks nearby, close to shopping and easy highway access.
Property Specifics
| Single Family | |
| — | |
| Tri-Level | |
| 1981 | |
| Full | |
| Aluminum Siding, Steel Siding, Brick | |
| Asphalt | |
| — | |
| No | |
| 0.26 |
| Du Page | |
| Farmingdale Village | |
| 0 / Not Applicable | |
| None | |
| Lake Michigan | |
| Public Sewer | |
| Central Air | |
| Natural Gas | |
| 09876872 | |
| 0931305005 |
Property History
| DATE: | EVENT: | PRICE: | SOURCE: |
|---|---|---|---|
| 27 Apr, 2018 | Sold | $350,000 | MRED MLS |
| 12 Mar, 2018 | Under contract | $359,900 | MRED MLS |
| 6 Mar, 2018 | Listed for sale | $359,900 | MRED MLS |
Sorry, we are updating photos, please update this page in 15 minutes
Room Specifics
All Bedroom Info:
Total Bedrooms: 3
Bedrooms Above Ground: 3
Bedrooms Below Ground: 0
Total Bedrooms: 3
Bedrooms Above Ground: 3
Bedrooms Below Ground: 0
Second Bedroom Info:
Dimensions: —
Location: —Dimensions: —
Floor Type: Hardwood
Third Bedroom Info:
Dimensions: —
Location: —Dimensions: —
Floor Type: Hardwood
Bathroom Info:
Full Bathrooms: 2
Partial Bathrooms: 0Full Bathrooms: 2
Bathroom Amenities: Whirlpool, Double Sink
Bathroom in Basement: 1
Dining Room Info:
Dimensions: —
Location: —Dimensions: —
Floor Type: Hardwood
Kitchen Info:
Dimensions: —
Location: —Dimensions: —
Floor Type: Hardwood
Features: Eating Area-Breakfast Bar
Laundry Room Info:
Dimensions: —
Location: —Dimensions: —
Floor Type: Ceramic Tile
Living Room Info:
Dimensions: —
Location: —Dimensions: —
Floor Type: Hardwood
Family Room Info:
Dimensions: —
Location: —Dimensions: —
Floor Type: Hardwood
Additional Rooms Info:
Rooms: No additional rooms
Basement: FullRooms: No additional rooms
Other Specifics
| 2.5 | |
| Concrete Perimeter | |
| Garage | |
| — | |
| — | |
| — | |
| Patio | |
| — | |
| 60X120 | |
| Unfinished | |
| — | |
| Skylight(s), Hardwood Floors | |
| Range, Microwave, Refrigerator, Washer, Dryer, Stainless Steel Appliance(s), Cooktop | |
| Not in DB | |
| Sidewalks, Street Paved | |
| — | |
| Wood Burning |
Tax History
| Year | Property Taxes |
|---|---|
| 2018 | $5,734 |
Contact Agent
Nearby Similar Homes
3300 Ailsworth Court, Darien, Illinois 60561

For Sale
$519,000
4 beds / 3.0 baths / 1,598 ft2
Single Family / Built: 1979
58
8571 Wood Vale Drive, Darien, Illinois 60561

For Sale
$525,000
4 beds / 1.1 baths / 2,600 ft2
Single Family / Built: 1978
1
3013 Harvest Place, Darien, Illinois 60561
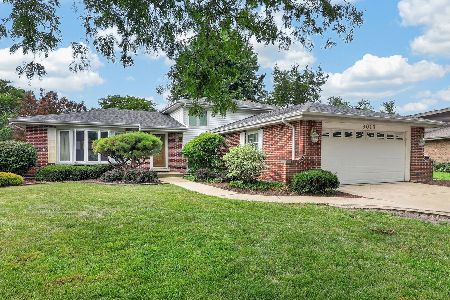
For Sale
$470,000
3 beds / 2.0 baths / 1,655 ft2
Single Family / Built: 1976
87
10S221 Suffield Drive, Downers Grove, Illinois 60516
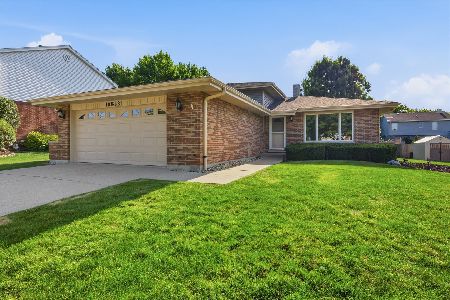
For Sale
$450,000
3 beds / 1.1 baths / 1,633 ft2
Single Family / Built: 1987
17
2976 Drover Lane, Darien, Illinois 60561

For Sale
$425,000
3 beds / 1.2 baths / 1,682 ft2
Single Family / Built: 1986
15
2964 Drover Lane, Darien, Illinois 60561

For Sale
$499,000
3 beds / 2.0 baths / 1,884 ft2
Single Family / Built: 1985
77
Nearby Sold Comparables
3311 Beller Drive, Darien, Illinois 60561

Sold
$350,000
3 beds / 2.1 baths / 1,875 ft2
Single Family / Built: 1980
2734
3287 Beller Drive, Darien, Illinois 60561
Sold
$362,500
4 beds / 3.0 baths / 2,310 ft2
Single Family / Built: 1978
3777
3323 Beller Drive, Darien, Illinois 60561
Sold
$288,000
3 beds / 1.1 baths / 1,865 ft2
Single Family / Built: 1985
5170
3276 Pitcher Drive, Darien, Illinois 60561
Sold
$289,000
3 beds / 2.0 baths / 1,872 ft2
Single Family / Built: —
2799
3275 Beller Drive, Darien, Illinois 60561
Sold
$270,000
3 beds / 2.1 baths / 2,134 ft2
Single Family / Built: 1978
5931
8515 Ailsworth Drive, Darien, Illinois 60561
Sold
$339,000
4 beds / 2.1 baths / 0 ft2
Single Family / Built: 1985
5289
Contact Agent
Listing Provided By
USA Realty Group Inc
