

33 Canterbury Trail, Romeoville, Illinois 60446
Subdivision > Weslake
Sorry, we are updating photos, please update this page in 15 minutes
$210,000
|
Sold
|
|
| Status: | Closed |
| Sqft: | 0 |
| Cost/Sqft: | — |
| Beds: | 3 |
| Baths: | 2 |
| Year Built: | — |
| Property Taxes: | $4,405 |
| Days On Market: | 6927 |
| Lot Size: | 0,00 |
Description
Former builders model is truly exceptional! Great curb appeal-front porch, beautiful landscaping, & mature trees on the oversize corner lot. Private backyard with a large patio & surrounded by trees & landscaping. Oversize 17x14 family room w/ a vaulted ceiling, a gas fireplace & extra windows. Great extra space in the kitchen with a bay window in the eating area. Walk in closets in every bedroom!Many more upgrades!
Property Specifics
| Single Family | |
| — | |
| Traditional | |
| — | |
| Partial | |
| Aluminum/Vinyl/Steel Siding | |
| — | |
| HAMPTON | |
| No | |
| 0 |
| Will | |
| Weslake | |
| 57 / Monthly | |
| Clubhouse, Exercise Facilities, Pool | |
| Public | |
| Public Sewer | |
| Central Air | |
| Natural Gas, Forced Air | |
| 06727459 | |
| 0603122060010000 |
Nearby Schools
| NAME: | DISTRICT: | DISTANCE: | |
|---|---|---|---|
|
Grade School
Creekside Elementary School |
202 | — | |
|
Middle School
John F Kennedy Middle School |
202 | Not in DB | |
|
High School
Plainfield North High School |
202 | Not in DB | |
Property History
| DATE: | EVENT: | PRICE: | SOURCE: |
|---|---|---|---|
| 9 Jun, 2008 | Sold | $210,000 | MRED MLS |
| 18 May, 2008 | Under contract | $219,900 | MRED MLS |
| — | Last price change | $225,000 | MRED MLS |
| 9 Nov, 2007 | Listed for sale | $229,900 | MRED MLS |
| 16 Jul, 2020 | Sold | $240,600 | MRED MLS |
| 20 May, 2020 | Under contract | $238,500 | MRED MLS |
| 2 Mar, 2020 | Listed for sale | $238,500 | MRED MLS |
Sorry, we are updating photos, please update this page in 15 minutes
Room Specifics
All Bedroom Info:
Total Bedrooms: 3
Bedrooms Above Ground: 3
Bedrooms Below Ground: 0
Total Bedrooms: 3
Bedrooms Above Ground: 3
Bedrooms Below Ground: 0
Second Bedroom Info:
Dimensions: —
Location: —Dimensions: —
Floor Type: Carpet
Third Bedroom Info:
Dimensions: —
Location: —Dimensions: —
Floor Type: Carpet
Bathroom Info:
Full Bathrooms: 2
Partial Bathrooms: 1Full Bathrooms: 2
Bathroom Amenities: —
Bathroom in Basement: 0
Kitchen Info:
Dimensions: —
Location: —Dimensions: —
Floor Type: Wood Laminate
Features: Eating Area-Table Space, Pantry-Closet
Living Room Info:
Dimensions: —
Location: —Dimensions: —
Floor Type: Carpet
Family Room Info:
Dimensions: —
Location: —Dimensions: —
Floor Type: Carpet
Additional Rooms Info:
Rooms: —
Basement: PartialRooms: —
Other Specifics
| 2 | |
| — | |
| Garage | |
| — | |
| — | |
| — | |
| Patio | |
| — | |
| 68X119X69X110 | |
| — | |
| None | |
| Vaulted/Cathedral Ceilings | |
| Range, Dishwasher, Refrigerator, Disposal | |
| Not in DB | |
| Clubhouse, Pool, Tennis Courts | |
| — | |
| Gas Log |
Tax History
| Year | Property Taxes |
|---|---|
| 2008 | $4,405 |
| 2020 | $5,177 |
Contact Agent
Nearby Similar Homes
Nearby Sold Comparables
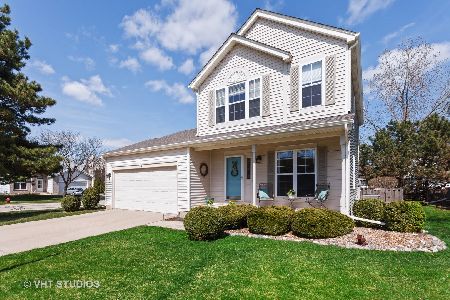
55 Canterbury Trail, Romeoville, Illinois 60446

Sold
$214,900
3 beds / 1.1 baths / 0 ft2
Single Family / Built: 1998
6855
Contact Agent
Listing Provided By
RE/MAX Professionals South
