

33 Stone Avenue, La Grange, Illinois 60525
Sorry, we are updating photos, please update this page in 15 minutes
$301,500
|
Sold
|
|
| Status: | Closed |
| Sqft: | 0 |
| Cost/Sqft: | — |
| Beds: | 3 |
| Baths: | 2 |
| Year Built: | 1895 |
| Property Taxes: | $6,953 |
| Days On Market: | 6070 |
| Lot Size: | 0,00 |
Description
Adorable Farmhouse on quiet cul-de-sac across from Stone Ave Park. Hardwood floors on both levels. Enclosed front porch. Sunny kitchen overlooks fenced back yard with a 2 car garage. Full bath on the main level and half bath on the 2nd floor. Bedrooms upstairs in tandem. Full unfinished basement with outside entrance. Close to Metra and downtown LaGrange.
Property Specifics
| Single Family | |
| — | |
| Farmhouse | |
| 1895 | |
| Full | |
| FARMHOUSE | |
| No | |
| 0 |
| Cook | |
| — | |
| 0 / Not Applicable | |
| None | |
| Lake Michigan | |
| Public Sewer | |
| 07464458 | |
| 18041130090000 |
Nearby Schools
| NAME: | DISTRICT: | DISTANCE: | |
|---|---|---|---|
|
Grade School
Ogden Ave Elementary School |
102 | — | |
|
Middle School
Park Junior High School |
102 | Not in DB | |
|
High School
Lyons Twp High School |
204 | Not in DB | |
Property History
| DATE: | EVENT: | PRICE: | SOURCE: |
|---|---|---|---|
| 16 Jul, 2010 | Sold | $301,500 | MRED MLS |
| 29 May, 2010 | Under contract | $335,000 | MRED MLS |
| — | Last price change | $349,900 | MRED MLS |
| 9 Mar, 2010 | Listed for sale | $349,900 | MRED MLS |
| 21 Nov, 2022 | Sold | $680,000 | MRED MLS |
| 17 Oct, 2022 | Under contract | $699,000 | MRED MLS |
| — | Last price change | $719,000 | MRED MLS |
| 4 Aug, 2022 | Listed for sale | $749,900 | MRED MLS |
| 18 Apr, 2023 | Sold | $760,000 | MRED MLS |
| 21 Mar, 2023 | Under contract | $725,000 | MRED MLS |
| 16 Mar, 2023 | Listed for sale | $725,000 | MRED MLS |
| 24 Oct, 2025 | Sold | $692,100 | MRED MLS |
| 9 Sep, 2025 | Under contract | $659,900 | MRED MLS |
| — | Last price change | $629,900 | MRED MLS |
| 3 Sep, 2025 | Listed for sale | $659,900 | MRED MLS |
Sorry, we are updating photos, please update this page in 15 minutes
Room Specifics
All Bedroom Info:
Total Bedrooms: 3
Bedrooms Above Ground: 3
Bedrooms Below Ground: 0
Total Bedrooms: 3
Bedrooms Above Ground: 3
Bedrooms Below Ground: 0
Second Bedroom Info:
Dimensions: —
Location: —Dimensions: —
Floor Type: Hardwood
Third Bedroom Info:
Dimensions: —
Location: —Dimensions: —
Floor Type: Hardwood
Bathroom Info:
Full Bathrooms: 2
Partial Bathrooms: 1Full Bathrooms: 2
Bathroom Amenities: —
Bathroom in Basement: 0
Additional Rooms Info:
Rooms: Enclosed Porch,Sitting Room
Basement: FullRooms: Enclosed Porch,Sitting Room
Basement Description: Unfinished
Other Specifics
| 2 | |
| Concrete Perimeter,Stone | |
| Asphalt,Side Drive | |
| Patio | |
| Cul-De-Sac,Fenced Yard,Park Adjacent | |
| 50X103 | |
| — | |
| Half | |
| First Floor Bedroom | |
| Range, Microwave, Dishwasher, Refrigerator, Washer, Dryer | |
| Not in DB | |
| Sidewalks, Street Lights, Street Paved | |
| — | |
| — | |
| — |
Tax History
| Year | Property Taxes |
|---|---|
| 2010 | $6,953 |
| 2022 | $10,972 |
| 2023 | $11,210 |
| 2025 | $9,141 |
Contact Agent
Nearby Similar Homes
11 Catherine Avenue, La Grange, Illinois 60525
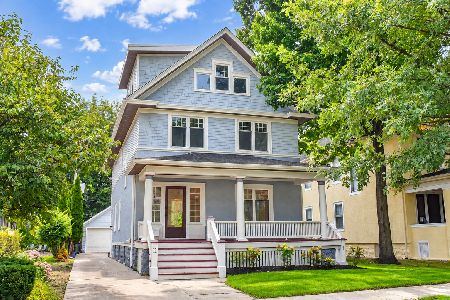
For Sale
$1,350,000
5 beds / 3.1 baths / 4,156 ft2
Single Family / Built: 1908
36
320 Brainard Avenue, La Grange, Illinois 60525
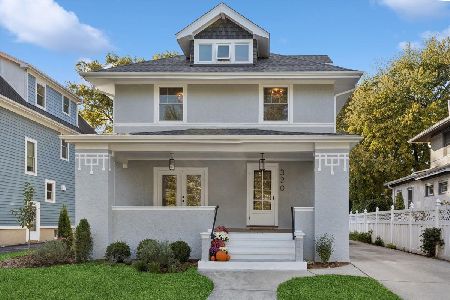
For Sale
$1,180,000
4 beds / 3.0 baths / 3,100 ft2
Single Family / Built: 1918
20
445 Kensington Avenue, La Grange Park, Illinois 60526
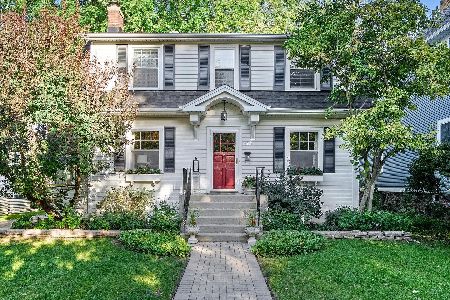
For Sale
$625,700
3 beds / 2.0 baths / 1,321 ft2
Single Family / Built: 1923
2
306 Edgewood Avenue, La Grange Park, Illinois 60526
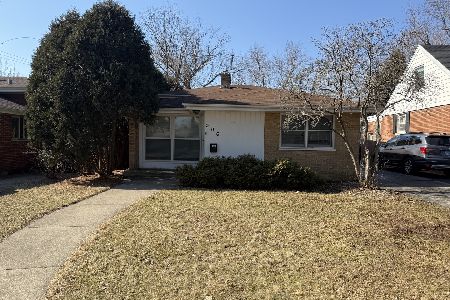
For Sale
$475,000
3 beds / 2.0 baths / 1,650 ft2
Single Family / Built: 1956
248
501 Park Road, La Grange Park, Illinois 60526
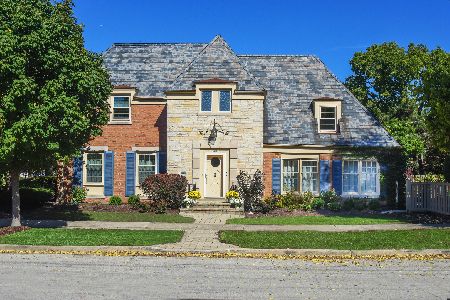
For Sale
$879,900
4 beds / 2.1 baths / 2,349 ft2
Single Family / Built: 1939
13
534 Stone Avenue, La Grange Park, Illinois 60526
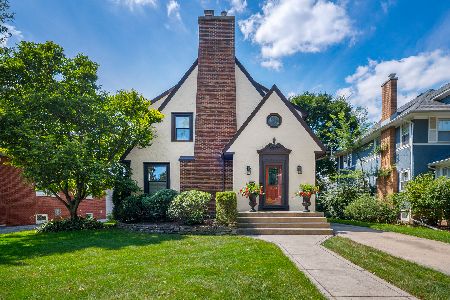
For Sale
$1,160,000
4 beds / 4.2 baths / 1,674 ft2
Single Family / Built: 1926
27
Nearby Sold Comparables
33 Stone Avenue, La Grange, Illinois 60525

Sold
$659,900
4 beds / 2.0 baths / 1,800 ft2
Single Family / Built: 1896
413
43 Stone Avenue, La Grange, Illinois 60525

Sold
$309,000
3 beds / 1.0 baths / 0 ft2
Single Family / Built: 1878
5578
30 Waiola Avenue, La Grange, Illinois 60525
Sold
$349,900
3 beds / 3.0 baths / 1,725 ft2
Single Family / Built: 1879
4089
30 Waiola Avenue, La Grange, Illinois 60525

Sold
$425,000
3 beds / 3.0 baths / 1,725 ft2
Single Family / Built: 1879
1509
45 Stone Avenue, La Grange, Illinois 60525
Sold
$489,900
3 beds / 2.1 baths / 0 ft2
Single Family / Built: 1879
6181
45 Stone Avenue, La Grange, Illinois 60525
Sold
$479,000
3 beds / 2.1 baths / 0 ft2
Single Family / Built: 1879
4349
Contact Agent
Listing Provided By
Coldwell Banker Residential
