

11 Catherine Avenue, La Grange, Illinois 60525


$1,350,000
|
For Sale
|
|
| Status: | Contingent |
| Sqft: | 4,156 |
| Cost/Sqft: | $325 |
| Beds: | 5 |
| Baths: | 4 |
| Year Built: | 1908 |
| Property Taxes: | $14,309 |
| Lot Size: | 0,00 |
Description
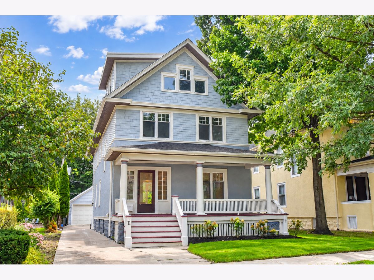
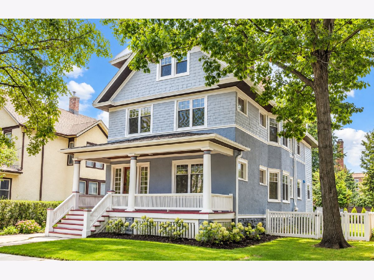
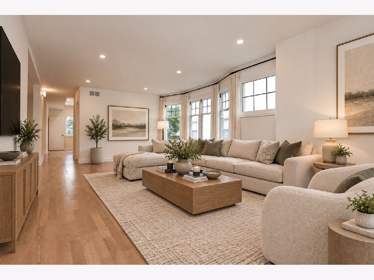
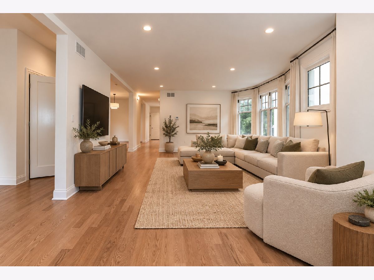
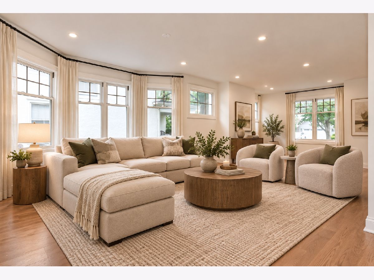
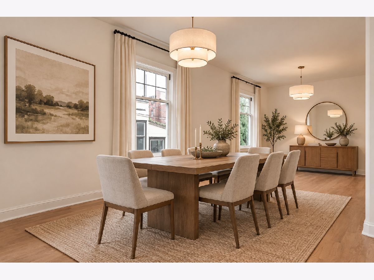
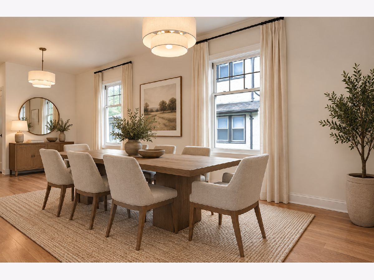
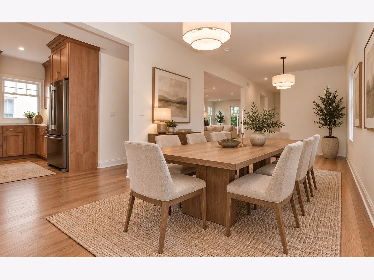
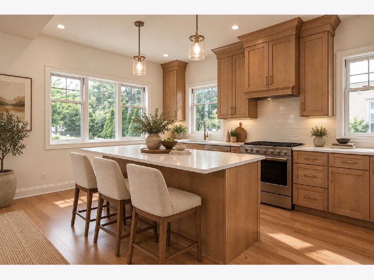
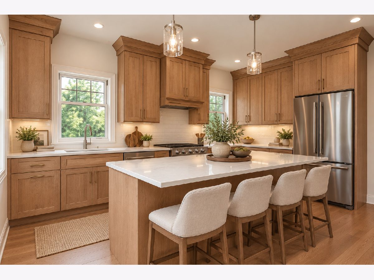
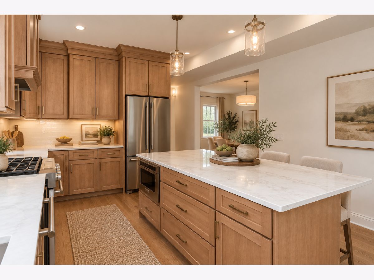
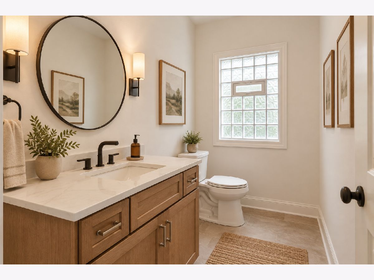
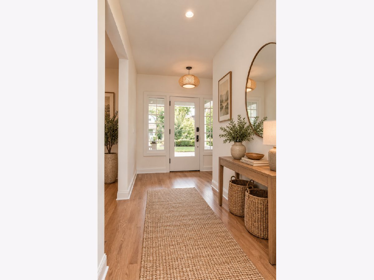
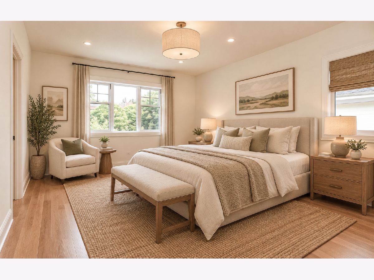
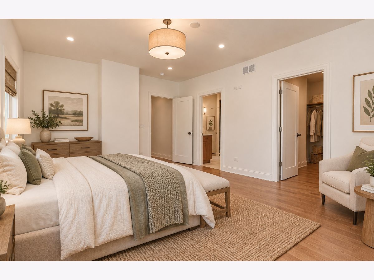
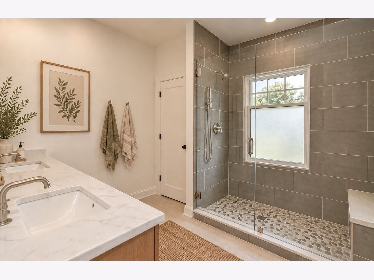
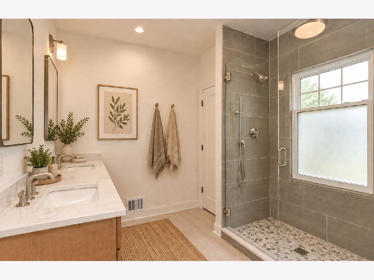
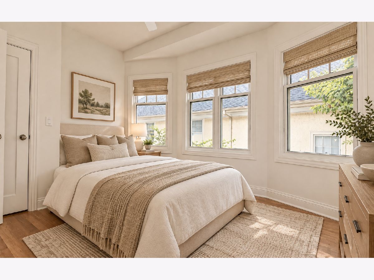
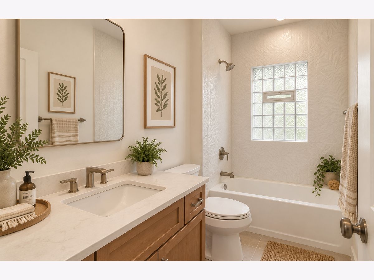
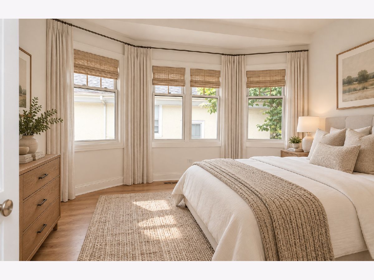
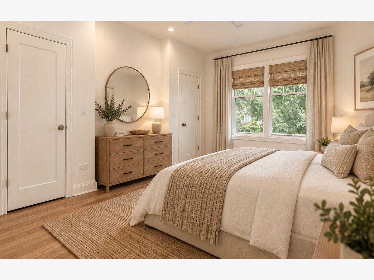
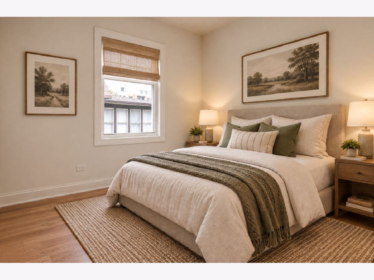
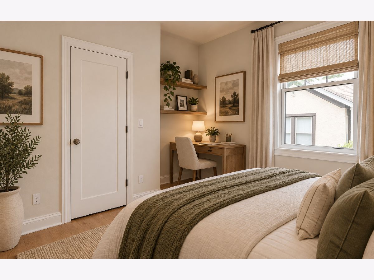
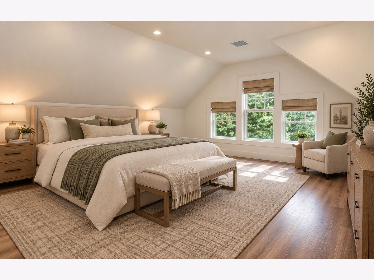
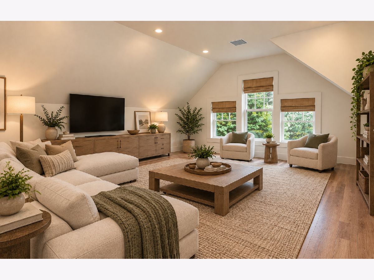
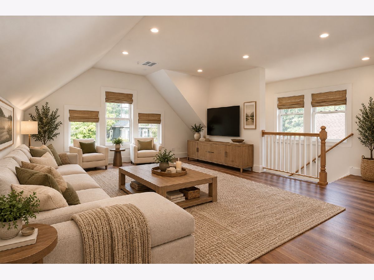
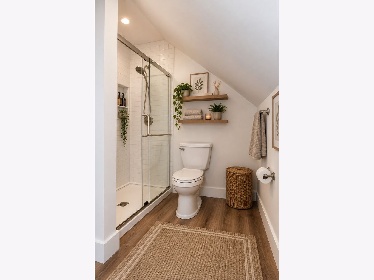
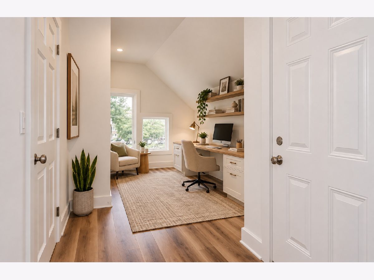
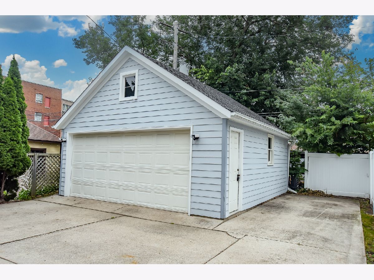
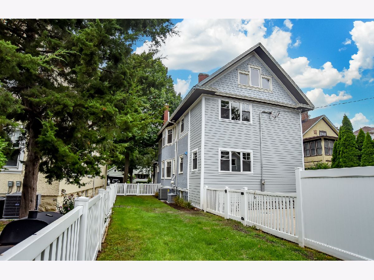
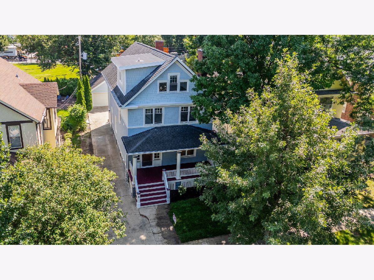
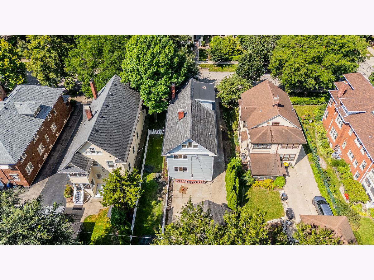
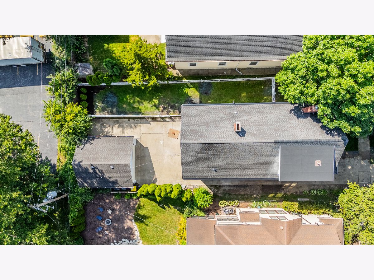
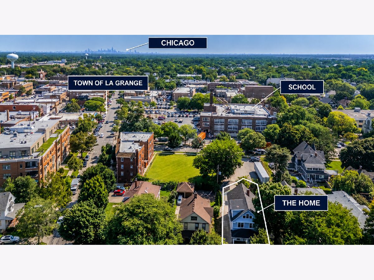
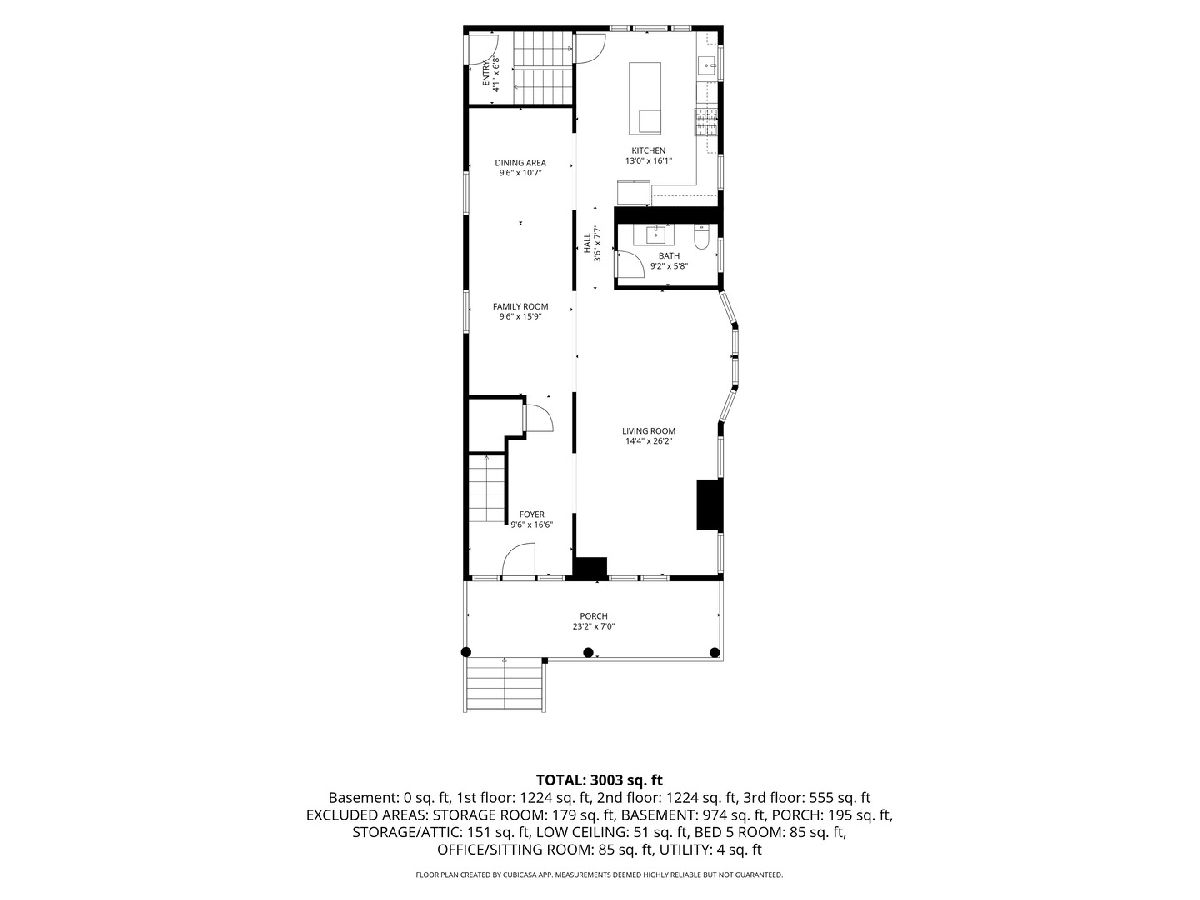
A rare downtown La Grange opportunity: the character of a historic neighborhood home, the ease of a beautifully renewed interior, and the village experience just beyond your backyard. Thoughtfully transformed from a two-flat into an expansive single-family residence, this exceptional home offers five bedrooms, three full baths and one half bath across four highly usable levels. The main floor feels fresh, warm and wonderfully connected, with new honey-toned oak floors, 9.5-foot ceilings and flexible spaces for living, dining, working and gathering. At its heart, the open kitchen and family room create a natural hub, featuring ceiling-height maple cabinetry, an oversized island and elegant Taj Mahal-inspired stone surfaces. A cleverly sunken mudroom keeps coats, boots and backpacks organized below the main sightline. Upstairs are four generous bedrooms, including a serene primary suite with Ritz-Carlton style, a beautifully tiled bath and an exceptionally spacious walk-in closet. Three additional bedrooms share a striking new bath with a dramatic, full-height tiled shower wall. Bay windows and graceful architectural details preserve a sense of the home's 1908 story while the comprehensive renovation delivers the comfort buyers want today. The private third floor is an ideal fifth-bedroom retreat with its own full bath, dedicated HVAC and bonus space for an office, lounge or studio. The full-footprint basement, with unusually generous approximately 7.5- to 8-foot ceiling height, offers excellent potential for recreation, fitness, media and storage. Major improvements include new plumbing, 200-amp electrical service, high-efficiency mechanicals, tankless hot water, updated insulation, new finishes and an EV-ready conduit to the garage. The location may be the very best of both worlds: distinctly residential and neighborhood-like, yet approximately one block from the La Grange Metra station and moments from downtown restaurants, shops, the movie theater, Cossitt Elementary and Lyons Township High School. Also convenient to the Stone Avenue station. An extraordinary value at $1,350,000 for a truly move-in-ready home in the center of everything that makes La Grange special.
Property Specifics
| Single Family | |
| — | |
| — | |
| 1908 | |
| Unfinished, Full | |
| 974 | |
| Stucco, Shingle Siding | |
| — | |
| — | |
| No | |
| — |
| Cook | |
| — | |
| — / Not Applicable | |
| None | |
| Public | |
| Public Sewer | |
| Central Air | |
| Gas | |
| 12759008 | |
| 18041270030000 |
Nearby Schools
| NAME: | DISTRICT: | DISTANCE: | |
|---|---|---|---|
|
Grade School
Cossitt Avenue Elementary School |
102 | — | |
|
Middle School
Park Junior High School |
102 | Not in DB | |
|
High School
Lyons Twp High School |
204 | Not in DB | |
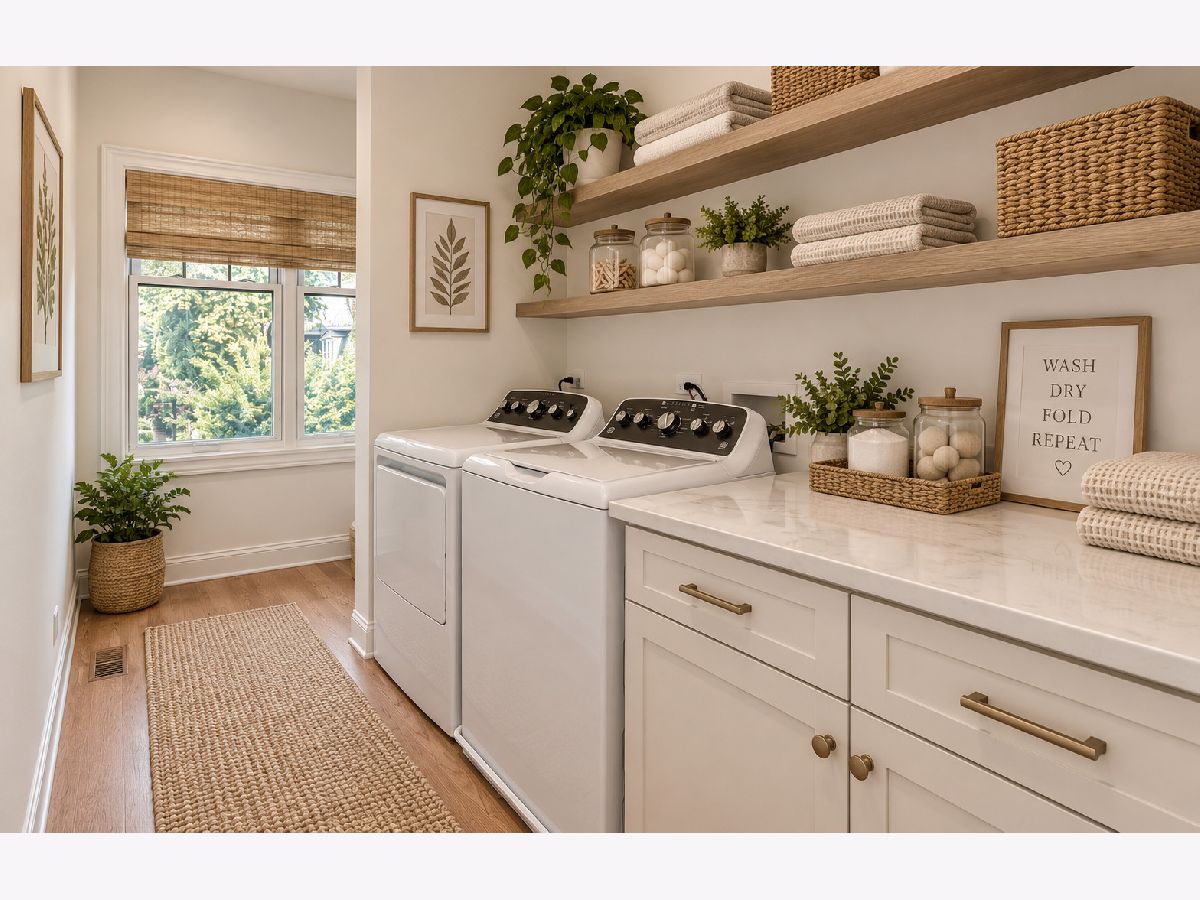
Some photos of this home have been virtually staged.
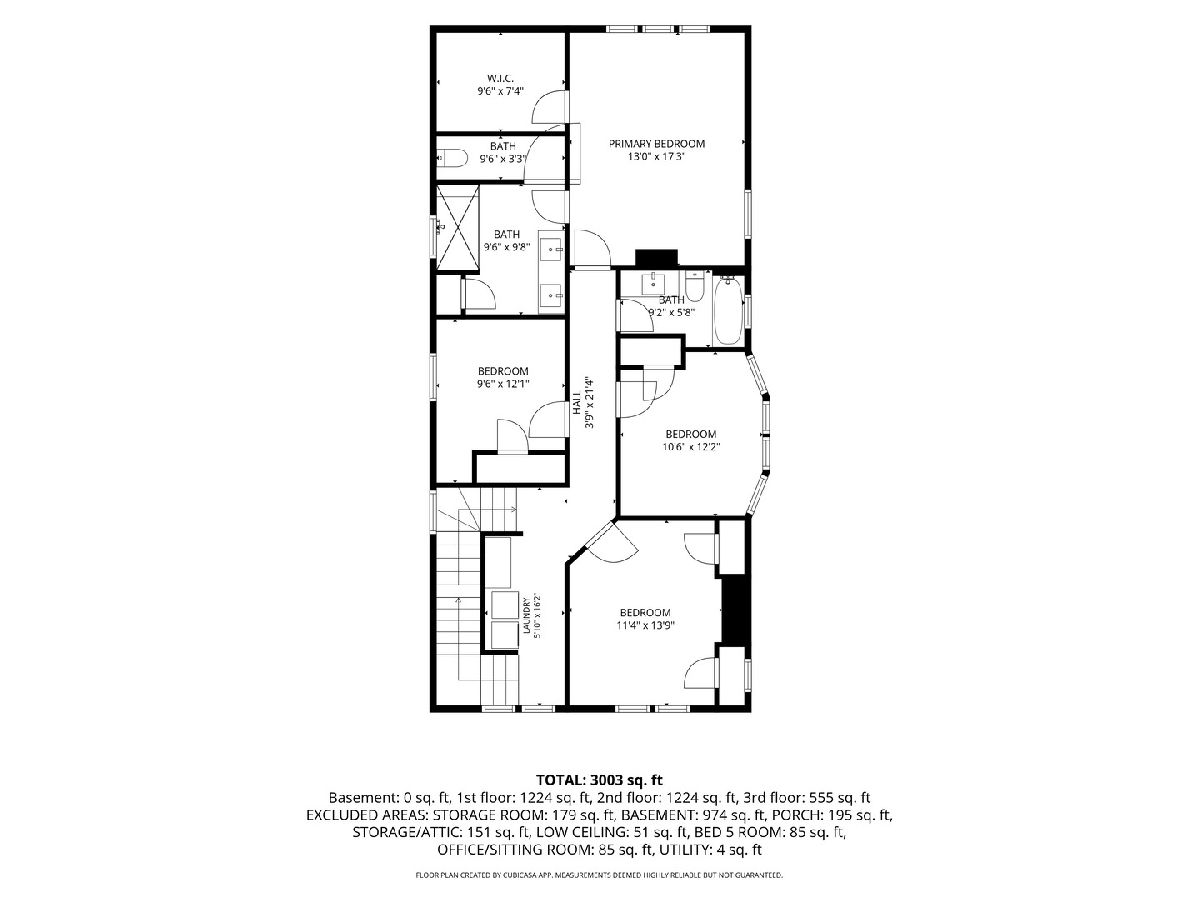
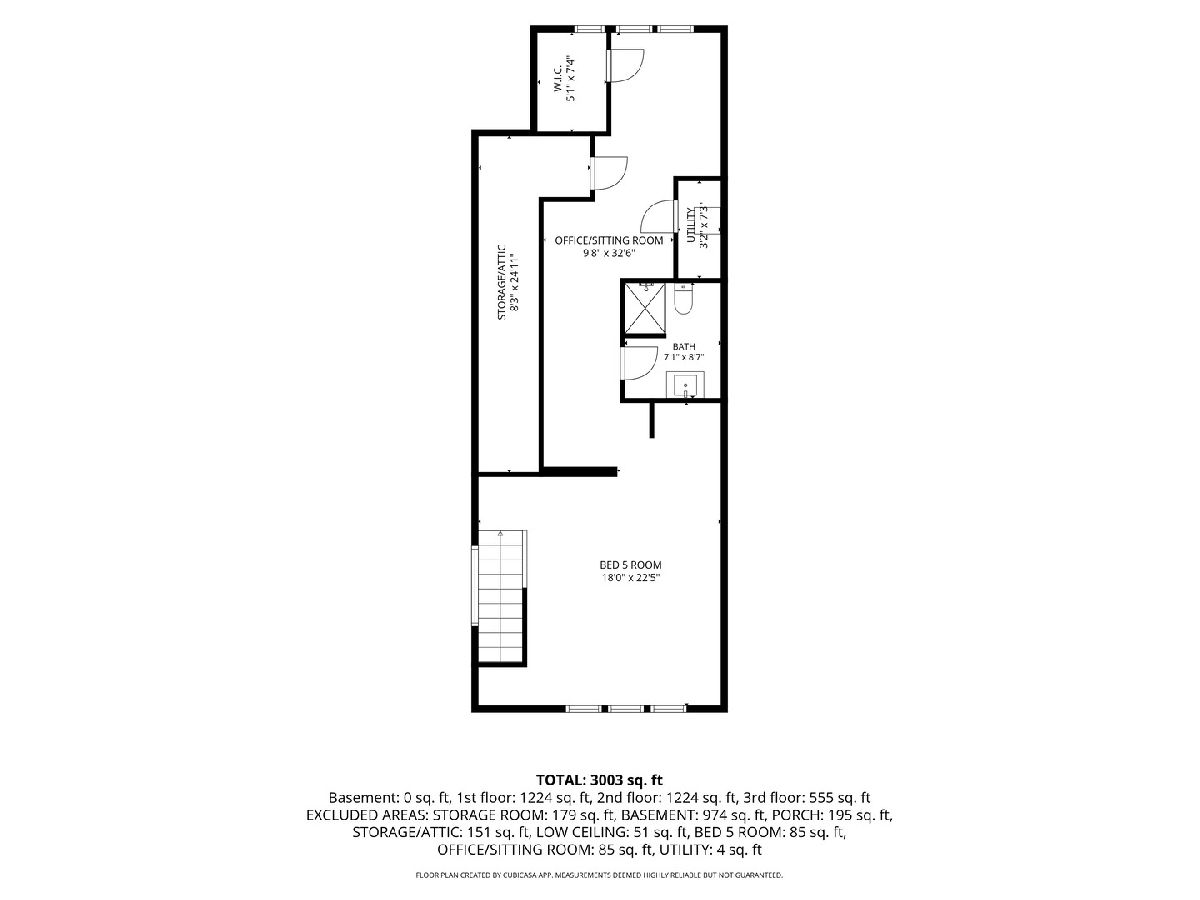
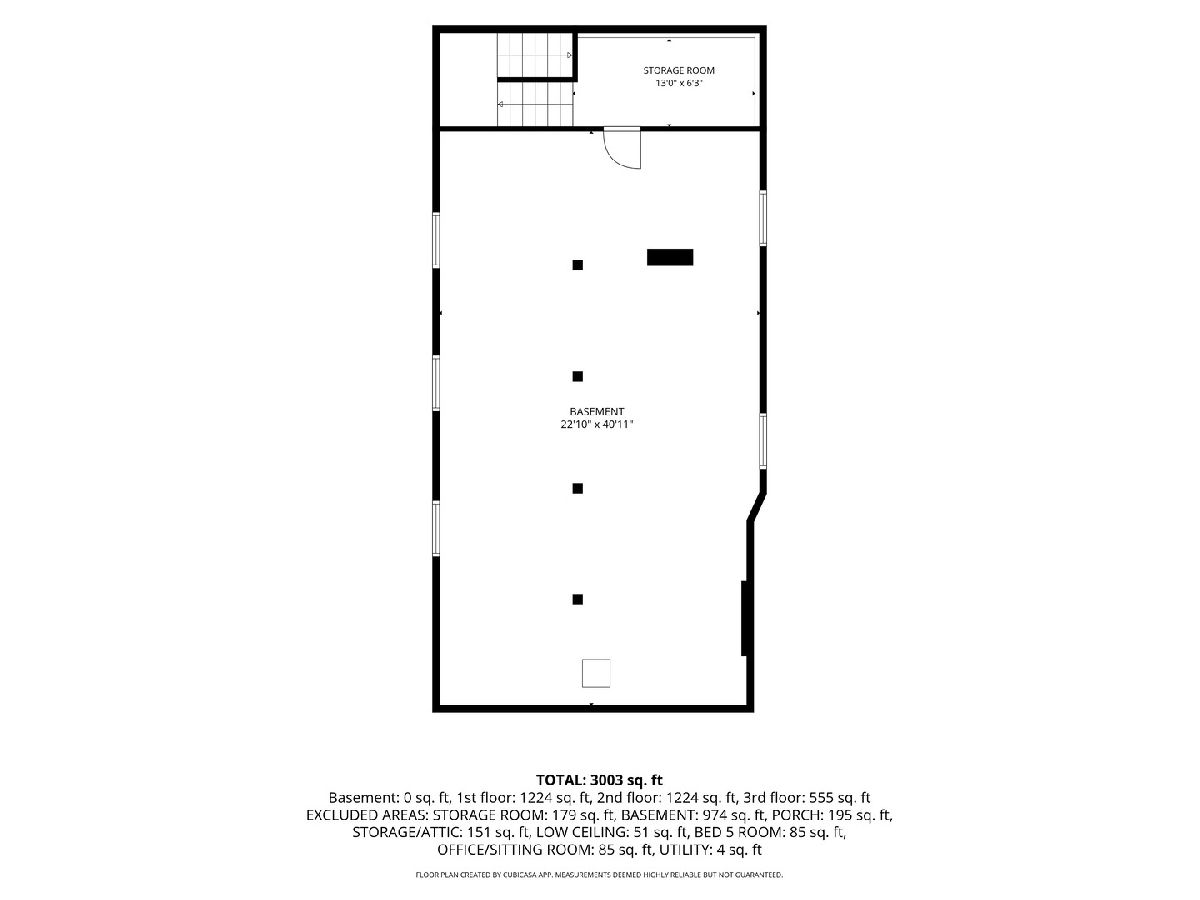
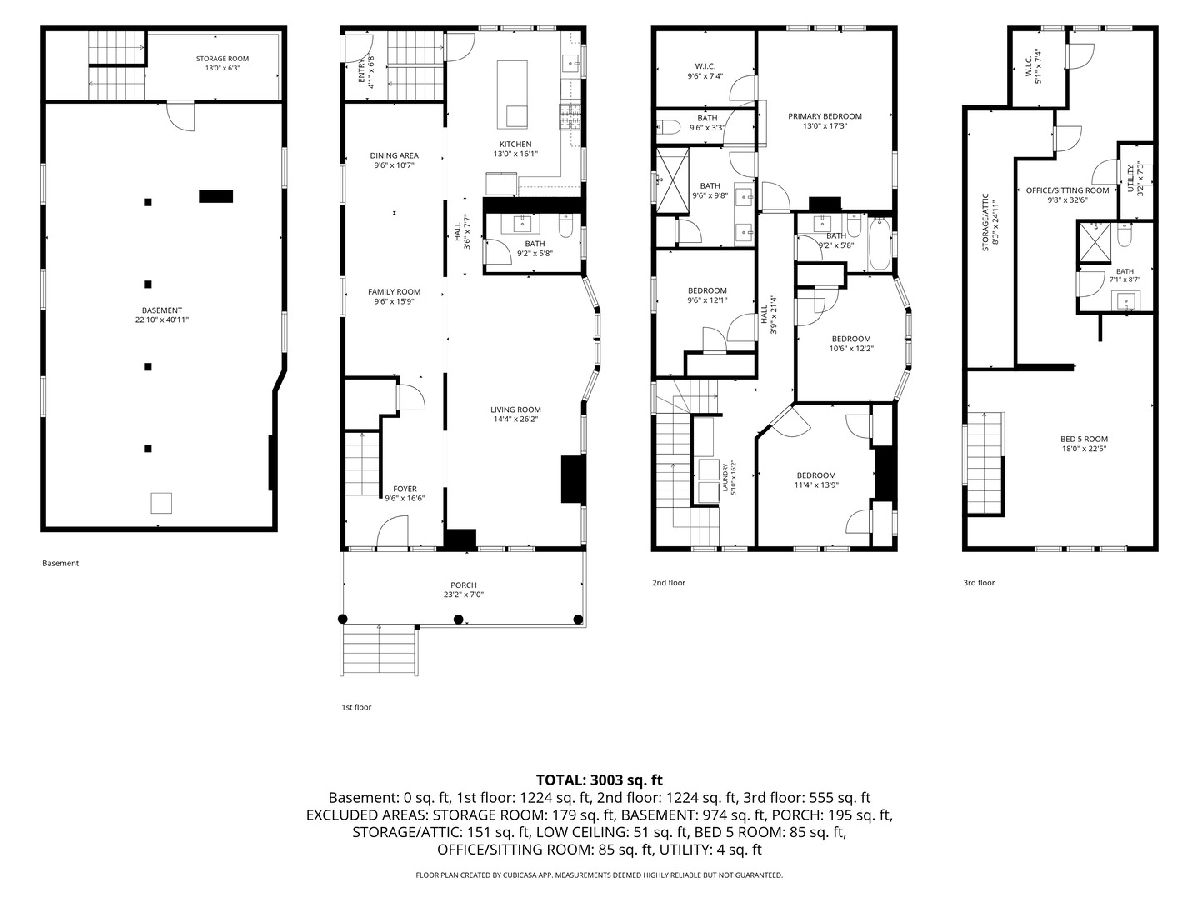
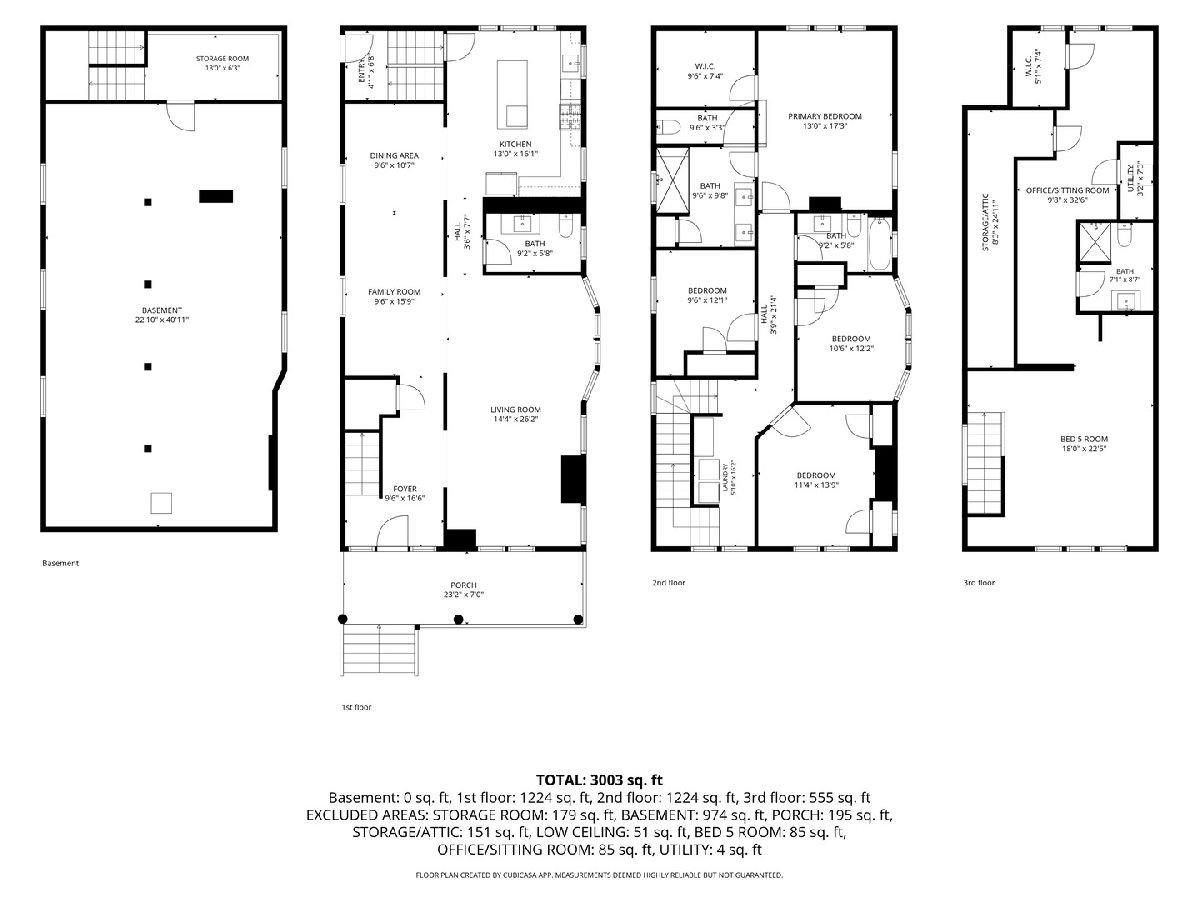
Room Specifics
Total Bedrooms: 5
Bedrooms Above Ground: 5
Bedrooms Below Ground: 0
Dimensions: 13X17
Floor Type: Hardwood
Dimensions: 11X12
Floor Type: Hardwood
Dimensions: 12X14
Floor Type: Hardwood
Dimensions: 10X12
Floor Type: —
Full Bathrooms: 4
Bathroom Amenities: —
Bathroom in Basement: 0
Dimensions: 10X11
Floor Type: —
Dimensions: 13X16
Floor Type: —
Dimensions: 6X16
Floor Type: —
Dimensions: 15X26
Floor Type: —
Dimensions: 10X16
Floor Type: —
Rooms: Bedroom 5, Deck, Foyer, Walk In Closet, Office, Storage
Name: Bedroom 5
Dimensions: 18X23
Floor Type: —
Name: Deck
Dimensions: 23X7
Floor Type: —
Name: Foyer
Dimensions: 10X17
Floor Type: —
Name: Walk In Closet
Dimensions: 10X7
Floor Type: —
Name: Office
Dimensions: 10X33
Floor Type: —
Name: Storage
Dimensions: 13X6
Floor Type: —
Name: Storage
Dimensions: 8X25
Floor Type: —
Other Specifics
| 2 | |
| — | |
| Garage Owned, Detached, Garage | |
| — | |
| — | |
| — | |
| — | |
| — | |
| 125X50 | |
| — | |
| Full | |
| — | |
| — | |
| Not in DB | |
| — | |
| — | |
| — |
Contact Agent
Nearby Similar Homes


Nearby Sold Comparables


Contact Agent
Listing Provided By
Berkshire Hathaway HomeServices Chicago
