

330 Bay Tree Circle, Vernon Hills, Illinois 60061
Subdivision > Greggs Landing
Sorry, we are updating photos, please update this page in 15 minutes
$299,500
|
Sold
|
|
| Status: | Closed |
| Sqft: | 2,036 |
| Cost/Sqft: | $150 |
| Beds: | 3 |
| Baths: | 4 |
| Year Built: | 2002 |
| Property Taxes: | $8,648 |
| Days On Market: | 4998 |
| Lot Size: | 0,00 |
Description
Extremely well-appointed Townhome in Gregg's Landing. Multiple upgrades include all new kitchen appliances, most of house painted interior, hardwood and stairs refinished, new carpet, new lighting fixtures, new bath fixtures and much more. Enjoy your down time as you'll have nothing to do here but sit back and relax. Snow/Lawn care all included. Private patio. Mint condition, non-smoke/non-pet.
Property Specifics
| Condos/Townhomes | |
| 2 | |
| — | |
| 2002 | |
| Full | |
| Brick, Stucco | |
| Asphalt | |
| TANGLEWOOD | |
| No | |
| — |
| Lake | |
| Greggs Landing | |
| 246 / Monthly | |
| Exterior Maintenance, Lawn Care, Snow Removal | |
| Public | |
| Public Sewer | |
| Central Air | |
| Natural Gas, Forced Air | |
| 08273308 | |
| 11331040220000 |
Property History
| DATE: | EVENT: | PRICE: | SOURCE: |
|---|---|---|---|
| 23 May, 2012 | Sold | $290,000 | MRED MLS |
| 1 May, 2012 | Under contract | $299,000 | MRED MLS |
| 17 Apr, 2012 | Listed for sale | $299,000 | MRED MLS |
| 14 Mar, 2013 | Sold | $299,500 | MRED MLS |
| 21 Feb, 2013 | Under contract | $304,750 | MRED MLS |
| 18 Feb, 2013 | Listed for sale | $304,750 | MRED MLS |
| 18 May, 2019 | Under contract | $0 | MRED MLS |
| 1 May, 2019 | Listed for sale | $0 | MRED MLS |
| 14 Mar, 2023 | Sold | $427,500 | MRED MLS |
| 31 Jan, 2023 | Under contract | $429,900 | MRED MLS |
| 30 Jan, 2023 | Listed for sale | $429,900 | MRED MLS |
| 25 Mar, 2025 | Sold | $472,500 | MRED MLS |
| 25 Feb, 2025 | Under contract | $474,900 | MRED MLS |
| — | Last price change | $484,900 | MRED MLS |
| 7 Feb, 2025 | Listed for sale | $484,900 | MRED MLS |
Sorry, we are updating photos, please update this page in 15 minutes
Room Specifics
All Bedroom Info:
Total Bedrooms: 3
Bedrooms Above Ground: 3
Bedrooms Below Ground: 0
Total Bedrooms: 3
Bedrooms Above Ground: 3
Bedrooms Below Ground: 0
Second Bedroom Info:
Dimensions: —
Location: —Dimensions: —
Floor Type: Carpet
Third Bedroom Info:
Dimensions: —
Location: —Dimensions: —
Floor Type: Carpet
Bathroom Info:
Full Bathrooms: 4
Partial Bathrooms: 1Full Bathrooms: 4
Bathroom Amenities: —
Bathroom in Basement: 1
Dining Room Info:
Dimensions: —
Location: —Dimensions: —
Floor Type: Hardwood
Kitchen Info:
Dimensions: —
Location: —Dimensions: —
Floor Type: Hardwood
Features: Eating Area-Table Space
Living Room Info:
Dimensions: —
Location: —Dimensions: —
Floor Type: Hardwood
Family Room Info:
Dimensions: —
Location: —Dimensions: —
Floor Type: Carpet
Additional Rooms Info:
Rooms: Eating Area
Basement: FullRooms: Eating Area
Other Specifics
| 2 | |
| Concrete Perimeter | |
| Garage | |
| — | |
| — | |
| — | |
| Patio, Storms/Screens, Cable Access | |
| Landscaped | |
| COMMON | |
| — | |
| Full | |
| Hardwood Floors, Second Floor Laundry, Storage | |
| Range, Microwave, Refrigerator, Washer, Dryer, Stainless Steel Appliance(s) | |
| Not in DB | |
| — | |
| — | |
| — |
Tax History
| Year | Property Taxes |
|---|---|
| 2012 | $8,845 |
| 2013 | $8,648 |
| 2023 | $10,921 |
| 2025 | $12,329 |
Contact Agent
Nearby Similar Homes
1255 Regency Court, Vernon Hills, Illinois 60061
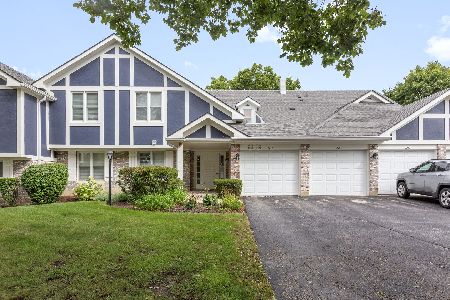
For Sale
$325,000
2 beds / 2.0 baths / 1,424 ft2
Condos/Townhomes / Built: 1980
29
449 Bay Tree Circle, Vernon Hills, Illinois 60061
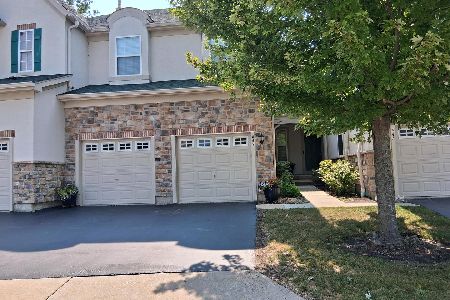
For Sale
$749,000
4 beds / 3.1 baths / 3,054 ft2
Condos/Townhomes / Built: 2002
77
1312 Coventry Circle, Vernon Hills, Illinois 60061
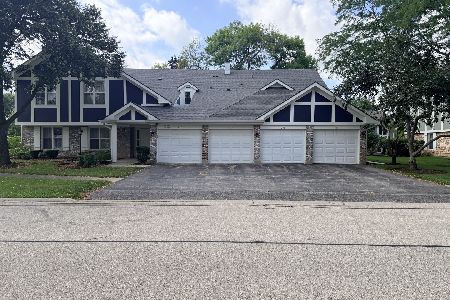
For Sale
$335,000
3 beds / 2.0 baths / 1,424 ft2
Condos/Townhomes / Built: 1985
25
467 Pine Lake Circle, Vernon Hills, Illinois 60061
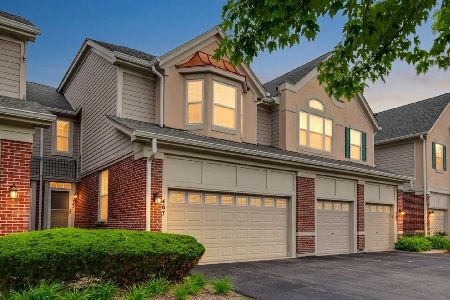
For Sale
$435,000
3 beds / 2.1 baths / 1,712 ft2
Condos/Townhomes / Built: 2000
12
446 Bay Tree Court, Vernon Hills, Illinois 60061
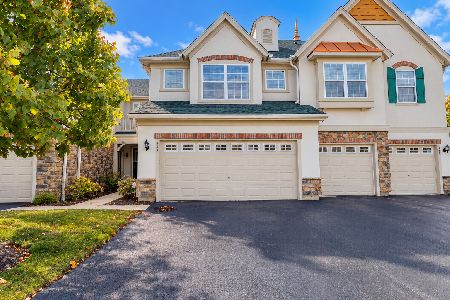
For Sale
$439,000
3 beds / 2.1 baths / 1,734 ft2
Condos/Townhomes / Built: 2002
46
577 Harvey Lake Drive, Vernon Hills, Illinois 60061
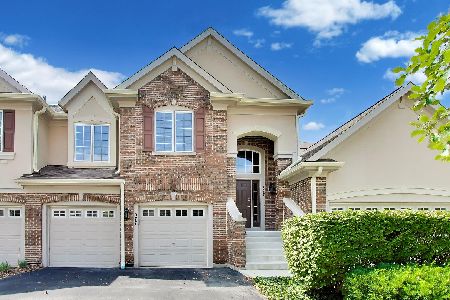
For Sale
$524,900
3 beds / 2.0 baths / 2,448 ft2
Condos/Townhomes / Built: 1999
43
Nearby Sold Comparables
330 Bay Tree Circle, Vernon Hills, Illinois 60061

Sold
$299,000
3 beds / 3.1 baths / 2,900 ft2
Condos/Townhomes / Built: 2002
5305
330 Bay Tree Circle, Vernon Hills, Illinois 60061
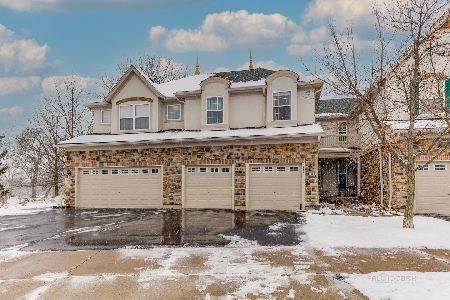
Sold
$429,900
3 beds / 3.1 baths / 2,036 ft2
Condos/Townhomes / Built: 2002
1365
330 Bay Tree Circle, Vernon Hills, Illinois 60061
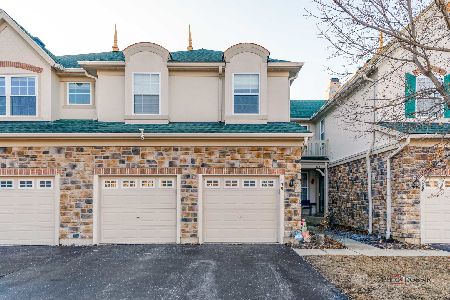
Sold
$474,900
3 beds / 3.1 baths / 2,036 ft2
Condos/Townhomes / Built: 2002
626
332 Bay Tree Circle, Vernon Hills, Illinois 60061
Sold
$342,500
3 beds / 2.1 baths / 0 ft2
Condos/Townhomes / Built: 2002
6745
328 Bay Tree Circle, Vernon Hills, Illinois 60061
Sold
$324,900
3 beds / 2.1 baths / 1,734 ft2
Condos/Townhomes / Built: 2002
2821
328 Bay Tree Circle, Vernon Hills, Illinois 60061

Sold
$370,000
3 beds / 2.1 baths / 1,700 ft2
Condos/Townhomes / Built: 2002
2155
Contact Agent
Listing Provided By
Kreuser & Seiler LTD
