

330 Buell Avenue, Aurora, Illinois 60506


$299,900
|
Sold
|
|
| Status: | Closed |
| Sqft: | 2,532 |
| Cost/Sqft: | $118 |
| Beds: | 5 |
| Baths: | 2 |
| Year Built: | 1955 |
| Property Taxes: | $6,871 |
| Days On Market: | 1997 |
| Lot Size: | 0,26 |
Description
Fully renovated Midcentury Modern home designed by famed local architect Don Tosi. Distinguished Aurora University neighborhood. Five bedroom, two full bathroom home with refinished hardwoods throughout. Open concept great room with brand new flat panel cabinetry, grey quartz countertops, and stainless steel appliances. Custom marble fireplace. Midcentury inspired bathrooms including walk in shower and double floating walnut vanities in master bathroom. Hall bathroom with jacuzzi tub. Full in ground pool with access to heated sunroom with secondary fireplace. Double sized lot. Updates as of May 2021: roof, refinished hardwood floors, kitchen cabinets, countertops, stainless steel appliances, carpeting, whole house painting, lighting, fireplace and bathrooms.
Property Specifics
| Single Family | |
| — | |
| — | |
| 1955 | |
| None | |
| Aluminum Siding | |
| Asphalt | |
| — | |
| No | |
| 0.26 |
| Kane | |
| — | |
| — / Not Applicable | |
| None | |
| Public | |
| Public Sewer | |
| Central Air | |
| Natural Gas | |
| 11086390 | |
| 1520377006 |
Property History
| DATE: | EVENT: | PRICE: | SOURCE: |
|---|---|---|---|
| 19 Jan, 2021 | Sold | $195,000 | MRED MLS |
| 6 Jan, 2021 | Under contract | $209,900 | MRED MLS |
| 5 Jan, 2021 | Listed for sale | $209,900 | MRED MLS |
| 23 Jun, 2021 | Sold | $299,900 | MRED MLS |
| 23 May, 2021 | Under contract | $299,900 | MRED MLS |
| — | Last price change | $319,900 | MRED MLS |
| 13 May, 2021 | Listed for sale | $319,900 | MRED MLS |


Room Specifics
Total Bedrooms: 5
Bedrooms Above Ground: 5
Bedrooms Below Ground: 0
Dimensions: —
Floor Type: Carpet
Dimensions: —
Floor Type: Carpet
Dimensions: —
Floor Type: Carpet
Full Bathrooms: 2
Bathroom Amenities: Whirlpool, Handicap Shower, Double Sink
Bathroom in Basement: 0
Dimensions: —
Floor Type: Hardwood
Dimensions: —
Floor Type: Hardwood
Dimensions: —
Floor Type: Hardwood
Dimensions: —
Floor Type: Hardwood
Rooms: Bedroom 5, Heated Sun Room
Other Specifics
| 2 | |
| — | |
| Garage | |
| — | |
| — | |
| — | |
| — | |
| — | |
| 92 X 125 | |
| — | |
| Full | |
| — | |
| — | |
| Not in DB | |
| — | |
| — | |
| — |
Tax History
| Year | Property Taxes |
|---|---|
| 2021 | $6,871 |
| 2021 | $6,871 |
Contact Agent
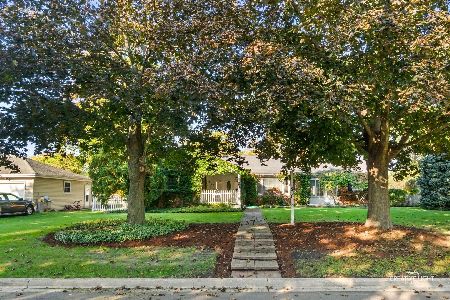
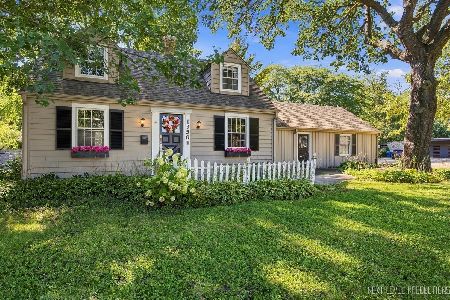
Nearby Similar Homes
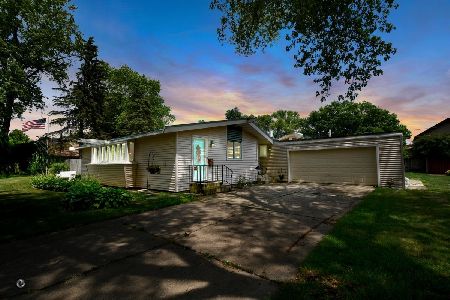
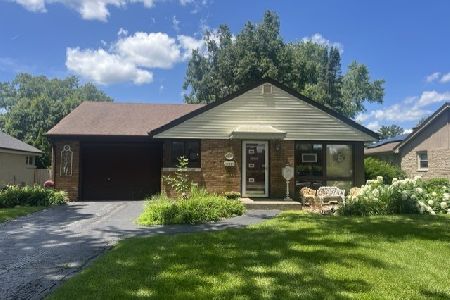
Nearby Sold Comparables


Contact Agent
Listing Provided By
Milestone Real Estate, LLC
