

1350 Garfield Avenue, Aurora, Illinois 60506


$369,900
|
For Sale
|
|
| Status: | Active |
| Sqft: | 1,519 |
| Cost/Sqft: | $244 |
| Beds: | 3 |
| Baths: | 2 |
| Year Built: | 1943 |
| Property Taxes: | $8,237 |
| Days On Market: | 8 |
| Lot Size: | 0,27 |
Description
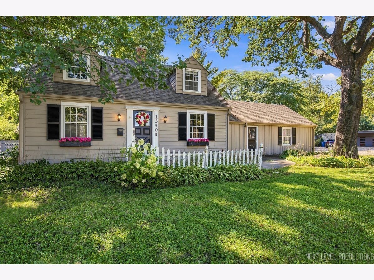
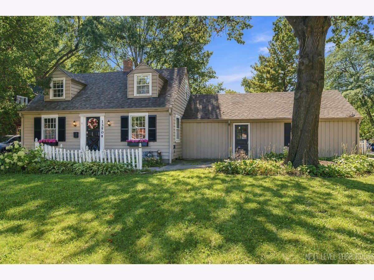
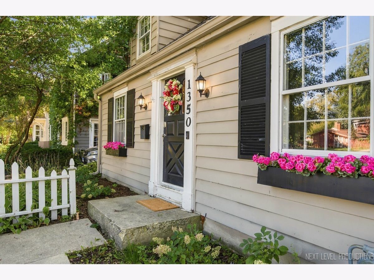
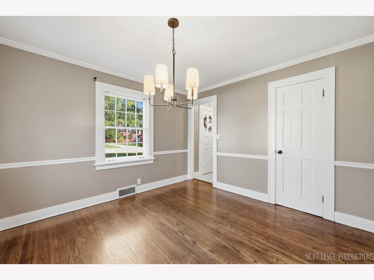
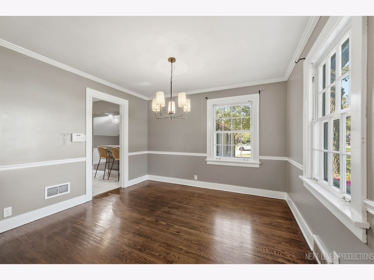
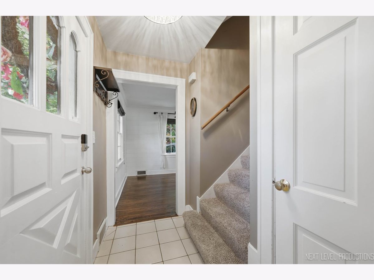
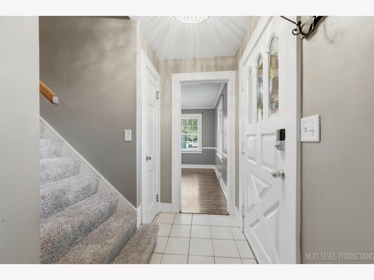
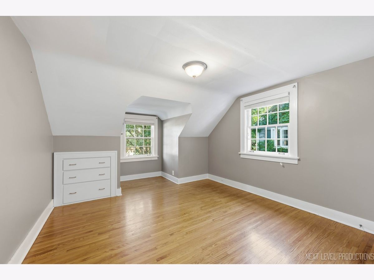
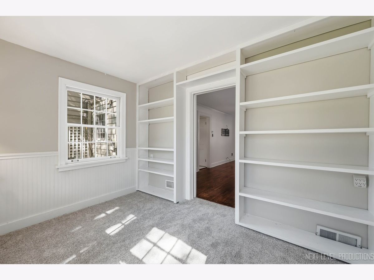
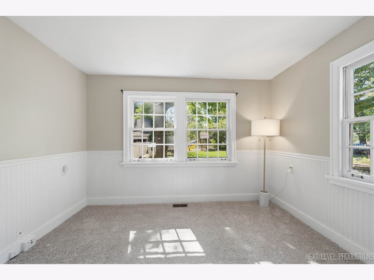
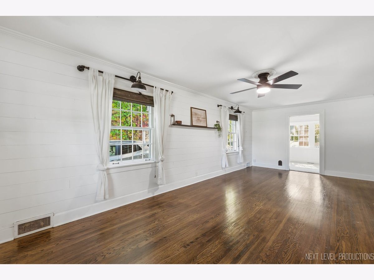
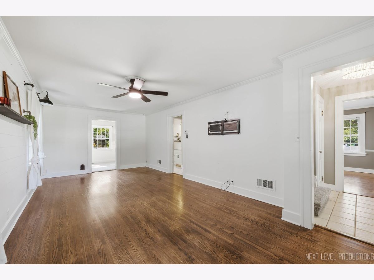
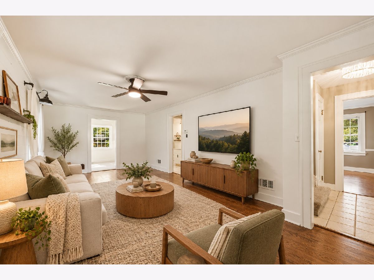
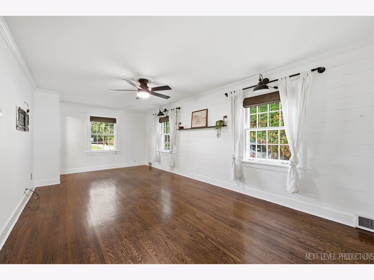
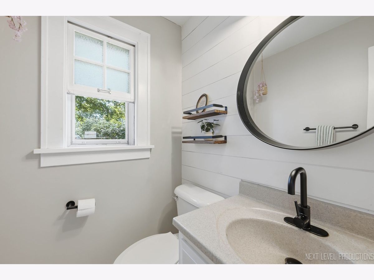
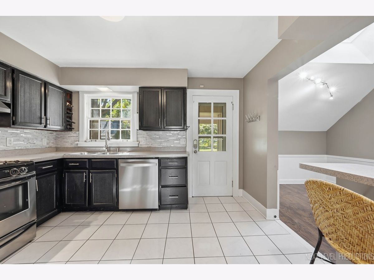
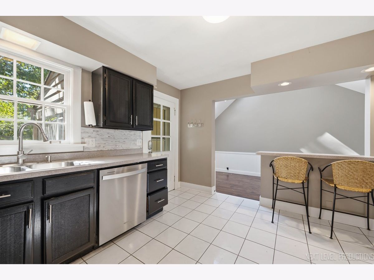
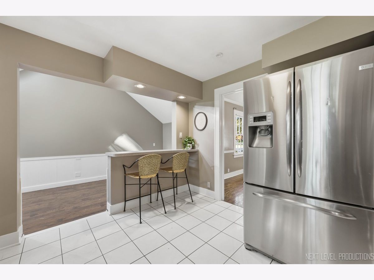
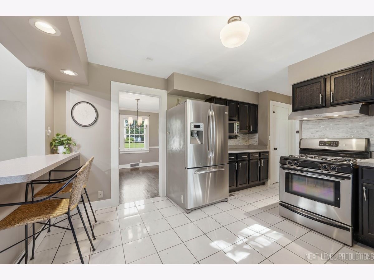
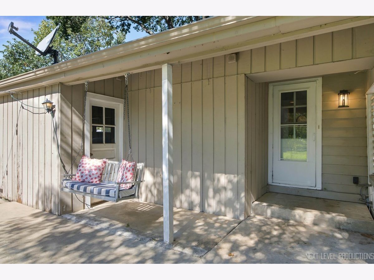
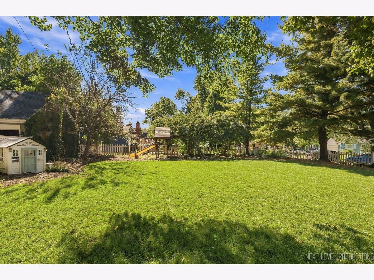
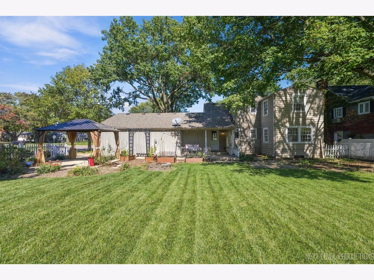
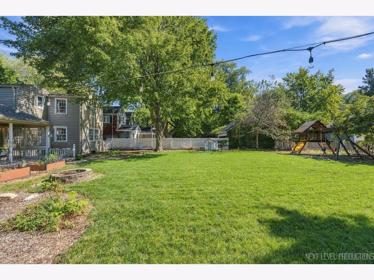
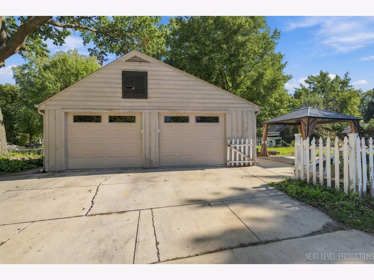
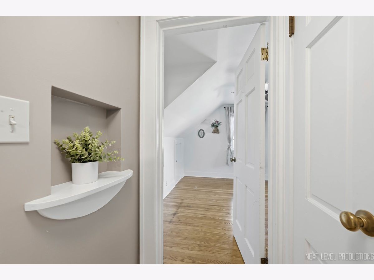
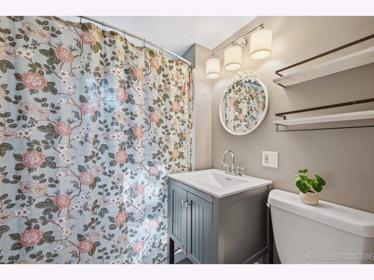
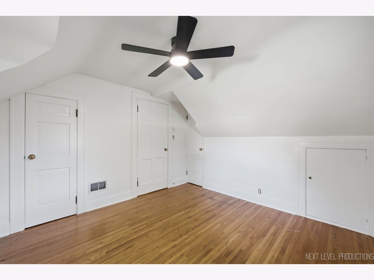
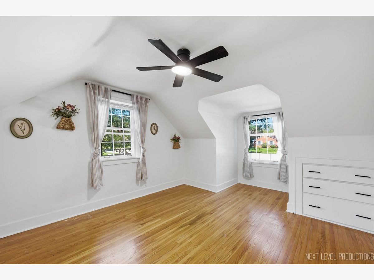
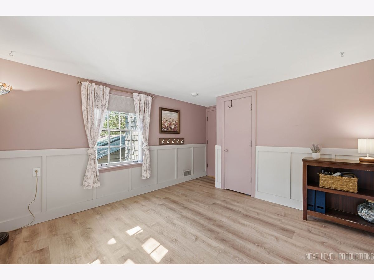
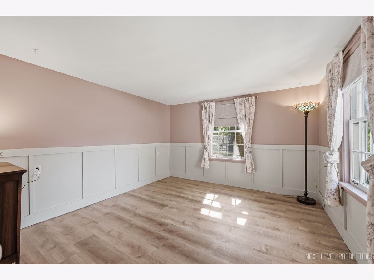
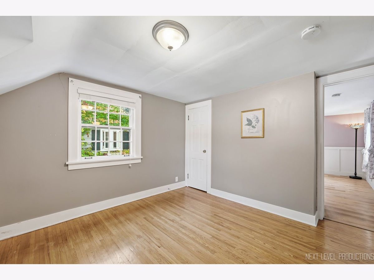
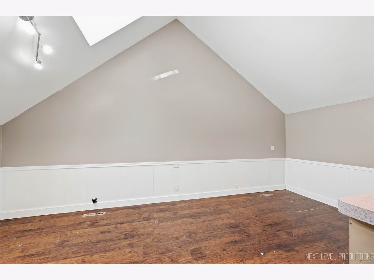
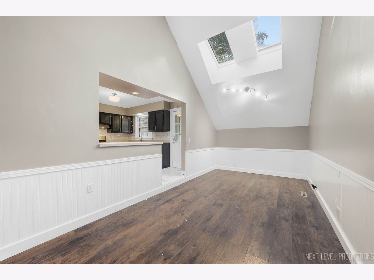
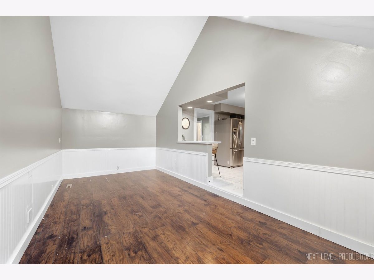
Discover the charm of this 1943 Cape Cod in the Aurora University neighborhood! Featuring 3 bedrooms and 1.5 baths, this inviting home blends classic character with thoughtful updates. Beautiful hardwood floors highlight the living and dining areas, while fresh paint and new carpeting create a welcoming feel throughout. Recent improvements include a new roof, hot water heater, and dishwasher in 2024, plus new garage doors in 2025. The backyard was leveled and sodded in 2025, creating a wonderful outdoor space. Enjoy the fenced yard with plenty of room for play, relaxing, or private entertaining. A charming place to call home!
Property Specifics
| Single Family | |
| — | |
| Cape Cod | |
| 1943 | |
| Unfinished, Full | |
| Cedar | |
| Asphalt | |
| — | |
| No | |
| 0.27 |
| Kane | |
| — | |
| 0 / Not Applicable | |
| None | |
| Lake Michigan, Public | |
| Public Sewer | |
| Central Air | |
| Gas | |
| 12780520 | |
| 1520257015 |
Nearby Schools
| NAME: | DISTRICT: | DISTANCE: | |
|---|---|---|---|
|
Grade School
Freeman Elementary School |
129 | — | |
|
Middle School
Jefferson Middle School |
129 | Not in DB | |
|
High School
West Aurora High School |
129 | Not in DB | |
Property History
| DATE: | EVENT: | PRICE: | SOURCE: |
|---|---|---|---|
| 10 Jun, 2016 | Sold | $197,000 | MRED MLS |
| 7 May, 2016 | Under contract | $200,000 | MRED MLS |
| 31 Mar, 2016 | Listed for sale | $200,000 | MRED MLS |
| 14 Oct, 2026 | Listed for sale | $369,900 | MRED MLS |
Some photos of this home have been virtually staged.
Room Specifics
All Bedroom Info:
Total Bedrooms: 3
Bedrooms Above Ground: 3
Bedrooms Below Ground: 0
Total Bedrooms: 3
Bedrooms Above Ground: 3
Bedrooms Below Ground: 0
Master Bedroom Info:
Dimensions: 15X11
Location: —Dimensions: 15X11
Floor Type: Hardwood
Second Bedroom Info:
Dimensions: 15X11
Location: —Dimensions: 15X11
Floor Type: Hardwood
Third Bedroom Info:
Dimensions: 12X11
Location: —Dimensions: 12X11
Floor Type: Carpet
Bathroom Info:
Full Bathrooms: 2
Partial Bathrooms: 1Full Bathrooms: 2
Bathroom Amenities: —
Bathroom in Basement: 0
Dining Room Info:
Dimensions: 12X11
Location: —Dimensions: 12X11
Floor Type: Hardwood
Kitchen Info:
Dimensions: 13X12
Location: —Dimensions: 13X12
Floor Type: Hardwood
Laundry Room Info:
Dimensions: 10X10
Location: —Dimensions: 10X10
Floor Type: —
Living Room Info:
Dimensions: 20X9
Location: —Dimensions: 20X9
Floor Type: Carpet
Family Room Info:
Dimensions: 20X11
Location: —Dimensions: 20X11
Floor Type: Carpet
Additional Rooms Info:
Rooms: Office
Basement: Unfinished, FullRooms: Office
First Additional Room Info:
Name: Office
Dimensions: 12X10
Location: —Name: Office
Dimensions: 12X10
Floor Type: Carpet
Other Specifics
| 2 | |
| Concrete Perimeter | |
| Garage Owned, Attached, Garage | |
| — | |
| Hardwood | |
| — | |
| — | |
| — | |
| 85 X 155 X 65 X 158 | |
| — | |
| None | |
| — | |
| Range, Dishwasher, Refrigerator | |
| Not in DB | |
| — | |
| — | |
| — |
Tax History
| Year | Property Taxes |
|---|---|
| 2016 | $6,087 |
| 2026 | $8,237 |
Contact Agent
Nearby Similar Homes
8 Randall Road, Aurora, Illinois 60506
For Sale
$214,900
2 beds / 1.0 baths / 841 ft2
Single Family / Built: 1943
6
3 Calumet Avenue, Aurora, Illinois 60506
For Sale
$370,000
4 beds / 2.0 baths / 1,998 ft2
Single Family / Built: —
51
223 Randall Road, Aurora, Illinois 60506
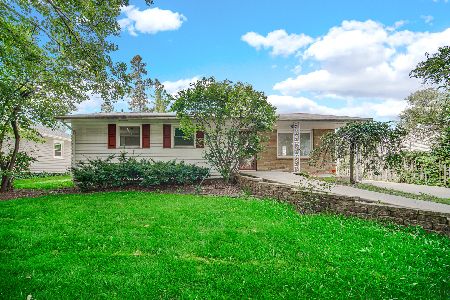
For Sale
$275,000
3 beds / 1.0 baths / 1,272 ft2
Single Family / Built: 1954
35
1205 Downer Place, Aurora, Illinois 60506
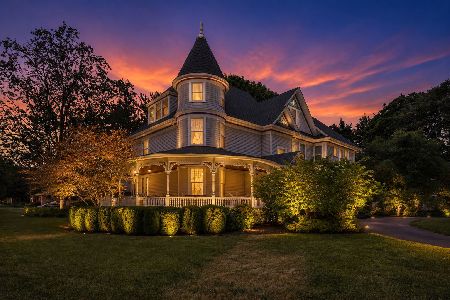
For Sale
$659,900
8 beds / 3.1 baths / 4,393 ft2
Single Family / Built: 1894
140
106 Buell Court, Aurora, Illinois 60506

For Sale
$294,500
2 beds / 1.1 baths / 1,200 ft2
Single Family / Built: 1952
44
35 Westlawn Avenue, Aurora, Illinois 60506
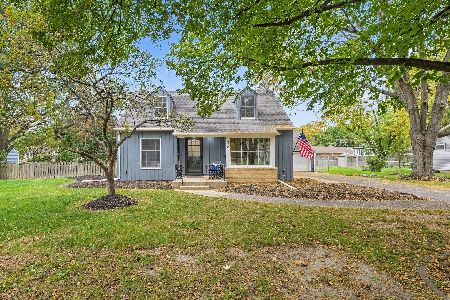
For Sale
$379,900
3 beds / 2.1 baths / 0 ft2
Single Family / Built: 1952
12
Nearby Sold Comparables
1350 Garfield Avenue, Aurora, Illinois 60506

Sold
$200,000
3 beds / 1.1 baths / 1,519 ft2
Single Family / Built: 1943
3857
1344 Garfield Avenue, Aurora, Illinois 60506

Sold
$329,900
2 beds / 1.1 baths / 1,258 ft2
Single Family / Built: 1921
43
1414 Garfield Avenue, Aurora, Illinois 60506
Sold
$424,500
4 beds / 4.1 baths / 3,368 ft2
Single Family / Built: 1954
5147
1344 Garfield, Aurora, Illinois 60506
Sold
$179,900
2 beds / 1.1 baths / 1,244 ft2
Single Family / Built: 1921
6755
1344 Garfield Avenue, Aurora, Illinois 60506
Sold
$179,900
2 beds / 1.1 baths / 1,244 ft2
Single Family / Built: 1921
4194
1344 Garfield Avenue, Aurora, Illinois 60506

Sold
$295,000
2 beds / 1.1 baths / 1,258 ft2
Single Family / Built: 1921
1001
Contact Agent
Listing Provided By
Keller Williams Innovate
