

330 Hibbard Road, Wilmette, Illinois 60091


$445,000
|
Sold
|
|
| Status: | Closed |
| Sqft: | 2,182 |
| Cost/Sqft: | $210 |
| Beds: | 3 |
| Baths: | 3 |
| Year Built: | 1954 |
| Property Taxes: | $7,000 |
| Days On Market: | 1852 |
| Lot Size: | 0,18 |
Description
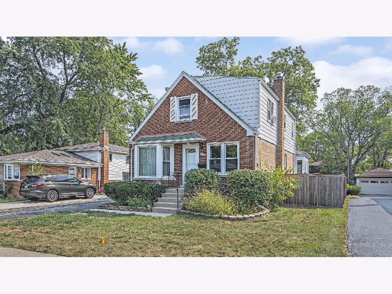
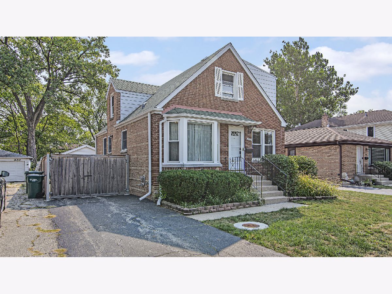
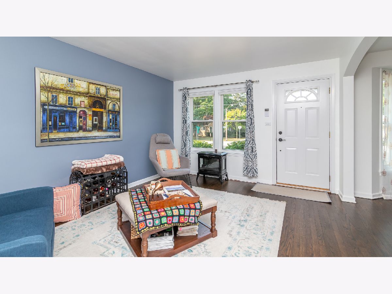
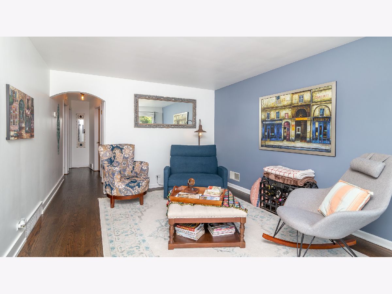
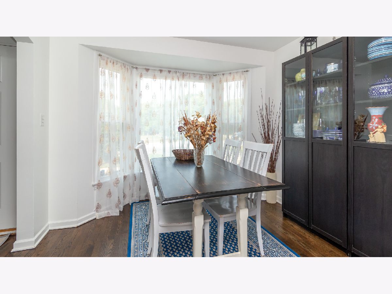
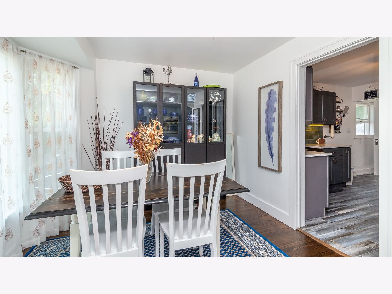
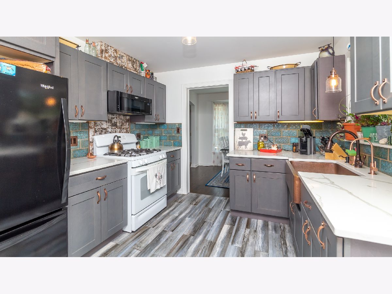
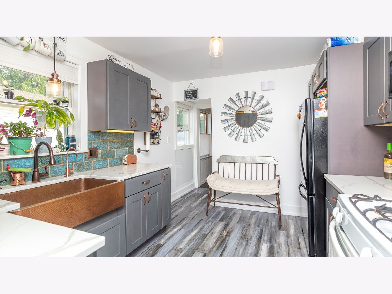
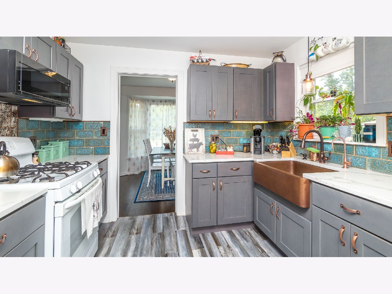
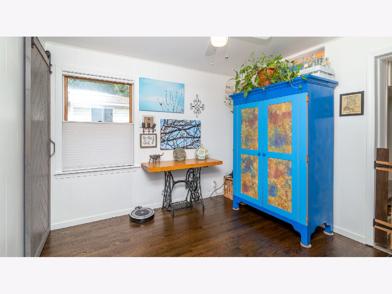
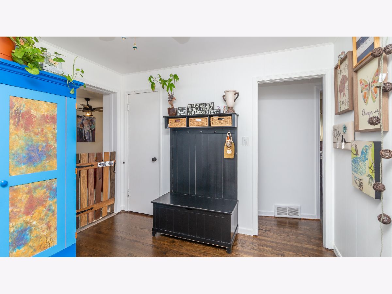
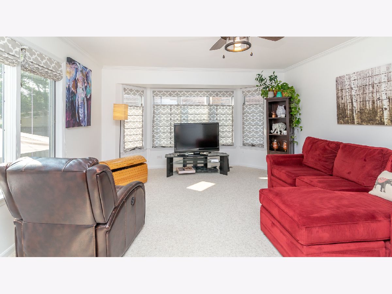
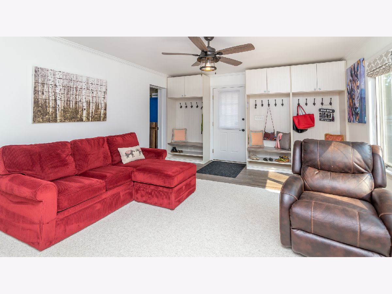
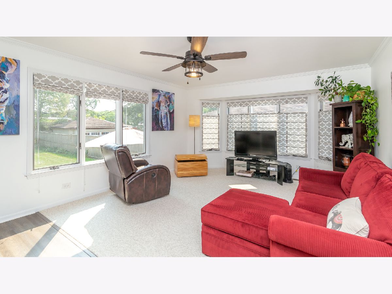
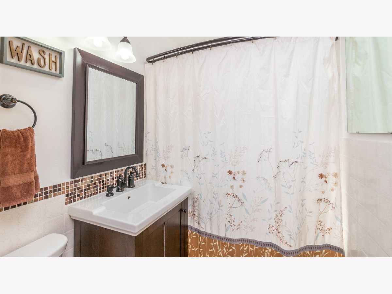
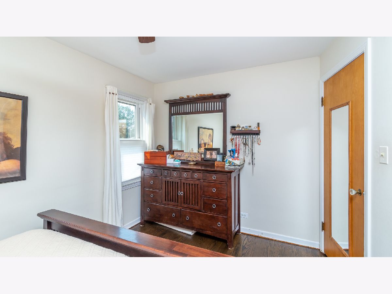
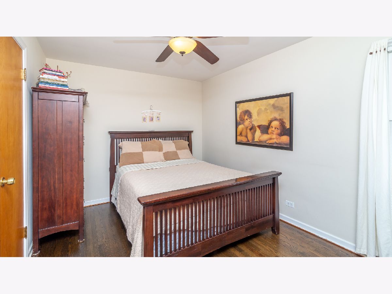
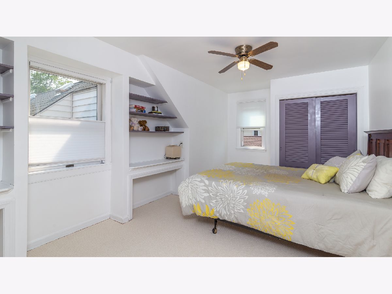
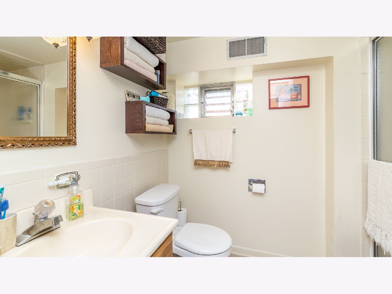
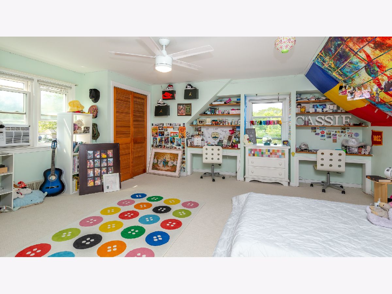
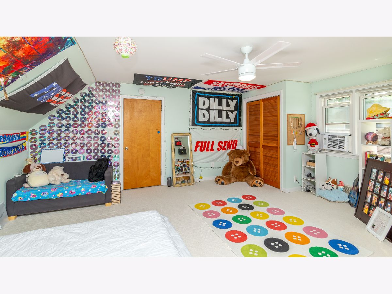
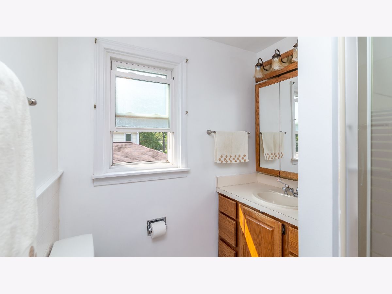
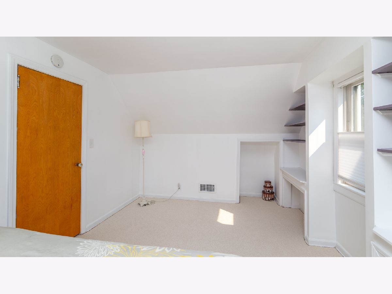
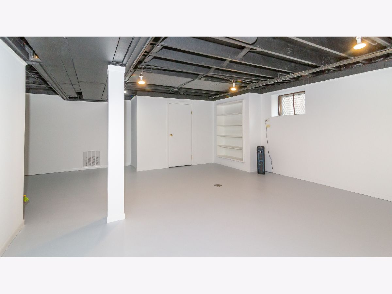
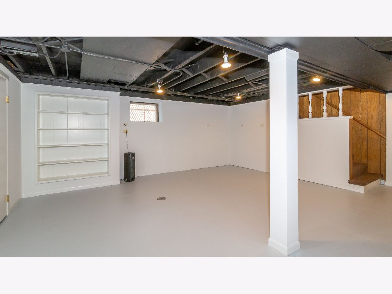
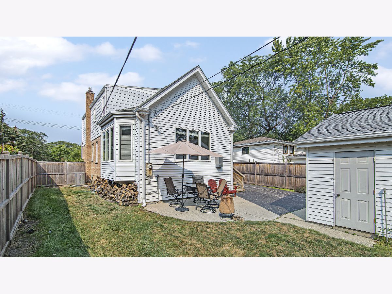
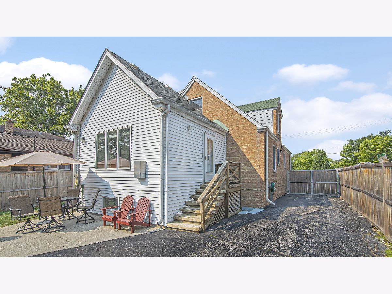
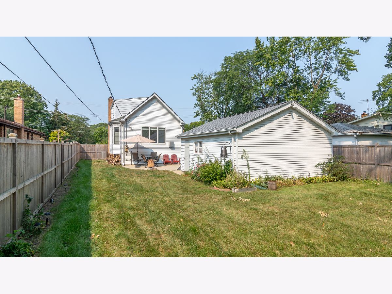
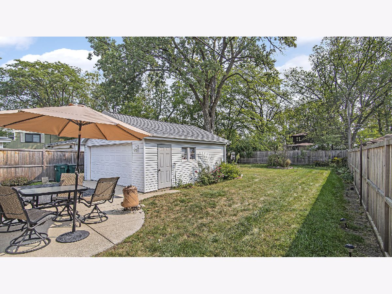
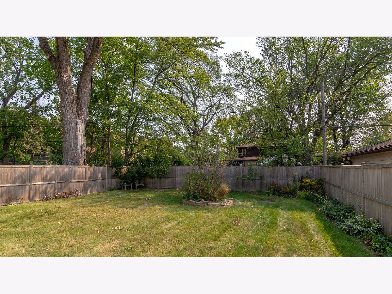
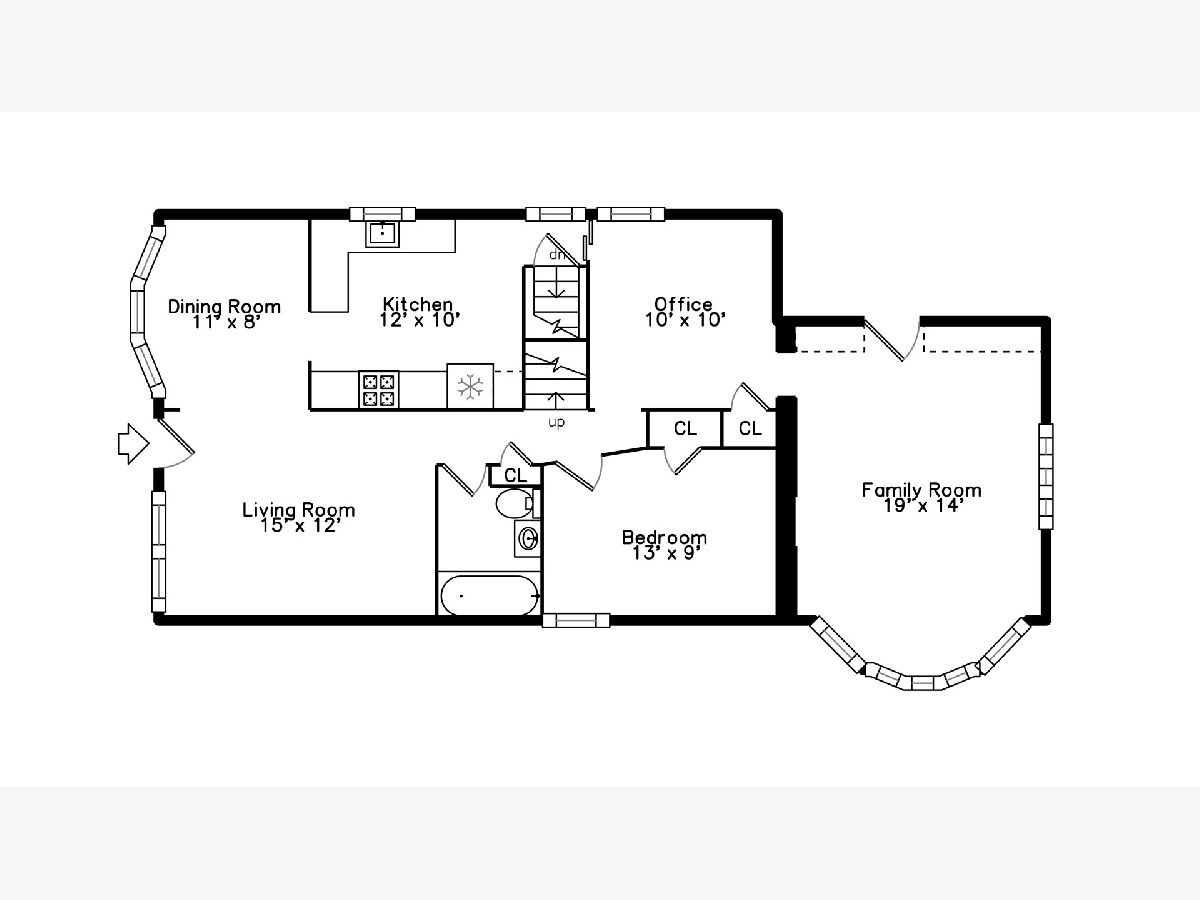
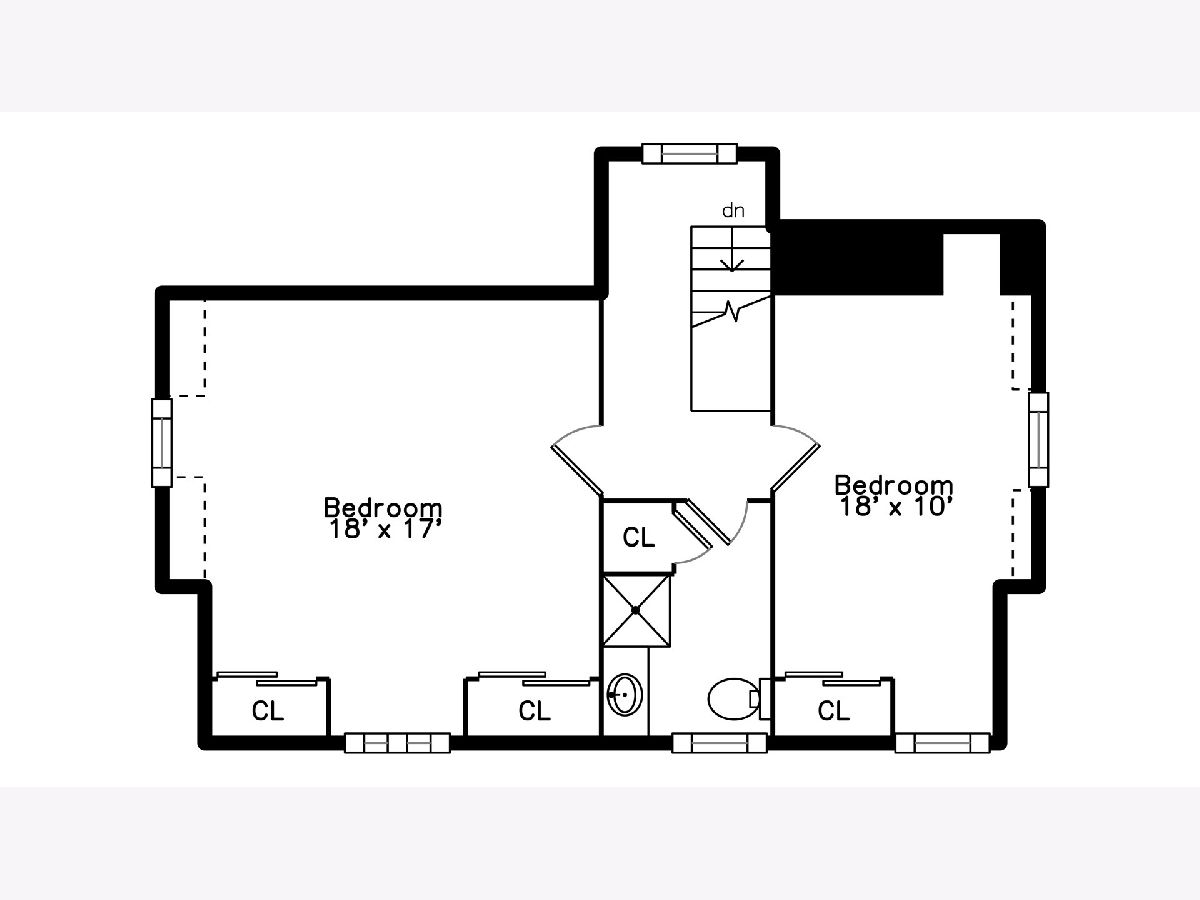
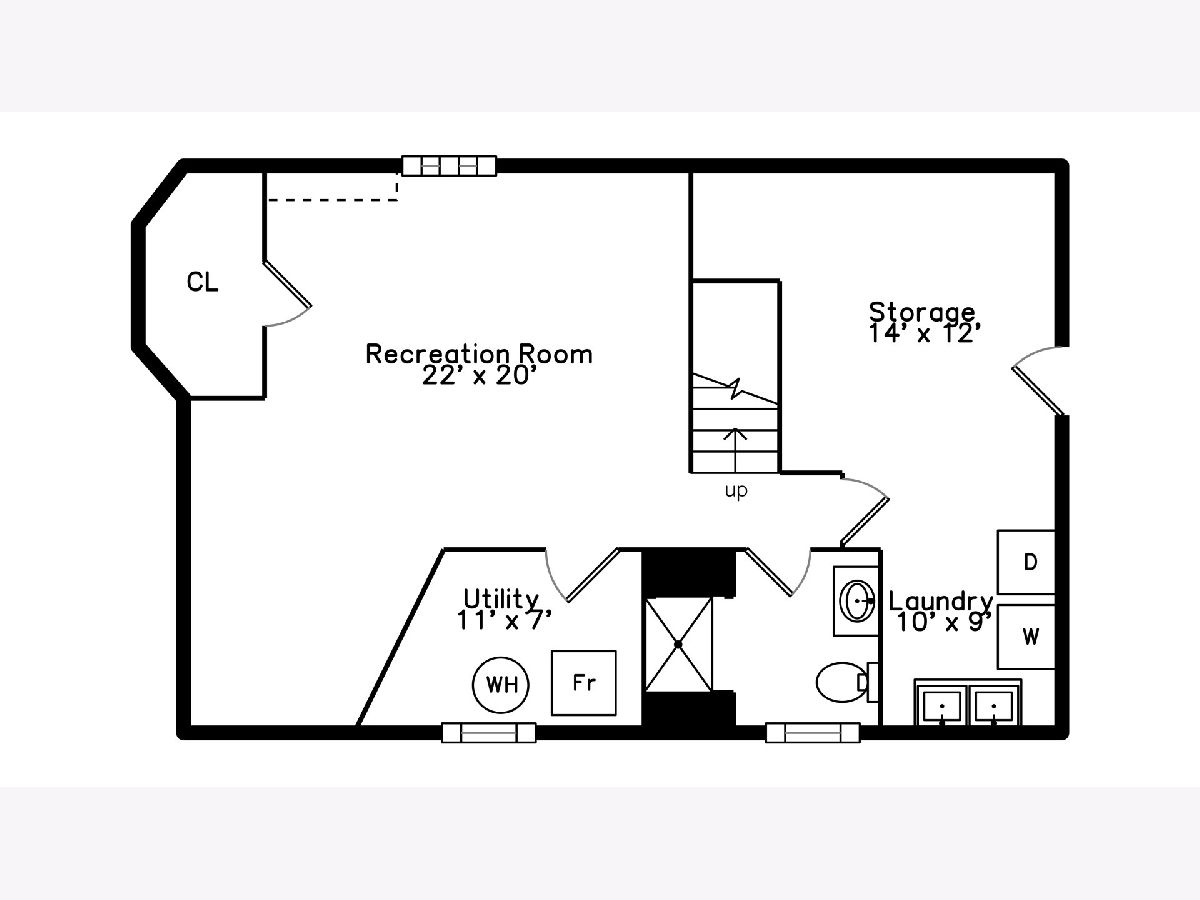
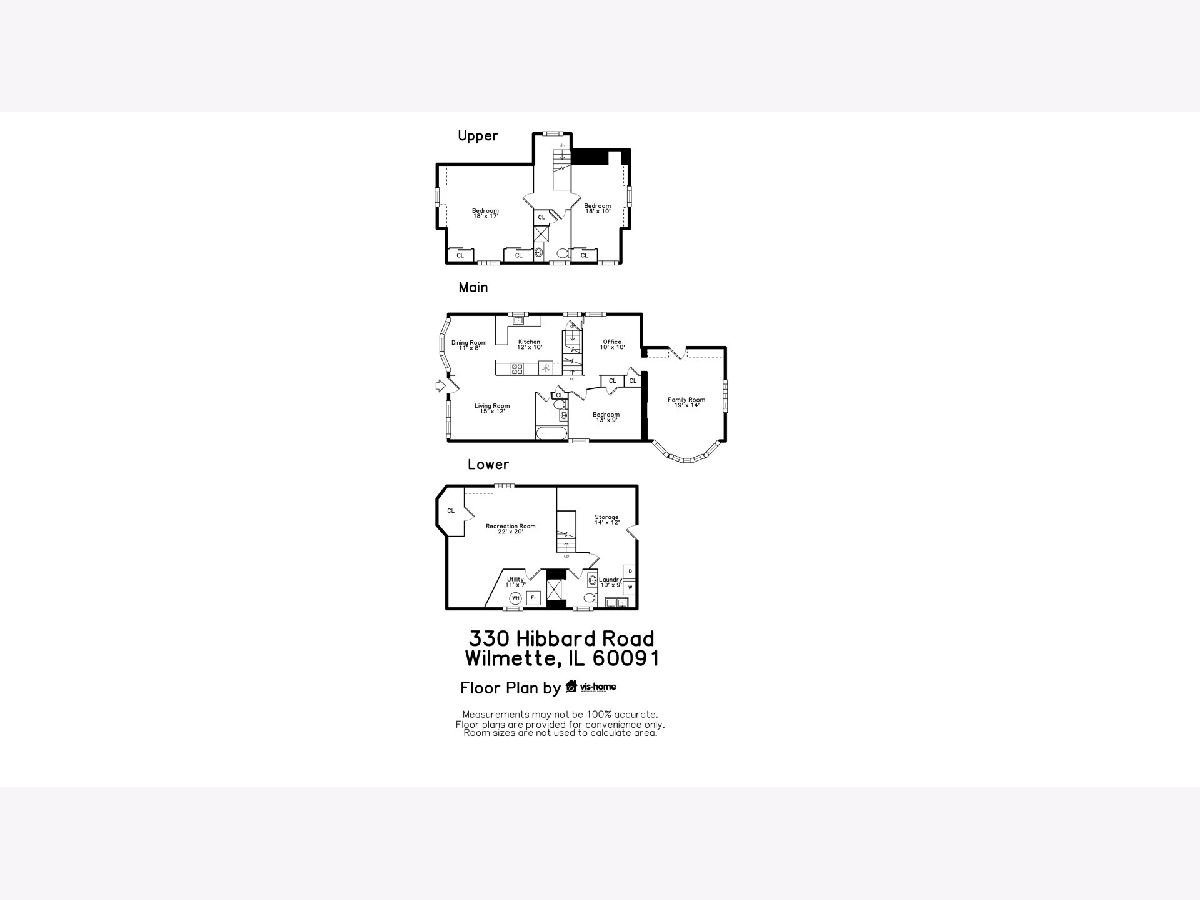
Completely Updated! This charming Cape Cod in Romona School District has been touched top to bottom. First floor with refinished hardwood flooring, all new kitchen down to the studs with new wiring, custom shaker cabinets with copper farmhouse sink, Italian tile flooring, great appliances, cool barn door to office. First floor bed and bath. Sunroom completely redone in 2020, with new mudroom style entry, cabinets with coat hooks, bench, shoe storage, new carpet. Second level with two bedrooms and one bath, new carpet, freshly painted and new lighting. Bright, clean basement with great storage, large updated laundry room and full bath. Deep yard and two car garage. See broker for complete list of improvements. Super sweet house!!
Property Specifics
| Single Family | |
| — | |
| Cape Cod | |
| 1954 | |
| Full, Walkout | |
| Vinyl Siding, Brick | |
| Asphalt | |
| — | |
| No | |
| 0.18 |
| Cook | |
| — | |
| — / Not Applicable | |
| None | |
| Public | |
| Public Sewer | |
| Central Air | |
| Natural Gas | |
| 11219340 | |
| 05323020030000 |
Nearby Schools
| NAME: | DISTRICT: | DISTANCE: | |
|---|---|---|---|
|
Grade School
Romona Elementary School |
39 | — | |
|
Middle School
Wilmette Junior High School |
39 | Not in DB | |
|
High School
New Trier Twp H.s. Northfield/wi |
203 | Not in DB | |
Property History
| DATE: | EVENT: | PRICE: | SOURCE: |
|---|---|---|---|
| 1 May, 2018 | Sold | $350,000 | MRED MLS |
| 5 Apr, 2018 | Under contract | $379,000 | MRED MLS |
| — | Last price change | $399,000 | MRED MLS |
| 11 Sep, 2017 | Listed for sale | $429,000 | MRED MLS |
| 28 Dec, 2021 | Sold | $445,000 | MRED MLS |
| 5 Nov, 2021 | Under contract | $459,000 | MRED MLS |
| 7 Oct, 2021 | Listed for sale | $459,000 | MRED MLS |
Room Specifics
Total Bedrooms: 3
Bedrooms Above Ground: 3
Bedrooms Below Ground: 0
Dimensions: —
Floor Type: Carpet
Dimensions: —
Floor Type: Hardwood
Full Bathrooms: 3
Bathroom Amenities: —
Bathroom in Basement: 1
Dimensions: —
Floor Type: Hardwood
Dimensions: —
Floor Type: Ceramic Tile
Features: Eating Area-Table Space
Dimensions: —
Floor Type: Other
Dimensions: —
Floor Type: Hardwood
Dimensions: —
Floor Type: Carpet
Rooms: Office, Utility Room-Lower Level, Storage, Recreation Room
Other Specifics
| 2 | |
| Concrete Perimeter | |
| Garage, Space/s | |
| — | |
| — | |
| — | |
| — | |
| — | |
| 47X166 | |
| — | |
| None | |
| Hardwood Floors, First Floor Bedroom, First Floor Full Bath | |
| Range, Microwave, Dishwasher, Refrigerator, Washer, Dryer, Disposal | |
| Not in DB | |
| Park, Tennis Court(s) | |
| — | |
| — |
Tax History
| Year | Property Taxes |
|---|---|
| 2018 | $4,647 |
| 2021 | $7,000 |
Contact Agent
Nearby Similar Homes
Nearby Sold Comparables


Contact Agent
Listing Provided By
Dream Town Realty
