

330 Jefferson Street, Near West Side, Chicago, Illinois 60661
Subdivision > Kinzie Station
Sorry, we are updating photos, please update this page in 15 minutes
$430,000
|
Sold
|
|
| Status: | Closed |
| Sqft: | 1,300 |
| Cost/Sqft: | $346 |
| Beds: | 2 |
| Baths: | 2 |
| Year Built: | 2000 |
| Property Taxes: | $4,510 |
| Days On Market: | 4232 |
| Lot Size: | 0,00 |
Description
Spacious 2 bed unit in HOT West Loop Kinzie Station Tower. Sun-filled NE corner unit w/ balcony & over sized windows showing incredible skyline views! Open split floor plan. Kitchen w/ granite counters & bcksplsh. En Suite Mstr Bdrm w/ sep shower/tub & HUGE walk-in closet. Lrg 2nd bedroom. In-Unit W/D. Full amenity blgd. In Ogden school dist. Steps to Dwntwn & Randolph St Rstrnts, CTA/Metra. Garage prkg incld!
Property Specifics
| Condos/Townhomes | |
| 24 | |
| — | |
| 2000 | |
| None | |
| Brick | |
| — | |
| — | |
| No | |
| — |
| Cook | |
| Kinzie Station | |
| 564 / Monthly | |
| Heat, Air Conditioning, Water, Gas, Parking, Insurance, Doorman, TV/Cable, Exercise Facilities, Exterior Maintenance, Scavenger, Internet | |
| Public | |
| Public Sewer | |
| Central Air | |
| Natural Gas | |
| 08885533 | |
| 17093020111022 |
Nearby Schools
| NAME: | DISTRICT: | DISTANCE: | |
|---|---|---|---|
|
Grade School
Ogden Elementary School |
299 | — | |
Property History
| DATE: | EVENT: | PRICE: | SOURCE: |
|---|---|---|---|
| 10 Jun, 2015 | Sold | $430,000 | MRED MLS |
| 19 Apr, 2015 | Under contract | $450,000 | MRED MLS |
| 9 Apr, 2015 | Listed for sale | $450,000 | MRED MLS |
| 25 May, 2022 | Sold | $454,500 | MRED MLS |
| 4 May, 2022 | Under contract | $429,000 | MRED MLS |
| 4 May, 2022 | Listed for sale | $429,000 | MRED MLS |
Sorry, we are updating photos, please update this page in 15 minutes
Room Specifics
All Bedroom Info:
Total Bedrooms: 2
Bedrooms Above Ground: 2
Bedrooms Below Ground: 0
Total Bedrooms: 2
Bedrooms Above Ground: 2
Bedrooms Below Ground: 0
Second Bedroom Info:
Dimensions: —
Location: —Dimensions: —
Floor Type: Carpet
Bathroom Info:
Full Bathrooms: 2
Partial Bathrooms: 0Full Bathrooms: 2
Bathroom Amenities: Separate Shower, Double Sink
Bathroom in Basement: —
Dining Room Info:
Dimensions: —
Location: —Dimensions: —
Floor Type: Carpet
Kitchen Info:
Dimensions: —
Location: —Dimensions: —
Floor Type: Ceramic Tile
Features: Eating Area-Breakfast Bar, Galley, Island
Living Room Info:
Dimensions: —
Location: —Dimensions: —
Floor Type: Carpet
Family Room Info:
Dimensions: —
Location: —Dimensions: —
Floor Type: Carpet
Additional Rooms Info:
Rooms: No additional rooms
Basement: NoneRooms: No additional rooms
Other Specifics
| 1 | |
| — | |
| Garage | |
| — | |
| — | |
| — | |
| Balcony, End Unit | |
| — | |
| COMMON | |
| — | |
| Full | |
| Elevator, Laundry Hook-Up in Unit, Storage | |
| Range, Microwave, Dishwasher, Refrigerator, High End Refrigerator, Freezer, Washer, Dryer, Disposal | |
| Not in DB | |
| — | |
| Bike Room/Bike Trails, Door Person, Elevator(s), Exercise Room, Storage, On Site Manager/Engineer, Party Room, Sundeck, Receiving Room, Valet/Cleaner | |
| — |
Tax History
| Year | Property Taxes |
|---|---|
| 2015 | $4,510 |
| 2022 | $7,781 |
Contact Agent
Nearby Similar Homes
1843 Whitney Drive, Hanover Park, Illinois 60133
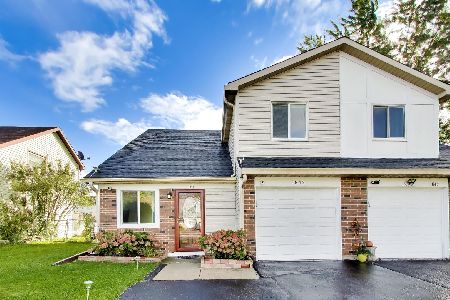
For Sale
$295,000
3 beds / 1.1 baths / 1,026 ft2
Condos/Townhomes / Built: 1985
21
1784 Mccormick Lane, Hanover Park, Illinois 60133
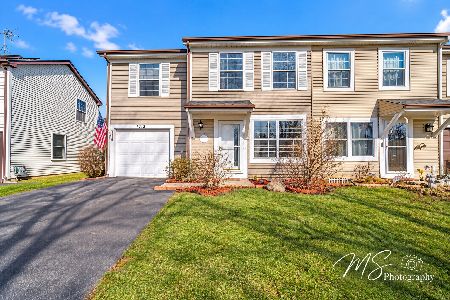
For Sale
$298,000
3 beds / 1.1 baths / 1,208 ft2
Condos/Townhomes / Built: 1983
30
1816 Whitney Drive, Hanover Park, Illinois 60133

For Sale
$286,999
3 beds / 1.1 baths / 996 ft2
Condos/Townhomes / Built: 1984
81
Nearby Sold Comparables
1834 Goddard Lane, Hanover Park, Illinois 60133

Sold
$109,000
3 beds / 1.1 baths / 996 ft2
Condos/Townhomes / Built: 1985
4665
4713 Jefferson Street, Hanover Park, Illinois 60133
Sold
$169,900
2 beds / 1.1 baths / 1,254 ft2
Condos/Townhomes / Built: 1984
2701
1832 Goddard Lane, Hanover Park, Illinois 60133
Sold
$141,900
3 beds / 1.1 baths / 996 ft2
Condos/Townhomes / Built: 1985
4163
Contact Agent
Listing Provided By
@properties
