

4713 Jefferson Street, Hanover Park, Illinois 60133
$169,400
|
Sold
|
|
| Status: | Closed |
| Sqft: | 1,254 |
| Cost/Sqft: | $135 |
| Beds: | 2 |
| Baths: | 2 |
| Year Built: | 1984 |
| Property Taxes: | $4,263 |
| Days On Market: | 2701 |
| Lot Size: | 0,00 |
Description
Open 2 Story model only a few in the subdivision. Vaulted ceiling living room with fireplace. Large dining room. And loft that is being used as 3rd. bedroom.This has 2 Bed 1/1/2 bath remodeled 1/2 bath brand new with ceramic floors new vanity and mirror. Full bath remodeled a few years ago. Is shared with master has granite counter,new vanity,new floor and new tile! Master has walk out to a private balcony and full wall of closets. Full fenced yard with deck and shed. Windows have been replaced 10 yrs.ago except high living rm.Furnace and air replaced 15 yrs.ago Roof replaced 15 yrs.ago and recently inspected.No association fees and priced to sell! School District 93 an 87! Close to shopping ,access to train,expressways and park 2 blocks away.
Property Specifics
| Condos/Townhomes | |
| 2 | |
| — | |
| 1984 | |
| None | |
| Aluminum Siding, Vinyl Siding | |
| Asphalt | |
| — | |
| No | |
| — |
| Du Page | |
| — | |
| 0 / Not Applicable | |
| None | |
| Public | |
| Public Sewer | |
| Central Air | |
| Natural Gas, Forced Air | |
| 10421542 | |
| 0113215039 |
Nearby Schools
| NAME: | DISTRICT: | DISTANCE: | |
|---|---|---|---|
|
Grade School
Elsie Johnson Elementary School |
93 | — | |
|
Middle School
Stratford Middle School |
93 | Not in DB | |
|
High School
Glenbard North High School |
87 | Not in DB | |
Property History
| DATE: | EVENT: | PRICE: | SOURCE: |
|---|---|---|---|
| 9 Aug, 2019 | Sold | $169,400 | MRED MLS |
| 24 Jun, 2019 | Under contract | $169,900 | MRED MLS |
| 18 Jun, 2019 | Listed for sale | $169,900 | MRED MLS |
Room Specifics
Total Bedrooms: 2
Bedrooms Above Ground: 2
Bedrooms Below Ground: 0
Dimensions: —
Floor Type: Carpet
Full Bathrooms: 2
Bathroom Amenities: —
Bathroom in Basement: 0
Dimensions: —
Floor Type: Wood Laminate
Dimensions: —
Floor Type: Wood Laminate
Features: Galley, Pantry-Closet
Dimensions: —
Floor Type: Carpet
Rooms: Loft
Other Specifics
| 1 | |
| Concrete Perimeter | |
| Garage | |
| — | |
| — | |
| — | |
| Deck, Storms/Screens, End Unit | |
| Fenced Yard | |
| 38 X 119 X 45 X 94 | |
| — | |
| — | |
| Vaulted/Cathedral Ceilings, First Floor Laundry, Laundry Hook-Up in Unit | |
| Range, Microwave, Dishwasher, Disposal | |
| Not in DB | |
| — | |
| — | |
| Attached Fireplace Doors/Screen |
Tax History
| Year | Property Taxes |
|---|---|
| 2019 | $4,263 |
Contact Agent
Nearby Similar Homes
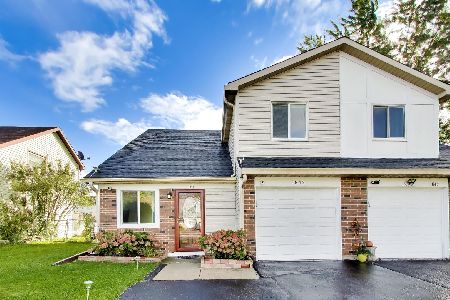
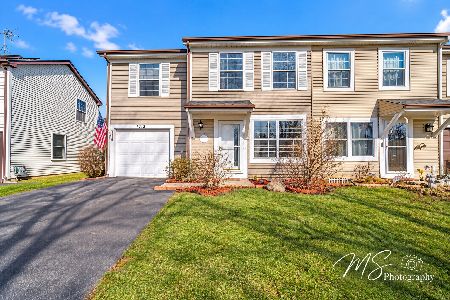

Nearby Sold Comparables
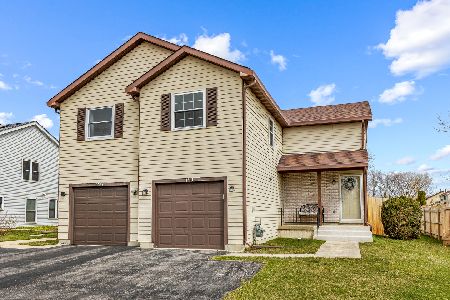


Contact Agent
Listing Provided By
RE/MAX Suburban
