

330 Ronnie Drive, Buffalo Grove, Illinois 60089
$360,000
|
Sold
|
|
| Status: | Closed |
| Sqft: | 2,103 |
| Cost/Sqft: | $175 |
| Beds: | 4 |
| Baths: | 3 |
| Year Built: | 1980 |
| Property Taxes: | $12,093 |
| Days On Market: | 2679 |
| Lot Size: | 0,19 |
Description
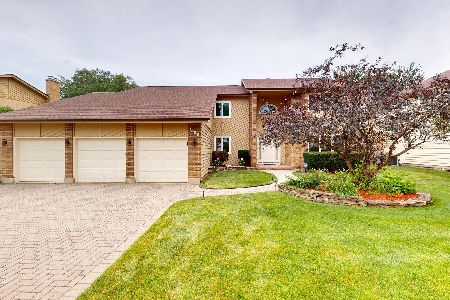
Great value in Buffalo Grove and Stevenson High School in Strathmore Grove East! Main living areas have been repainted and is ready for its new owner. 4 bedroom 2.1 bath family home has a great layout. This home is located next to a quiet walking path and open field for extra privacy and openness. It is walking distance to parks and elementary school, and a convenient location within Buffalo Grove for a short drive to shopping and restaurants. Home has a remodeled gourmet kitchen with stainless steel appliances, custom cabinetry and Corian counter tops. The upstairs bedrooms are large sized and have plenty of closet space. Finished lower level rec room for friends or family entertaining and cement crawl for plenty of extra storage. Enjoy the relaxing backyard patio. Home has a newer roof. Award winning schools include Prairie Elementary, Twin Groves Middle School, and Stevenson High School.
Property Specifics
| Single Family | |
| — | |
| Colonial | |
| 1980 | |
| Partial | |
| Vinyl Siding, Brick | |
| Asphalt | |
| ARLINGTON2 | |
| No | |
| 0.19 |
| Lake | |
| Strathmore Grove East | |
| 0 / Not Applicable | |
| None | |
| Lake Michigan | |
| Public Sewer | |
| Central Air | |
| Natural Gas, Forced Air | |
| 10430566 | |
| 15292110370000 |
Nearby Schools
| NAME: | DISTRICT: | DISTANCE: | |
|---|---|---|---|
|
Grade School
Prairie Elementary School |
96 | — | |
|
Middle School
Twin Groves Middle School |
96 | Not in DB | |
|
High School
Adlai E Stevenson High School |
125 | Not in DB | |
Property History
| DATE: | EVENT: | PRICE: | SOURCE: |
|---|---|---|---|
| 30 Aug, 2019 | Sold | $360,000 | MRED MLS |
| 2 Aug, 2019 | Under contract | $369,000 | MRED MLS |
| — | Last price change | $380,000 | MRED MLS |
| 26 Jun, 2019 | Listed for sale | $386,000 | MRED MLS |
| 11 Aug, 2022 | Sold | $480,000 | MRED MLS |
| 18 Jul, 2022 | Under contract | $499,900 | MRED MLS |
| 29 Jun, 2022 | Listed for sale | $519,900 | MRED MLS |
Some photos of this home have been virtually staged.
Sorry, we are updating photos, please update this page in 15 minutesRoom Specifics
Total Bedrooms: 4
Bedrooms Above Ground: 4
Bedrooms Below Ground: 0
Dimensions: —
Floor Type: Carpet
Dimensions: —
Floor Type: Carpet
Dimensions: —
Floor Type: Carpet
Full Bathrooms: 3
Bathroom Amenities: Separate Shower
Bathroom in Basement: 0
Dimensions: —
Floor Type: Carpet
Dimensions: —
Floor Type: Ceramic Tile
Features: Eating Area-Breakfast Bar, Eating Area-Table Space, Pantry-Closet
Dimensions: —
Floor Type: Other
Dimensions: —
Floor Type: Carpet
Dimensions: —
Floor Type: Carpet
Rooms: Recreation Room
Other Specifics
| 2 | |
| Concrete Perimeter | |
| Garage | |
| — | |
| — | |
| — | |
| Patio | |
| — | |
| 115X40X63X75X47X30 | |
| — | |
| Full | |
| Bar-Wet | |
| Range, Microwave, Dishwasher, Refrigerator, Washer, Dryer, Disposal, Stainless Steel Appliance(s) | |
| Not in DB | |
| Sidewalks, Street Paved | |
| — | |
| — |
Tax History
| Year | Property Taxes |
|---|---|
| 2019 | $12,093 |
| 2022 | $11,258 |
Contact Agent
Nearby Similar Homes





Nearby Sold Comparables



Contact Agent
Listing Provided By
Coldwell Banker Residential Brokerage
