

330 View Street, Crystal Lake, Illinois 60012
Sorry, we are updating photos, please update this page in 15 minutes
$174,000
|
Sold
|
|
| Status: | Closed |
| Sqft: | 1,950 |
| Cost/Sqft: | $102 |
| Beds: | 4 |
| Baths: | 3 |
| Year Built: | 1960 |
| Property Taxes: | $7,139 |
| Days On Market: | 4688 |
| Lot Size: | 0,34 |
Description
Spacious ranch home nestled in the trees on incredible lot backing to Veteran's Acres...gorgeous views, completely private! Home features large rooms with gleaming hardwood floors throughout! Basement is near complete with walls, ceiling, & third bath. Tons of storage/ built in shelving throughout the home. Relax & enjoy the beautiful views from your enclosed porch. Not a short sale, quick close possible!
Property Specifics
| Single Family | |
| — | |
| Ranch | |
| 1960 | |
| Full | |
| Cedar | |
| Asphalt | |
| — | |
| No | |
| 0.34 |
| Mc Henry | |
| — | |
| 0 / Not Applicable | |
| None | |
| Public | |
| Public Sewer | |
| Central Air | |
| Natural Gas, Forced Air | |
| 08507031 | |
| 1433177001 |
Nearby Schools
| NAME: | DISTRICT: | DISTANCE: | |
|---|---|---|---|
|
Grade School
Husmann Elementary School |
47 | — | |
|
Middle School
Hannah Beardsley Middle School |
47 | Not in DB | |
|
High School
Prairie Ridge High School |
155 | Not in DB | |
Property History
| DATE: | EVENT: | PRICE: | SOURCE: |
|---|---|---|---|
| 30 May, 2012 | Sold | $175,000 | MRED MLS |
| 20 Apr, 2012 | Under contract | $199,000 | MRED MLS |
| — | Last price change | $210,000 | MRED MLS |
| 27 Jul, 2011 | Listed for sale | $225,000 | MRED MLS |
| 5 May, 2014 | Sold | $174,000 | MRED MLS |
| 5 Mar, 2014 | Under contract | $199,000 | MRED MLS |
| 21 Dec, 2013 | Listed for sale | $199,000 | MRED MLS |
Sorry, we are updating photos, please update this page in 15 minutes
Room Specifics
All Bedroom Info:
Total Bedrooms: 4
Bedrooms Above Ground: 4
Bedrooms Below Ground: 0
Total Bedrooms: 4
Bedrooms Above Ground: 4
Bedrooms Below Ground: 0
Second Bedroom Info:
Dimensions: —
Location: —Dimensions: —
Floor Type: Hardwood
Third Bedroom Info:
Dimensions: —
Location: —Dimensions: —
Floor Type: Hardwood
Fourth Bedroom Info:
Dimensions: —
Location: —Dimensions: —
Floor Type: Hardwood
Bathroom Info:
Full Bathrooms: 3
Partial Bathrooms: 0Full Bathrooms: 3
Bathroom Amenities: —
Bathroom in Basement: 1
Dining Room Info:
Dimensions: —
Location: —Dimensions: —
Floor Type: Ceramic Tile
Kitchen Info:
Dimensions: —
Location: —Dimensions: —
Floor Type: Ceramic Tile
Features: Galley
Living Room Info:
Dimensions: —
Location: —Dimensions: —
Floor Type: Hardwood
Family Room Info:
Dimensions: —
Location: —Dimensions: —
Floor Type: Hardwood
Additional Rooms Info:
Rooms: Enclosed Porch
Basement: FullRooms: Enclosed Porch
Other Specifics
| 2.5 | |
| Concrete Perimeter | |
| Garage | |
| — | |
| — | |
| — | |
| — | |
| Wooded | |
| 150 X 100 | |
| — | |
| — | |
| Hardwood Floors | |
| Range, Dishwasher, Refrigerator, Washer, Dryer | |
| Not in DB | |
| — | |
| — | |
| — |
Tax History
| Year | Property Taxes |
|---|---|
| 2012 | $2,803 |
| 2014 | $7,139 |
Contact Agent
Nearby Similar Homes

230 Deer, Crystal Lake, Illinois 60012
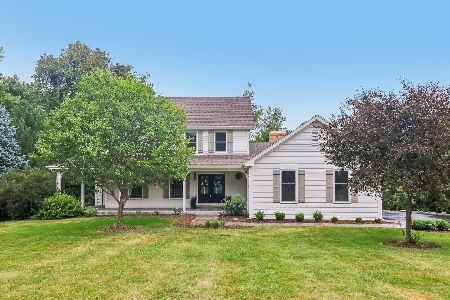
For Sale
$625,000
5 beds / 3.1 baths / 4,195 ft2
Single Family / Built: 1989
35
Nearby Sold Comparables
330 View Street, Crystal Lake, Illinois 60012

Sold
$199,000
4 beds / 3.0 baths / 1,950 ft2
Single Family / Built: 1960
5566
310 View Street, Crystal Lake, Illinois 60014
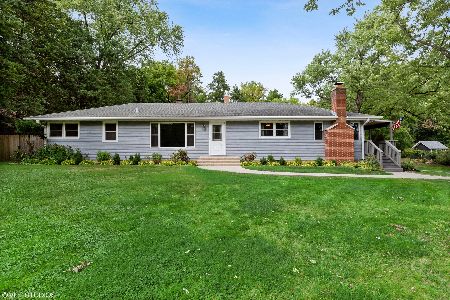
Sold
$253,000
4 beds / 3.0 baths / 1,716 ft2
Single Family / Built: 1962
2240
360 Park Blvd, Crystal Lake, Illinois 60012
Sold
$209,000
2 beds / 2.0 baths / 0 ft2
Single Family / Built: —
7365
280 View Street, Crystal Lake, Illinois 60012
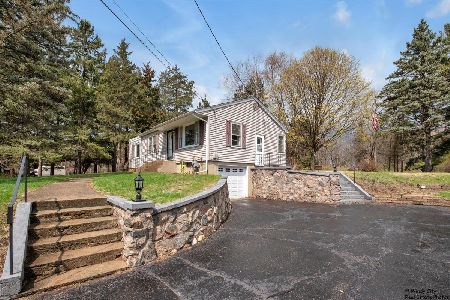
Sold
$285,000
2 beds / 1.1 baths / 1,210 ft2
Single Family / Built: 1954
546
340 Park Boulevard, Crystal Lake, Illinois 60012
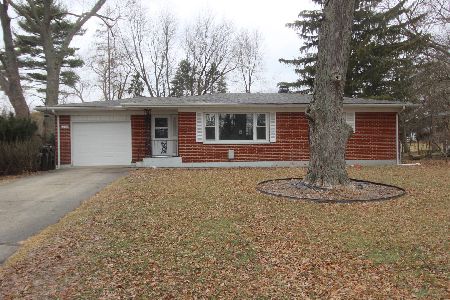
Sold
$250,000
2 beds / 1.0 baths / 1,064 ft2
Single Family / Built: 1960
1715
316 Park Boulevard, Crystal Lake, Illinois 60012
Sold
$139,900
2 beds / 1.1 baths / 1,315 ft2
Single Family / Built: 1955
3796
Contact Agent
Listing Provided By
Baird & Warner
