

230 Deer, Crystal Lake, Illinois 60012


$625,000
|
For Sale
|
|
| Status: | Active |
| Sqft: | 4,195 |
| Cost/Sqft: | $149 |
| Beds: | 5 |
| Baths: | 4 |
| Year Built: | 1989 |
| Property Taxes: | $13,427 |
| Days On Market: | 35 |
| Lot Size: | 0,00 |
Description
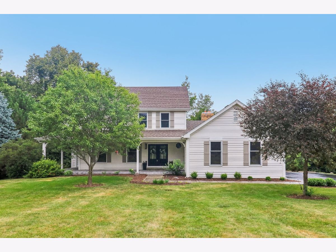
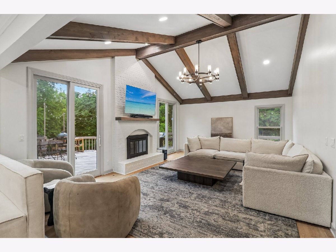
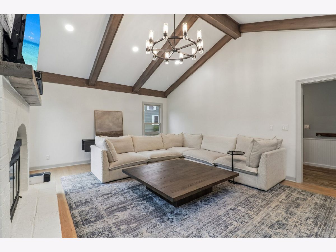
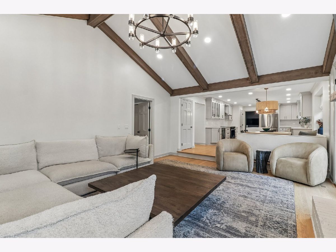
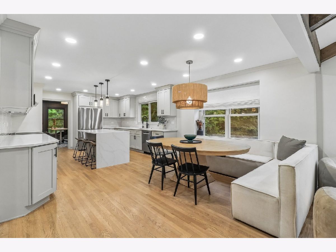
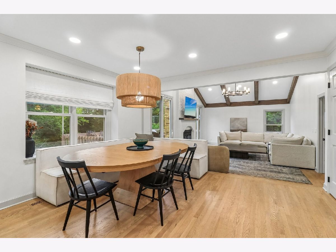
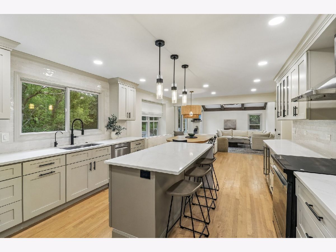
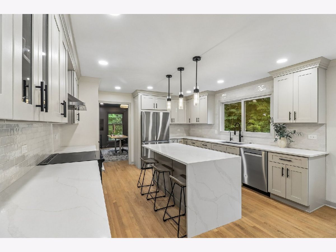
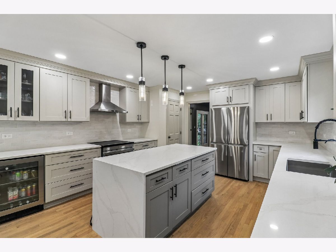
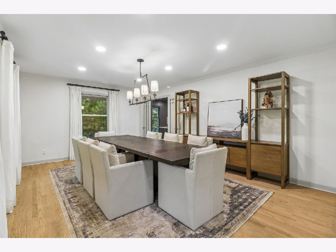
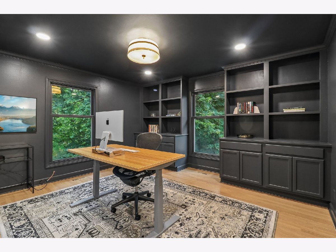
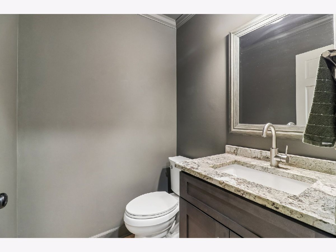
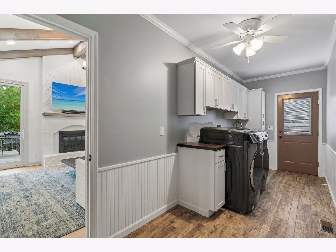
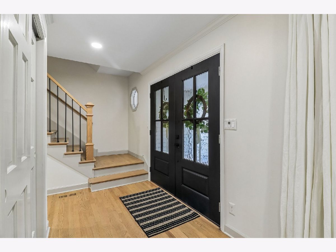
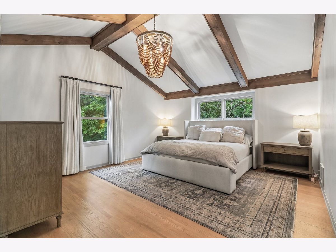
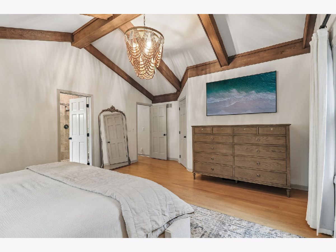
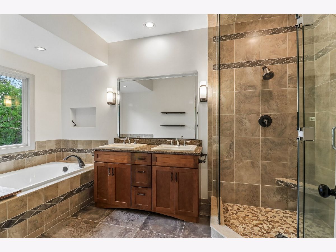
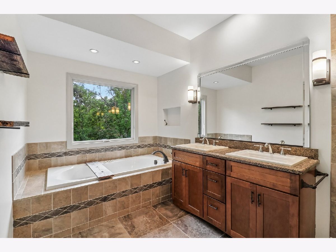
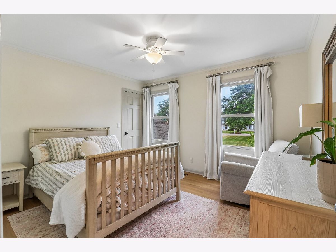
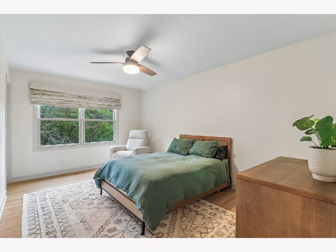
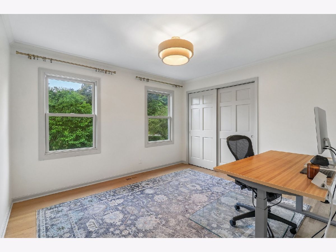
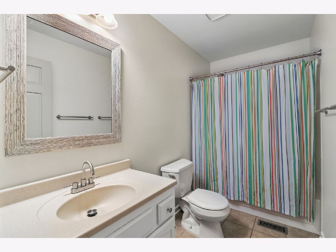
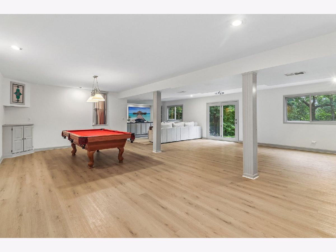
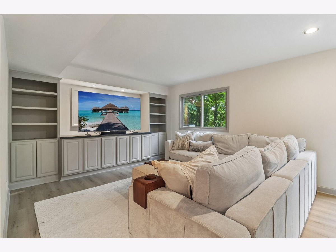
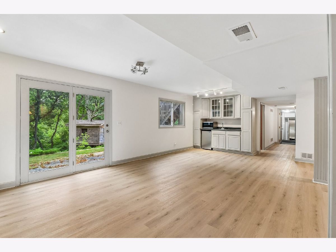
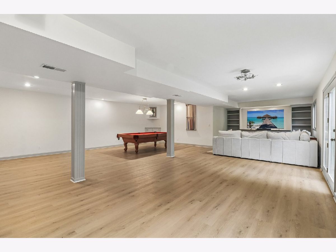
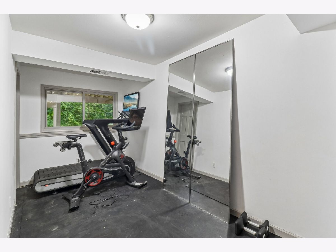
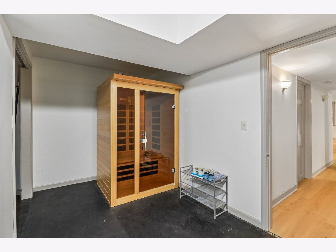
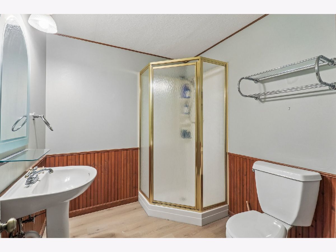
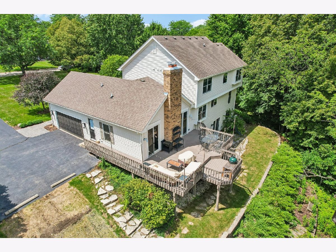
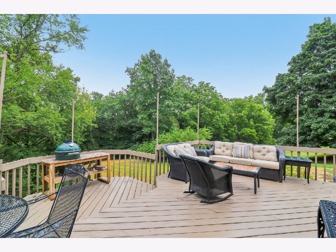
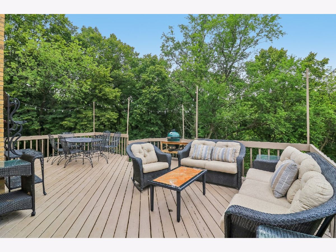
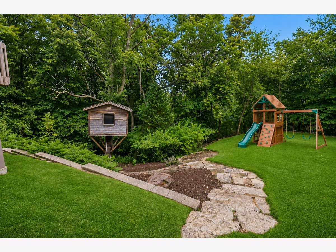
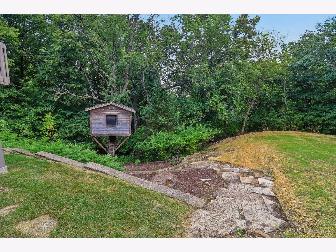
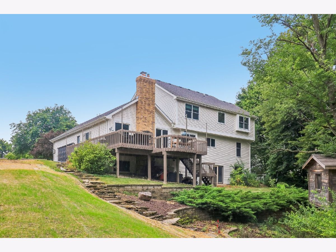
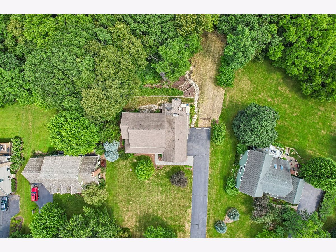
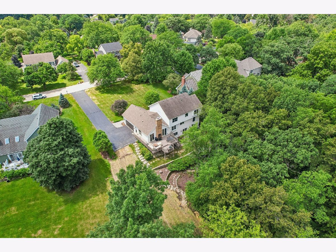
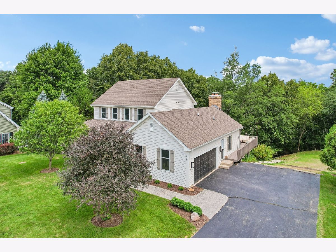
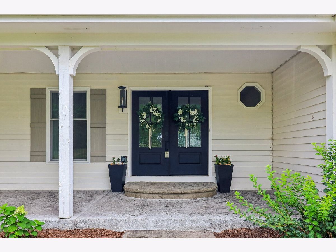
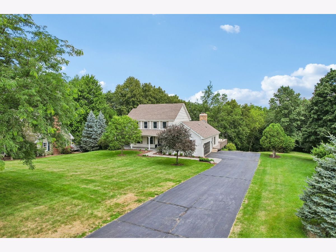
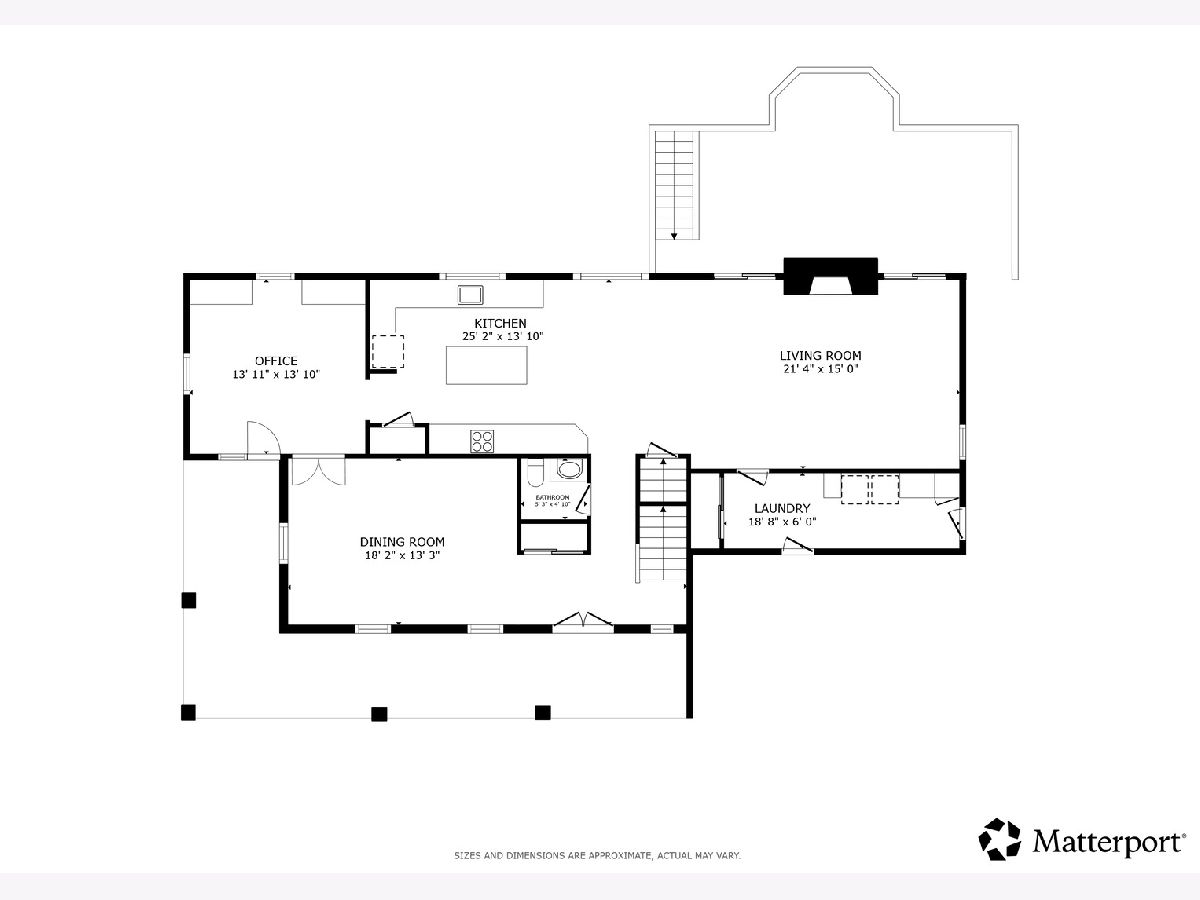
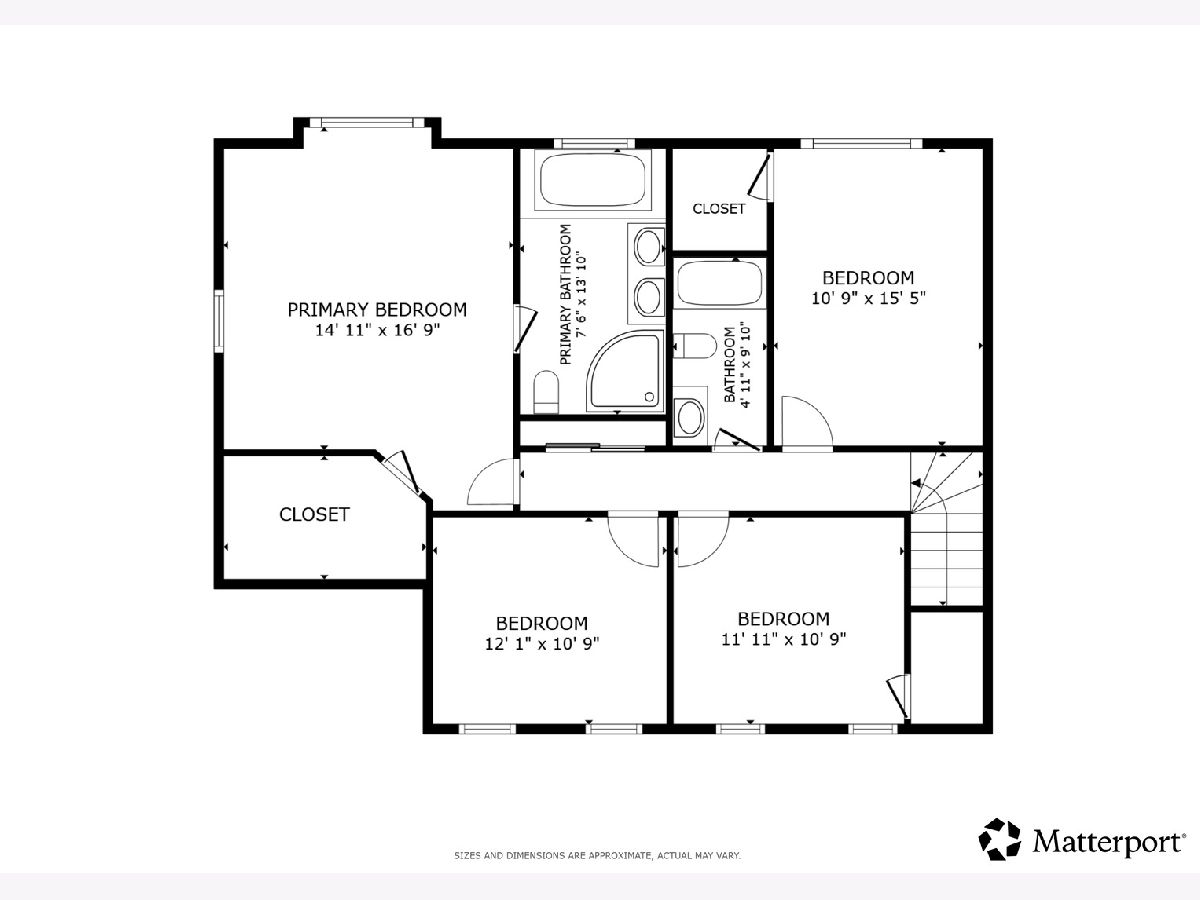
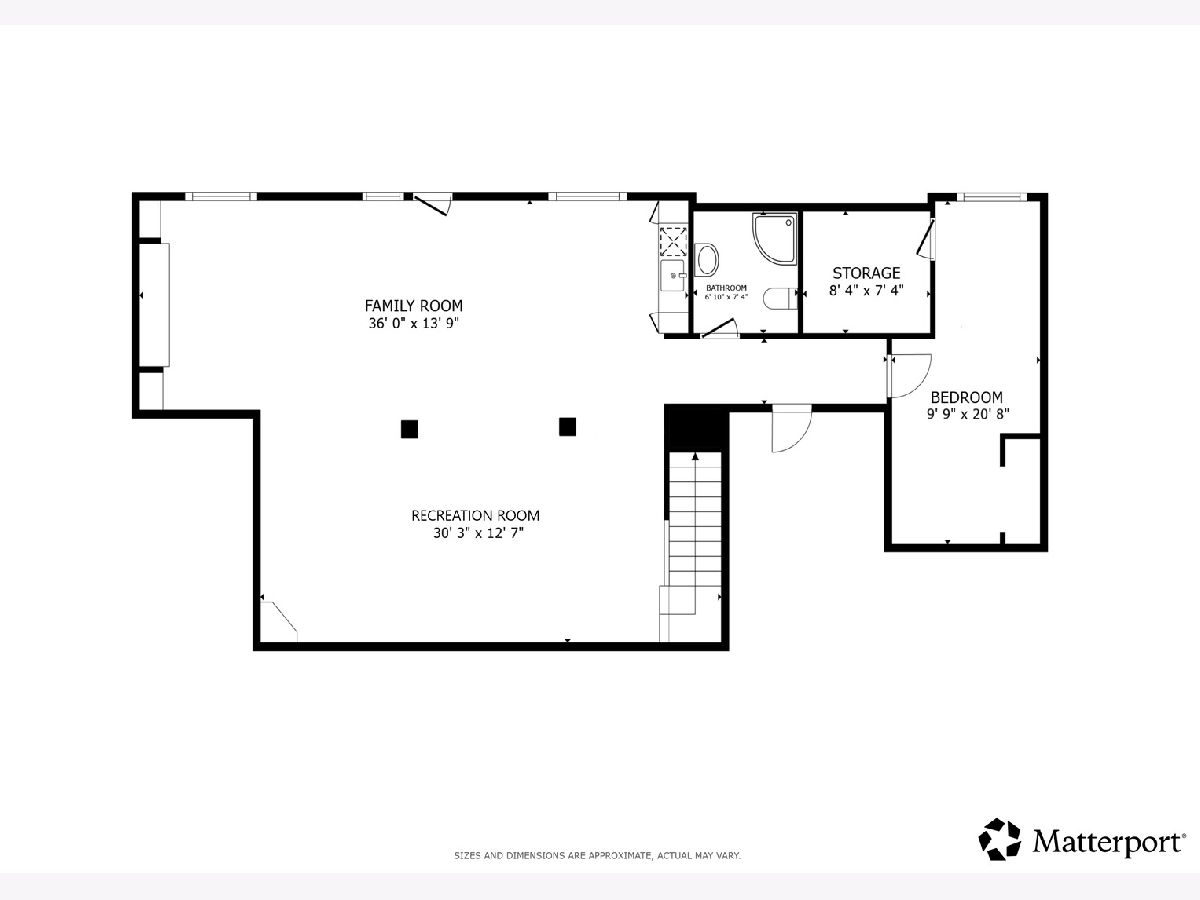
Welcome home to desirable Indian Hill Trails and this beautiful 5 bedroom, 3.5 bath home offering thoughtful modern upgrades throughout. The family room features beamed vaulted ceilings, a fireplace and opens up to the fully renovated kitchen featuring a stunning waterfall island with breakfast bar, stainless steel appliances including a new refrigerator, dishwasher & range (2025) & beverage refrigerator, pantry, and plenty of space for a breakfast table. A separate formal dining room, first floor office with custom built-ins, laundry room with newer washer & dryer (2023) and extra storage, and convenient powder room complete the main level. Upstairs you'll find four spacious bedrooms, including the primary suite with beamed vaulted ceilings, a walk-in closet and a beautifully appointed en suite featuring a dual vanity, soaking tub, and separate tiled shower. Three additional bedrooms share an updated hall bath. The finished walkout basement expands your living space with new LVP flooring (2023), a family room with custom built-in bookshelves (2024) & wet bar, fifth bedroom & full bath with walk-in shower. Enjoy outdoor living on the expansive back deck overlooking the large side yard, plus a welcoming covered front porch. The attached two car garage is wired for EV charging. Recent updates include a new water heater (2026), new heat pump & furnace (2025); exterior paint & new double front doors (2024) and new hardwood flooring on first and second floors (2023). Zoned to highly rated District 47 Schools and Prairie Ridge High and ideally located with easy access to Crystal Lake Metra, shopping, dining, parks, and more. This is the perfect place to start your next chapter.
Property Specifics
| Single Family | |
| — | |
| — | |
| 1989 | |
| Finished, Full, Walk-Out Access | |
| Aluminum Siding, Brick | |
| — | |
| — | |
| No | |
| — |
| — | |
| Indian Hill Trails | |
| 8 / Monthly | |
| Insurance, Other | |
| Public | |
| Septic Tank | |
| Central Air | |
| Heat Pump | |
| 12762633 | |
| 1428356004 |
Nearby Schools
| NAME: | DISTRICT: | DISTANCE: | |
|---|---|---|---|
|
Grade School
Husmann Elementary School |
47 | — | |
|
Middle School
Hannah Beardsley Middle School |
47 | Not in DB | |
|
High School
Prairie Ridge High School |
155 | Not in DB | |
Property History
| DATE: | EVENT: | PRICE: | SOURCE: |
|---|---|---|---|
| — | Last price change | $640,000 | MRED MLS |
| 17 Sep, 2026 | Listed for sale | $640,000 | MRED MLS |
Some photos of this home have been virtually staged.
Room Specifics
Total Bedrooms: 5
Bedrooms Above Ground: 5
Bedrooms Below Ground: 0
Dimensions: 15X17
Floor Type: Hardwood
Dimensions: 12X11
Floor Type: Hardwood
Dimensions: 12X11
Floor Type: Hardwood
Dimensions: 11X15
Floor Type: Hardwood
Full Bathrooms: 4
Bathroom Amenities: Whirlpool, Separate Shower, Double Sink, Soaking Tub
Bathroom in Basement: 1
Dimensions: 18X13
Floor Type: Hardwood
Dimensions: 25X14
Floor Type: Hardwood
Features: Eating Area-Breakfast Bar, Eating Area-Table Space, Island, Pantry, Updated Kitchen
Dimensions: 19X6
Floor Type: Hardwood
Dimensions: 21X15
Floor Type: Hardwood
Dimensions: 36X14
Floor Type: Luxury Vinyl
Rooms: Bedroom 5, Office, Recreation Room
Name: Bedroom 5
Dimensions: 10X21
Floor Type: Luxury Vinyl
Name: Office
Dimensions: 14X14
Floor Type: Hardwood
Name: Recreation Room
Dimensions: 30X13
Floor Type: Luxury Vinyl
Other Specifics
| 2 | |
| — | |
| Asphalt, Side Driveway, Garage Door Opener, EV Ready, Garage Owned, Attached, Garage | |
| Main Level, Electric Dryer Hookup, In Unit, Sink | |
| Hardwood | |
| Deck | |
| — | |
| — | |
| 38333 | |
| Pull Down Stair | |
| Full | |
| Vaulted Ceiling(s), Walk-In Closet(s) | |
| Range, Microwave, Dishwasher, Refrigerator, Washer, Dryer, Disposal, Stainless Steel Appliance(s), Wine Refrigerator, Water Purifier Owned | |
| Not in DB | |
| Park, Curbs, Street Paved | |
| — | |
| — |
Tax History
| Year | Property Taxes |
|---|---|
| — | $13,427 |
Contact Agent
Nearby Similar Homes

Nearby Sold Comparables

Contact Agent
Listing Provided By
Redfin Corporation
