

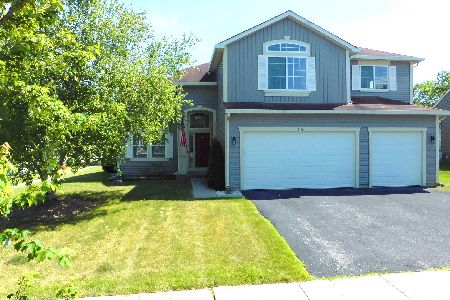
330 Wright Drive, Lake In The Hills, Illinois 60156
Subdivision > Sumner Glen
Sorry, we are updating photos, please update this page in 15 minutes
$270,000
|
Sold
|
|
| Status: | Closed |
| Sqft: | 2,743 |
| Cost/Sqft: | $100 |
| Beds: | 5 |
| Baths: | 3 |
| Year Built: | 1996 |
| Property Taxes: | $6,837 |
| Days On Market: | 4379 |
| Lot Size: | 0,00 |
Description
WOW!! TOTALLY UPDATED HOME~GRANITE COUNTERTOPS~NICE S/S APPLIANCES INCLUDING DOUBLE OVEN~CERAMIC BACKSPLASH IN KITCHEN~UPDATED LIGHT FIXTURES~NEWER FURNACE & A/C~NEW ENERGY EFFICIENT THERMOSTAT~NEW HOT WATER TANK~NEWER ROOF~NEW WINDOWS~AMAZING NEW PLANTATION SHUTTERS~COMPLETELY REMODELED MASTER BATHROOM~FAMILY ROOM & BASEMENT WIRED FOR SURROUND SOUND~PATIO SPEAKER SYSTEM~OPEN FLOORPLAN~DESIRABLE SCHOOL DISTRICT 158
Property Specifics
| Single Family | |
| — | |
| — | |
| 1996 | |
| Partial | |
| Aluminum Siding, Vinyl Siding | |
| Asphalt | |
| KENNICOTT | |
| No | |
| — |
| Mc Henry | |
| Sumner Glen | |
| 120 / Annual | |
| Other | |
| Public | |
| Public Sewer | |
| Central Air | |
| Natural Gas, Forced Air | |
| 08762178 | |
| 1826180003 |
Property History
| DATE: | EVENT: | PRICE: | SOURCE: |
|---|---|---|---|
| 19 Dec, 2014 | Sold | $270,000 | MRED MLS |
| 15 Nov, 2014 | Under contract | $274,900 | MRED MLS |
| 27 Oct, 2014 | Listed for sale | $274,900 | MRED MLS |
| 2 Sep, 2020 | Sold | $315,000 | MRED MLS |
| 30 Jul, 2020 | Under contract | $310,000 | MRED MLS |
| — | Last price change | $315,000 | MRED MLS |
| 10 Jul, 2020 | Listed for sale | $315,000 | MRED MLS |
Sorry, we are updating photos, please update this page in 15 minutes
Room Specifics
All Bedroom Info:
Total Bedrooms: 5
Bedrooms Above Ground: 5
Bedrooms Below Ground: 0
Total Bedrooms: 5
Bedrooms Above Ground: 5
Bedrooms Below Ground: 0
Second Bedroom Info:
Dimensions: —
Location: —Dimensions: —
Floor Type: Carpet
Third Bedroom Info:
Dimensions: —
Location: —Dimensions: —
Floor Type: Carpet
Fourth Bedroom Info:
Dimensions: —
Location: —Dimensions: —
Floor Type: Carpet
Bathroom Info:
Full Bathrooms: 3
Partial Bathrooms: 0Full Bathrooms: 3
Bathroom Amenities: Double Sink
Bathroom in Basement: 0
Dining Room Info:
Dimensions: —
Location: —Dimensions: —
Floor Type: Carpet
Kitchen Info:
Dimensions: —
Location: —Dimensions: —
Floor Type: Ceramic Tile
Features: Eating Area-Table Space, Island, Pantry-Closet
Laundry Room Info:
Dimensions: —
Location: —Dimensions: —
Floor Type: Ceramic Tile
Living Room Info:
Dimensions: —
Location: —Dimensions: —
Floor Type: Carpet
Family Room Info:
Dimensions: —
Location: —Dimensions: —
Floor Type: Carpet
Additional Rooms Info:
Rooms: Bedroom 5, Media Room, Recreation Room
Basement: PartialRooms: Bedroom 5, Media Room, Recreation Room
Other Specifics
| 3 | |
| — | |
| Garage | |
| — | |
| — | |
| — | |
| Brick Paver Patio, Storms/Screens | |
| Fenced Yard | |
| 65X130X65X130 | |
| — | |
| Full | |
| Vaulted/Cathedral Ceilings, Skylight(s), First Floor Bedroom, First Floor Laundry, First Floor Full Bath | |
| Double Oven, Microwave, Dishwasher, High End Refrigerator, Disposal, Stainless Steel Appliance(s) | |
| Not in DB | |
| Sidewalks, Street Lights, Street Paved | |
| — | |
| Gas Log |
Tax History
| Year | Property Taxes |
|---|---|
| 2014 | $6,837 |
| 2020 | $7,479 |
Contact Agent
Nearby Similar Homes
5450 Alexandria Drive, Lake In The Hills, Illinois 60156
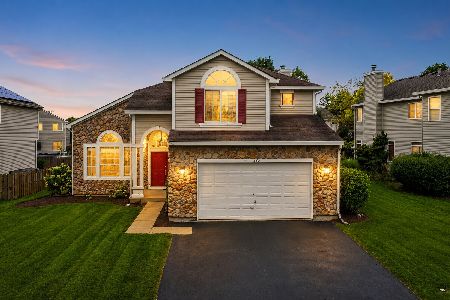
For Sale
$475,000
4 beds / 2.1 baths / 3,291 ft2
Single Family / Built: 1998
2
521 Winslow Way, Lake In The Hills, Illinois 60156
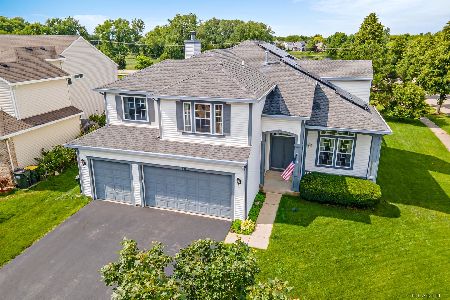
For Sale
$479,000
4 beds / 2.1 baths / 2,841 ft2
Single Family / Built: 1999
109
481 Windermere Way, Lake In The Hills, Illinois 60156
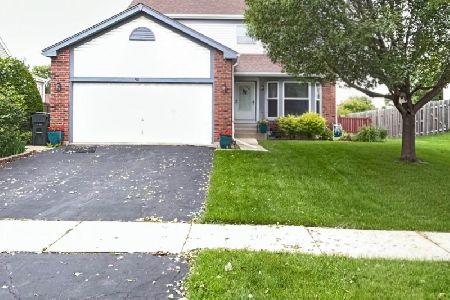
For Sale
$388,000
3 beds / 2.1 baths / 2,654 ft2
Single Family / Built: 1994
116
Nearby Sold Comparables

310 Wright Drive, Lake In The Hills, Illinois 60156

Sold
$165,000
4 beds / 3.1 baths / 0 ft2
Single Family / Built: 1996
5890
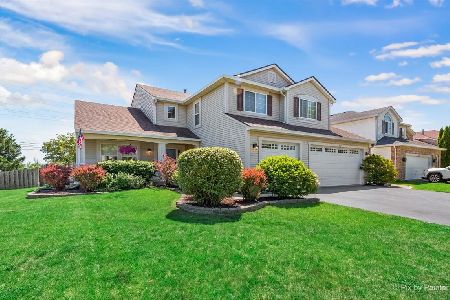
281 Wright Drive, Lake In The Hills, Illinois 60156

Sold
$300,000
4 beds / 2.1 baths / 2,547 ft2
Single Family / Built: 1996
2205
Contact Agent
Listing Provided By
Century 21 New Heritage - Hampshire
