

3300 Carriageway Drive, Arlington Heights, Illinois 60004
Subdivision > Frenchmens Cove
Sorry, we are updating photos, please update this page in 15 minutes
$105,000
|
Sold
|
|
| Status: | Closed |
| Sqft: | 1,000 |
| Cost/Sqft: | $115 |
| Beds: | 2 |
| Baths: | 2 |
| Year Built: | 1975 |
| Property Taxes: | $144 |
| Days On Market: | 4207 |
| Lot Size: | 0,00 |
Description
Spacious and Bright first floor condo with large bedrooms and fabulous closets and storage. Great living space. Clean and well maintained. Newer furnace and AC with 5 year transferable warranty. All balconies/patios have been refinished last year. Good subdivision with many pluses- pool, party room, storage, elevator, interior of building always clean, secure building
Property Specifics
| Condos/Townhomes | |
| 4 | |
| — | |
| 1975 | |
| None | |
| Brick | |
| Asphalt | |
| — | |
| No | |
| — |
| Cook | |
| Frenchmens Cove | |
| 295 / Monthly | |
| Water, Gas, Parking, Insurance, Pool, Exterior Maintenance, Lawn Care, Scavenger, Snow Removal | |
| Lake Michigan | |
| Public Sewer | |
| Central Air | |
| Natural Gas, Forced Air | |
| 08896211 | |
| 03082150051009 |
Nearby Schools
| NAME: | DISTRICT: | DISTANCE: | |
|---|---|---|---|
|
Grade School
J W Riley Elementary School |
21 | — | |
|
Middle School
Cooper Middle School |
21 | Not in DB | |
|
High School
Buffalo Grove High School |
214 | Not in DB | |
Property History
| DATE: | EVENT: | PRICE: | SOURCE: |
|---|---|---|---|
| 22 May, 2015 | Sold | $105,000 | MRED MLS |
| 23 Apr, 2015 | Under contract | $115,000 | MRED MLS |
| 20 Apr, 2015 | Listed for sale | $115,000 | MRED MLS |
| 29 Mar, 2022 | Sold | $148,000 | MRED MLS |
| 23 Feb, 2022 | Under contract | $150,000 | MRED MLS |
| — | Last price change | $159,000 | MRED MLS |
| 29 Nov, 2021 | Listed for sale | $159,000 | MRED MLS |
Sorry, we are updating photos, please update this page in 15 minutes
Room Specifics
All Bedroom Info:
Total Bedrooms: 2
Bedrooms Above Ground: 2
Bedrooms Below Ground: 0
Total Bedrooms: 2
Bedrooms Above Ground: 2
Bedrooms Below Ground: 0
Second Bedroom Info:
Dimensions: —
Location: —Dimensions: —
Floor Type: Carpet
Bathroom Info:
Full Bathrooms: 2
Partial Bathrooms: 0Full Bathrooms: 2
Bathroom Amenities: —
Bathroom in Basement: 0
Dining Room Info:
Dimensions: —
Location: —Dimensions: —
Floor Type: Carpet
Kitchen Info:
Dimensions: —
Location: —Dimensions: —
Floor Type: Vinyl
Features: Eating Area-Table Space
Living Room Info:
Dimensions: —
Location: —Dimensions: —
Floor Type: Carpet
Additional Rooms Info:
Rooms: No additional rooms
Basement: NoneRooms: No additional rooms
Other Specifics
| — | |
| Concrete Perimeter | |
| Space/s | |
| — | |
| — | |
| — | |
| Patio | |
| Common Grounds | |
| COMMON | |
| — | |
| Full | |
| — | |
| Range, Dishwasher, Refrigerator, Disposal | |
| Not in DB | |
| — | |
| Coin Laundry, Elevator(s), Storage, Party Room, Pool, Security Door Lock(s) | |
| — |
Tax History
| Year | Property Taxes |
|---|---|
| 2015 | $144 |
| 2022 | $3,467 |
Contact Agent
Nearby Similar Homes
3300 Carriageway Drive, Arlington Heights, Illinois 60004
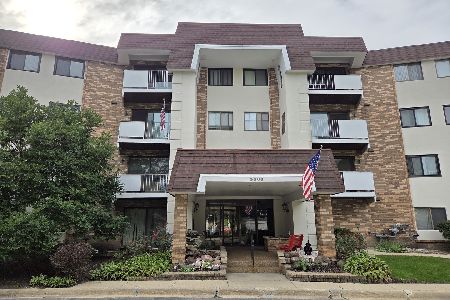
For Sale
$265,000
2 beds / 2.0 baths / 1,400 ft2
Condos/Townhomes / Built: 1974
31
3300 Carriageway Drive, Arlington Heights, Illinois 60004
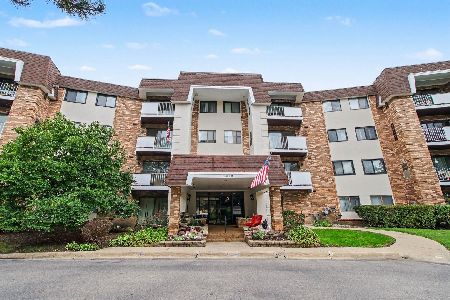
For Sale
$244,900
2 beds / 2.0 baths / 0 ft2
Condos/Townhomes / Built: 1974
33
3255 Daniels Court, Arlington Heights, Illinois 60004
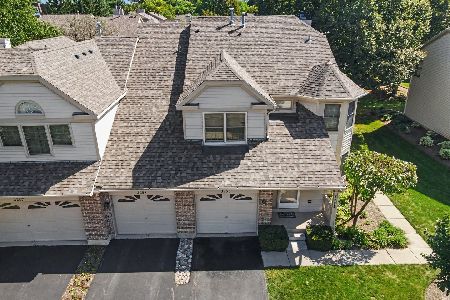
For Sale
$359,900
3 beds / 2.0 baths / 1,590 ft2
Condos/Townhomes / Built: 1991
42
1006 Brentwood Circle, Buffalo Grove, Illinois 60089
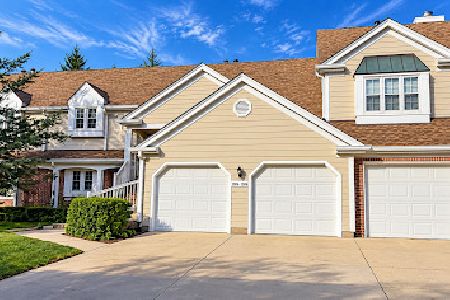
For Sale
$289,900
2 beds / 2.0 baths / 1,100 ft2
Condos/Townhomes / Built: 1986
18
860 Weidner Road, Buffalo Grove, Illinois 60089
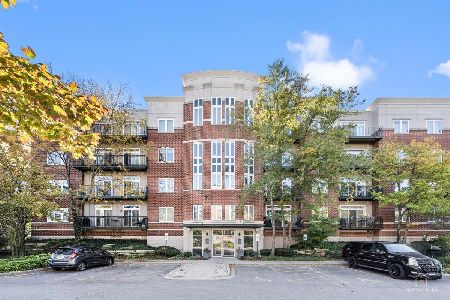
For Sale
$325,000
2 beds / 2.0 baths / 1,100 ft2
Condos/Townhomes / Built: 1999
19
641 Hapsfield Lane, Buffalo Grove, Illinois 60089
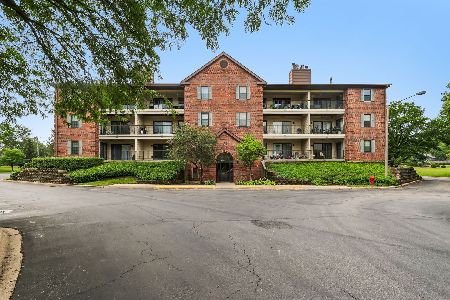
For Sale
$215,000
1 beds / 1.0 baths / 672 ft2
Condos/Townhomes / Built: 1987
81
Nearby Sold Comparables
3300 Carriageway Drive, Arlington Heights, Illinois 60004

Sold
$79,900
2 beds / 2.0 baths / 1,200 ft2
Condos/Townhomes / Built: 1975
4302
Contact Agent
Listing Provided By
Berkshire Hathaway HomeServices Starck Real Estate
