

3300 Lake Shore Drive, Lake View, Chicago, Illinois 60657
Sorry, we are updating photos, please update this page in 15 minutes
$470,000
|
Sold
|
|
| Status: | Closed |
| Sqft: | 1,550 |
| Cost/Sqft: | $306 |
| Beds: | 2 |
| Baths: | 2 |
| Year Built: | 1926 |
| Property Taxes: | $5,279 |
| Days On Market: | 2898 |
| Lot Size: | 0,00 |
Description
View our virtual 3D tour! Gorgeous east views from this remodeled 1550 sq ft vintage home. High floor overlooking Lake Michigan and Belmont Harbor, unit features the best of the old meets new. Hardwood floors, high end marble spa bathrooms, kitchen features white cabinets, granite, stainless appliances, wine rack, butlers pantry, and more. This light and bright unit has great vintage details, barrel ceiling foyer, generous room sizes in living areas and master bedroom, lovely moldings, and tons of large organized closets. Amazing location with easy access to LSD, lake, transportation, parks, shopping, restaurants and nightlife. Parking options nearby.
Property Specifics
| Condos/Townhomes | |
| 17 | |
| — | |
| 1926 | |
| None | |
| — | |
| No | |
| — |
| Cook | |
| — | |
| 1015 / Monthly | |
| Heat,Water,Insurance,TV/Cable,Lawn Care,Scavenger,Snow Removal,Internet | |
| Lake Michigan,Public | |
| Public Sewer | |
| 10109707 | |
| 14213100551028 |
Nearby Schools
| NAME: | DISTRICT: | DISTANCE: | |
|---|---|---|---|
|
High School
Lake View High School |
299 | Not in DB | |
Property History
| DATE: | EVENT: | PRICE: | SOURCE: |
|---|---|---|---|
| 11 May, 2007 | Sold | $312,500 | MRED MLS |
| 29 Mar, 2007 | Under contract | $327,800 | MRED MLS |
| 23 Mar, 2007 | Listed for sale | $327,800 | MRED MLS |
| 28 May, 2010 | Sold | $340,000 | MRED MLS |
| 13 Jan, 2010 | Under contract | $369,000 | MRED MLS |
| — | Last price change | $399,000 | MRED MLS |
| 5 Aug, 2009 | Listed for sale | $409,000 | MRED MLS |
| 28 Feb, 2019 | Sold | $470,000 | MRED MLS |
| 27 Jan, 2019 | Under contract | $475,000 | MRED MLS |
| 11 Oct, 2018 | Listed for sale | $475,000 | MRED MLS |
Sorry, we are updating photos, please update this page in 15 minutes
Room Specifics
All Bedroom Info:
Total Bedrooms: 2
Bedrooms Above Ground: 2
Bedrooms Below Ground: 0
Total Bedrooms: 2
Bedrooms Above Ground: 2
Bedrooms Below Ground: 0
Second Bedroom Info:
Dimensions: —
Location: —Dimensions: —
Floor Type: Hardwood
Bathroom Info:
Full Bathrooms: 2
Partial Bathrooms: 0Full Bathrooms: 2
Bathroom Amenities: —
Bathroom in Basement: 0
Additional Rooms Info:
Rooms: Foyer,Pantry
Basement: NoneRooms: Foyer,Pantry
Basement Description: None
Other Specifics
| — | |
| — | |
| — | |
| — | |
| — | |
| COMMON | |
| — | |
| Full | |
| Hardwood Floors | |
| — | |
| Not in DB | |
| — | |
| — | |
| Bike Room/Bike Trails, Coin Laundry, Elevator(s), On Site Manager/Engineer, Sundeck, Receiving Room | |
| — |
Tax History
| Year | Property Taxes |
|---|---|
| 2007 | $4,298 |
| 2010 | $5,360 |
| 2019 | $5,279 |
Contact Agent
Nearby Similar Homes
3300 Lake Shore Drive, Chicago, Illinois 60657
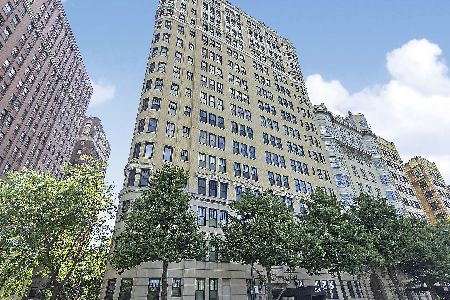
For Sale
$399,000
2 beds / 1.0 baths / 1,200 ft2
Condos/Townhomes / Built: 1926
0
443 Aldine Street, Chicago, Illinois 60657
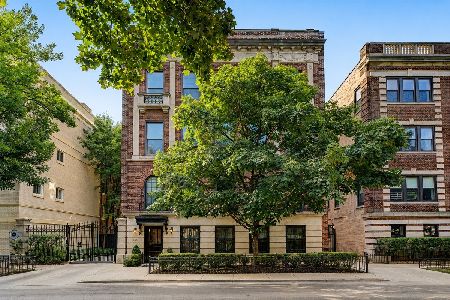
For Sale
$1,895,000
5 beds / 3.0 baths / 3,500 ft2
Condos/Townhomes / Built: 1925
8
421 Melrose Street, Chicago, Illinois 60657
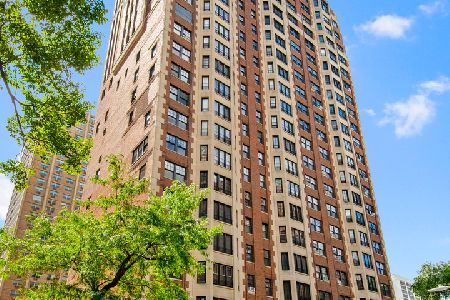
For Sale
$1,650,000
4 beds / 4.1 baths / 4,500 ft2
Condos/Townhomes / Built: 1929
108
421 Melrose Street, Chicago, Illinois 60657
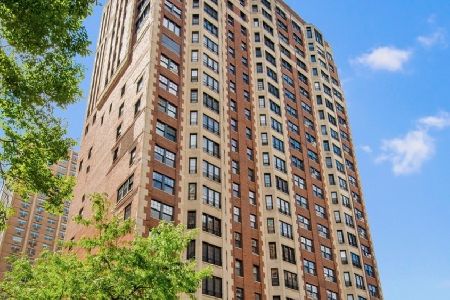
For Sale
$599,900
4 beds / 3.0 baths / 3,400 ft2
Condos/Townhomes / Built: 1929
55
3420 Lake Shore Drive, Chicago, Illinois 60657
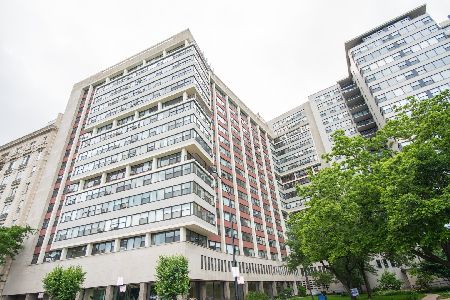
For Sale
$235,000
1 beds / 1.0 baths / 0 ft2
Condos/Townhomes / Built: 1952
57
508 Melrose Street, Chicago, Illinois 60657
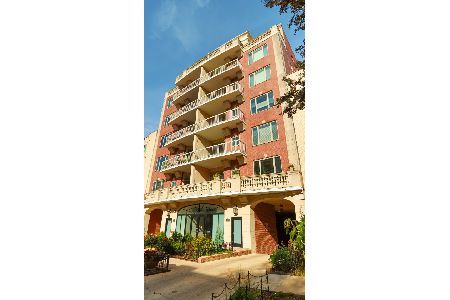
For Sale
$1,525,000
3 beds / 3.1 baths / 3,500 ft2
Condos/Townhomes / Built: 2003
161
Nearby Sold Comparables
3300 Lake Shore Drive, Chicago, Illinois 60657

Sold
$524,900
3 beds / 2.1 baths / 2,100 ft2
Condos/Townhomes / Built: 1926
3075
3300 Lake Shore Drive, Chicago, Illinois 60657
Sold
$539,000
3 beds / 2.1 baths / 2,100 ft2
Condos/Townhomes / Built: 1926
2923
3300 Lake Shore Drive, Chicago, Illinois 60657
Sold
$349,000
2 beds / 1.0 baths / 1,204 ft2
Condos/Townhomes / Built: 1926
2758
3300 Lake Shore Drive, Chicago, Illinois 60657
Sold
$345,000
2 beds / 1.0 baths / 1,300 ft2
Condos/Townhomes / Built: 1926
2719
3300 Lake Shore Drive, Chicago, Illinois 60657
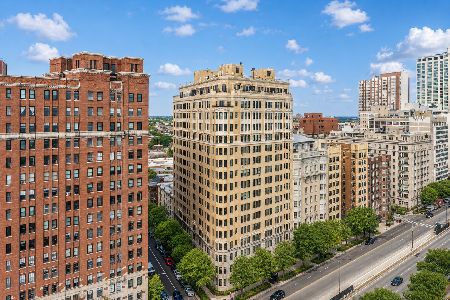
Sold
$1,176,000
4 beds / 4.0 baths / 4,494 ft2
Condos/Townhomes / Built: 1926
99
3300 Lake Shore Drive, Chicago, Illinois 60657
Sold
$525,000
3 beds / 2.1 baths / 2,000 ft2
Condos/Townhomes / Built: 1926
3206
Contact Agent
Listing Provided By
Dream Town Realty
