

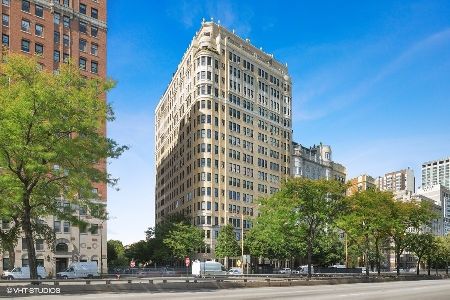
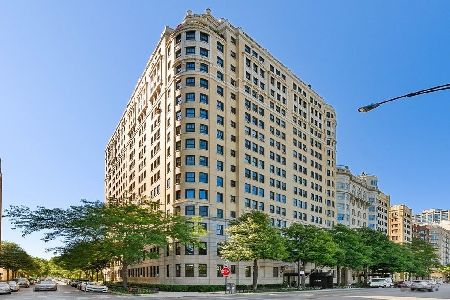
3300 Lake Shore Drive, Lake View, Chicago, Illinois 60657


$900,000
|
Sold
|
|
| Status: | Closed |
| Sqft: | 4,494 |
| Cost/Sqft: | $221 |
| Beds: | 4 |
| Baths: | 4 |
| Year Built: | 1926 |
| Property Taxes: | $17,743 |
| Days On Market: | 2215 |
| Lot Size: | 0,00 |
Description
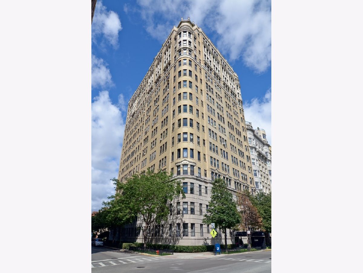
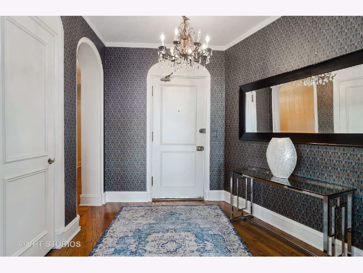
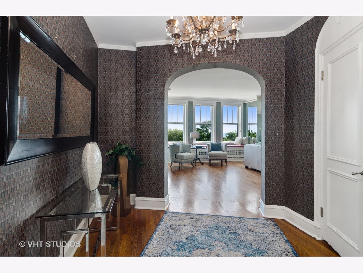
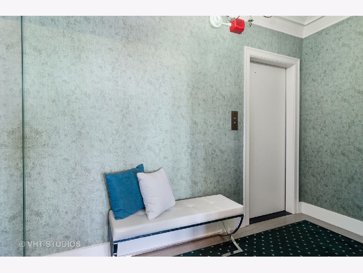
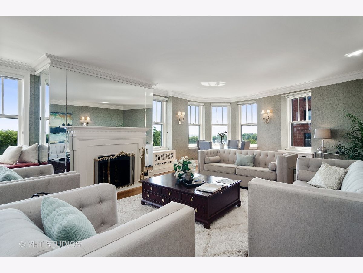
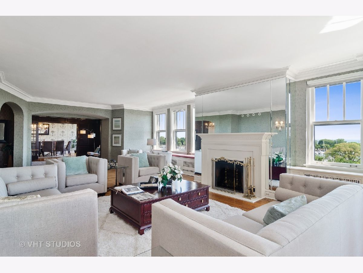
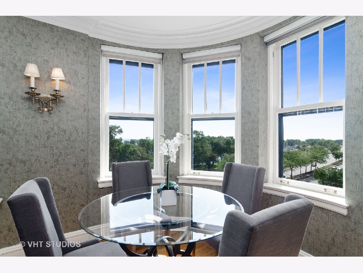
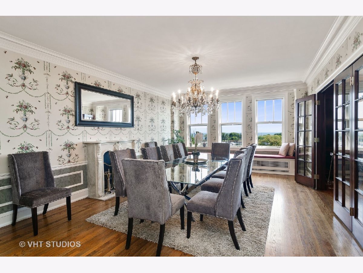
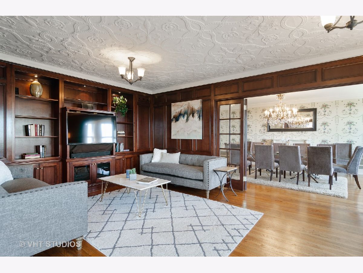
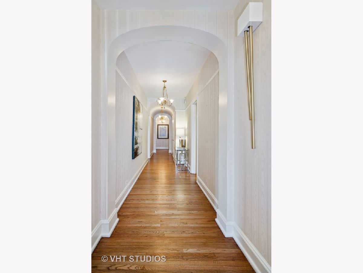
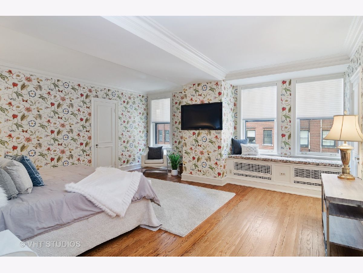
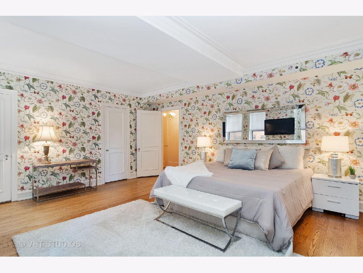
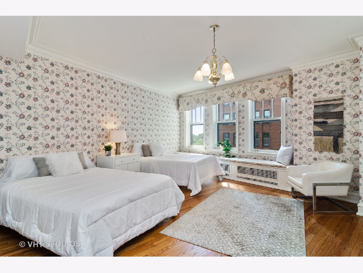
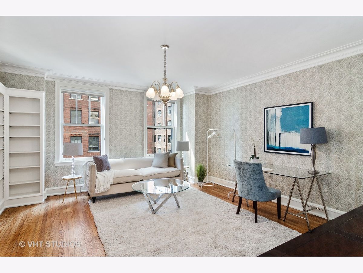
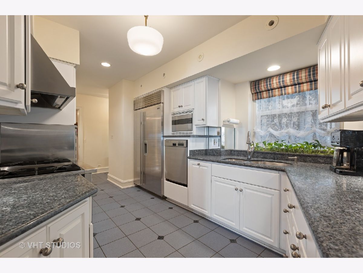
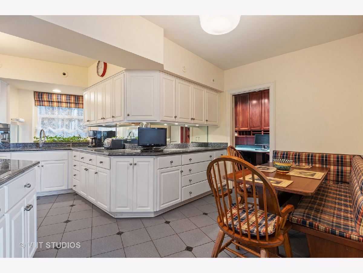
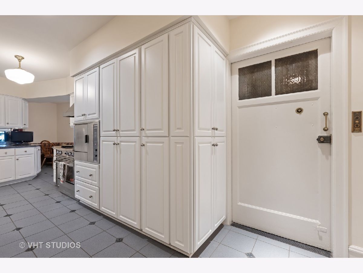
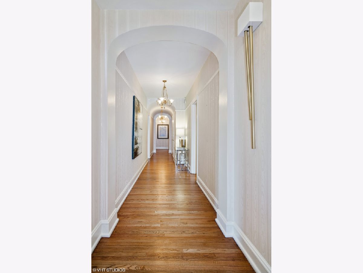
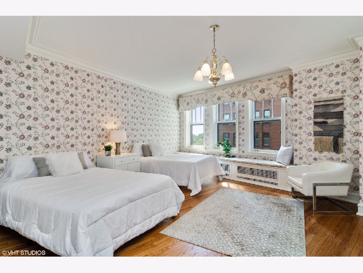
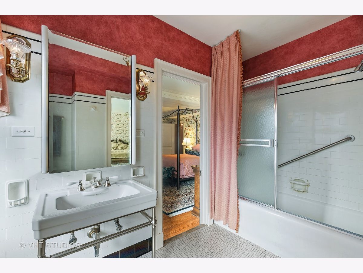
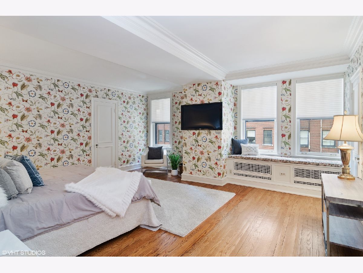
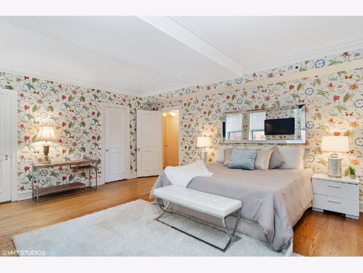
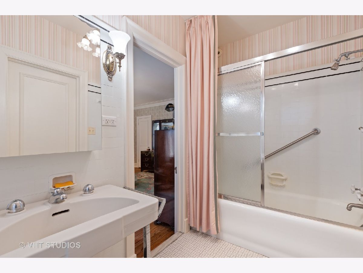
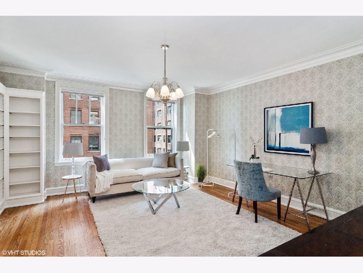
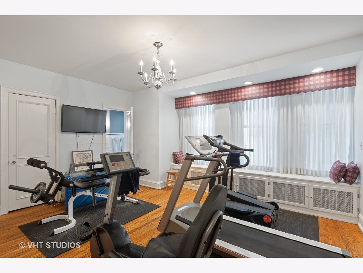
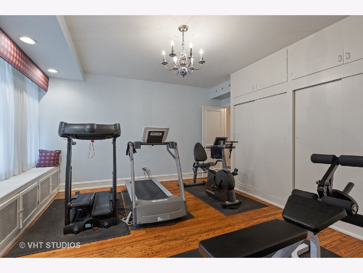
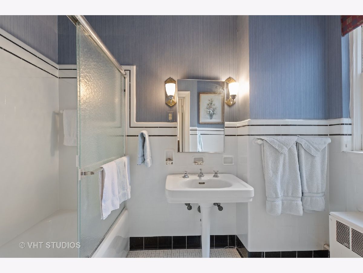
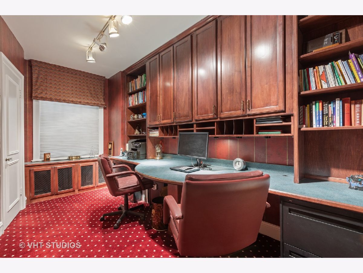
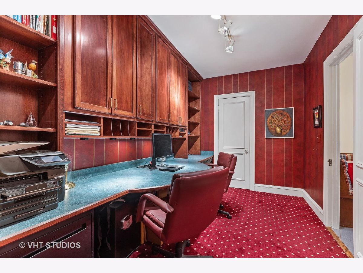
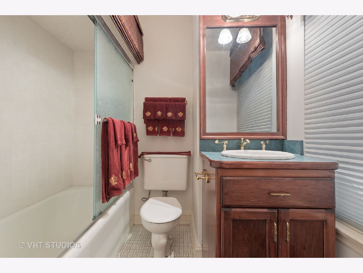
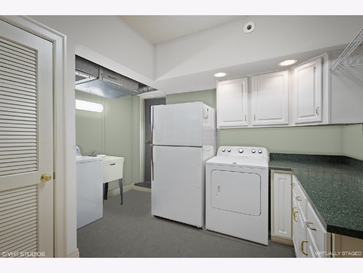
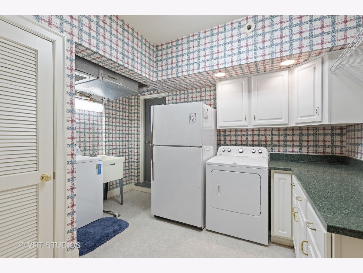
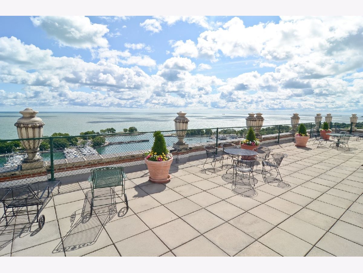
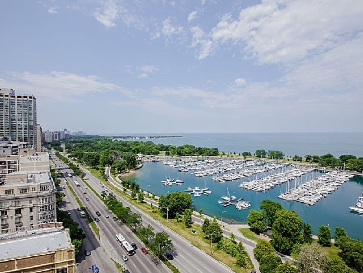
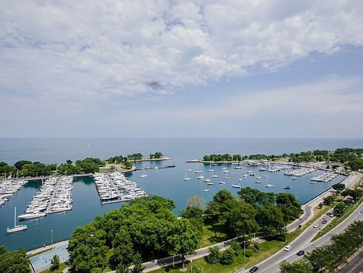
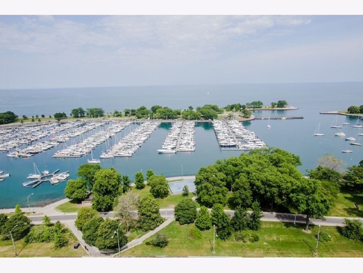
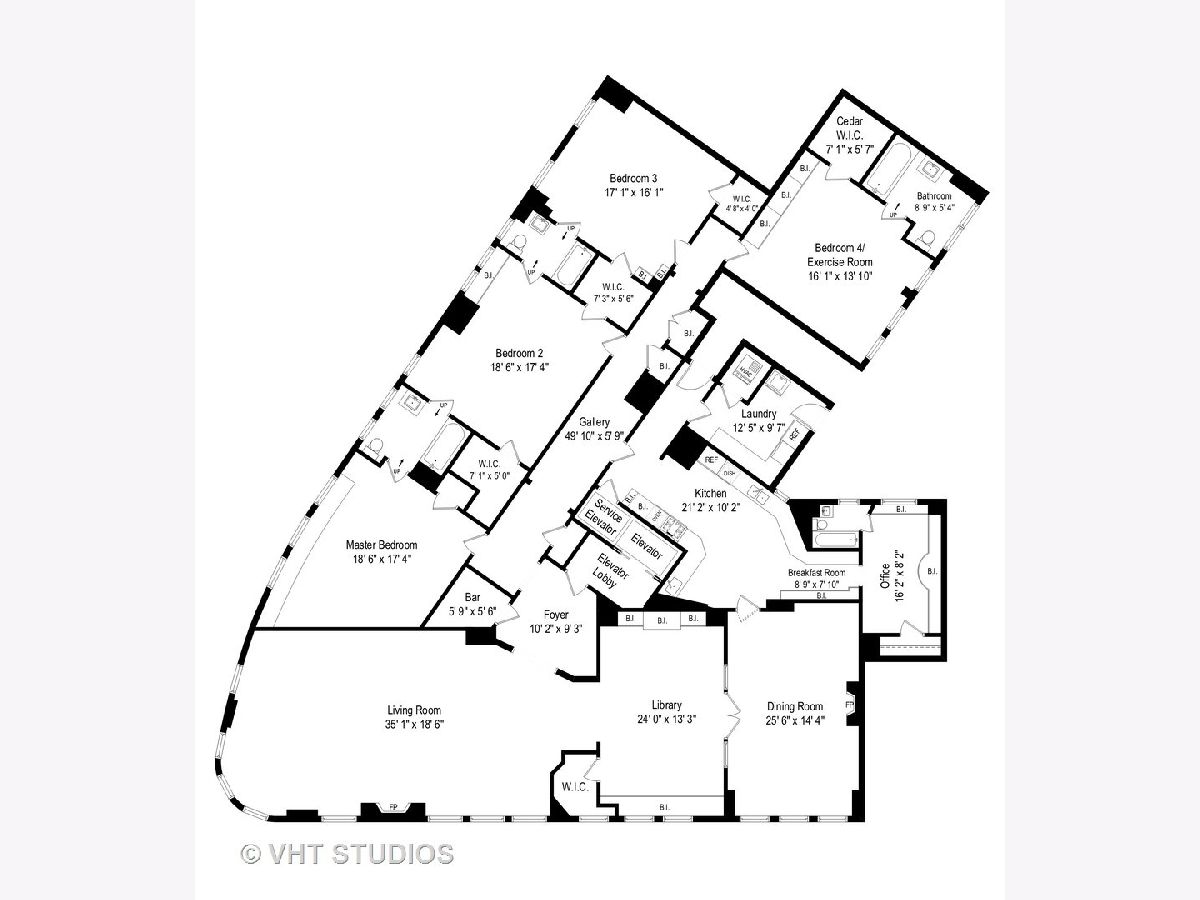
Need more space? Are you and your family feeling squeezed now that working and/or schooling from home are here? This spacious condo with an expansive lake view is the perfect fit for the buyer seeking something exceptional - a classic building with a prominent address, extraordinary space (4493 square feet), plus desirable lake and harbor views. Originally constructed as one of the largest in the building, this unit features four bedrooms and four connecting baths; elegant generous living/family room, gracious entertainment size dining room, and lush wood-paneled study/library, all with gorgeous water views; a huge eat-in kitchen with high end commercial grade appliances; custom cabinetry; beautiful separate office; and large functional utility room with washer/dryer and 2nd refrigerator/freezer. Private front elevator entrance foyer and direct rear service elevator open to your unit alone. Amazing details and features are incorporated throughout this incredible unit - window seats, crown moldings, detailed cast ceiling, gorgeous hardwood floors, wonderful storage, hidden extra space and modern systems. While generous in size, the flow and layout of this condo make it feel like a private home. 3300 N Lake Shore Dr was designed by Rissman and Hirschfield and previously owned by acclaimed Chicago journalist, Mike Royko. Offered in as-is condition, this impressive residence has been beautifully maintained and is a rare find. The layout of this unit permits a wide variety of separate spaces for all your needs. This AB unit includes two large additional storage units downstairs and double bike room spaces. Parking is rental, off-site, and there are numerous options available.
Property Specifics
| Condos/Townhomes | |
| 17 | |
| — | |
| 1926 | |
| None | |
| — | |
| Yes | |
| — |
| Cook | |
| — | |
| 2671 / Monthly | |
| Heat,Water,Insurance,TV/Cable,Exterior Maintenance,Lawn Care,Scavenger,Snow Removal | |
| Public | |
| Public Sewer | |
| 10828906 | |
| 14213100551006 |
Nearby Schools
| NAME: | DISTRICT: | DISTANCE: | |
|---|---|---|---|
|
Grade School
Nettelhorst Elementary School |
299 | — | |
Property History
| DATE: | EVENT: | PRICE: | SOURCE: |
|---|---|---|---|
| 25 Sep, 2020 | Sold | $900,000 | MRED MLS |
| 4 Sep, 2020 | Under contract | $995,000 | MRED MLS |
| 24 Aug, 2020 | Listed for sale | $995,000 | MRED MLS |
| 11 Sep, 2026 | Sold | $1,176,000 | MRED MLS |
| 5 Aug, 2026 | Under contract | $1,176,000 | MRED MLS |
| 10 Jun, 2026 | Listed for sale | $1,176,000 | MRED MLS |
Room Specifics
Total Bedrooms: 4
Bedrooms Above Ground: 4
Bedrooms Below Ground: 0
Dimensions: —
Floor Type: Hardwood
Dimensions: —
Floor Type: Hardwood
Dimensions: —
Floor Type: Hardwood
Full Bathrooms: 4
Bathroom Amenities: Soaking Tub
Bathroom in Basement: 0
Rooms: Breakfast Room,Office,Foyer,Gallery,Walk In Closet
Basement Description: None
Other Specifics
| 2 | |
| — | |
| — | |
| — | |
| Common Grounds,Corner Lot,Lake Front,Water View | |
| COMMON | |
| — | |
| Full | |
| Elevator, Hardwood Floors, Laundry Hook-Up in Unit, Storage, Built-in Features, Walk-In Closet(s) | |
| Range, Microwave, Dishwasher, High End Refrigerator, Washer, Dryer, Stainless Steel Appliance(s), Built-In Oven, Range Hood | |
| Not in DB | |
| — | |
| — | |
| Bike Room/Bike Trails, Elevator(s), Storage, On Site Manager/Engineer, Sundeck, Receiving Room, Security Door Lock(s), Service Elevator(s) | |
| Decorative |
Tax History
| Year | Property Taxes |
|---|---|
| 2020 | $17,743 |
| 2026 | $21,543 |
Contact Agent
Nearby Similar Homes
Nearby Sold Comparables

Contact Agent
Listing Provided By
@properties
