

3302 Edgewater Drive, Kankakee, Illinois 60901
Sorry, we are updating photos, please update this page in 15 minutes
$260,000
|
Sold
|
|
| Status: | Closed |
| Sqft: | 3,000 |
| Cost/Sqft: | $96 |
| Beds: | 4 |
| Baths: | 3 |
| Year Built: | 2008 |
| Property Taxes: | $739 |
| Days On Market: | 6222 |
| Lot Size: | 0,00 |
Description
3,000Sq Ft Brick 2Story=Limestone Township w/Herscher High School is ~Ready to Go~ 'Roomy' Subivison Overlooks Kankakee River! Great Rm w/Brick Fireplace~Opens to Eating Area + Form.Dining! Custom Oak Kitchen Cab's w/Granite Tops & All Appliances! Oak Flring=ENTIRE Home! 4 True Bedrms! Master Suite has WIC, Glamour Bath w/Whirlpl & Seperate Shower. Full Bsmnt w/Rough Plumb + 3 Car Side Load! Deck, Prof.Landscape+Sod!
Property Specifics
| Single Family | |
| — | |
| Traditional | |
| 2008 | |
| Full | |
| Brick, Other | |
| Asphalt | |
| 2 STORY | |
| No | |
| — |
| Kankakee | |
| — | |
| 0 / Not Applicable | |
| None | |
| Private Well | |
| Septic-Mechanical | |
| Central Air | |
| Natural Gas, Forced Air | |
| 07357511 | |
| 09082220130600 |
Nearby Schools
| NAME: | DISTRICT: | DISTANCE: | |
|---|---|---|---|
|
Grade School
Limestone Elementary School |
2 | — | |
|
Middle School
Limestone Elementary School |
2 | Not in DB | |
|
High School
Herscher High School |
2 | Not in DB | |
Property History
| DATE: | EVENT: | PRICE: | SOURCE: |
|---|---|---|---|
| 8 Mar, 2010 | Sold | $260,000 | MRED MLS |
| 20 Jan, 2010 | Under contract | $289,000 | MRED MLS |
| — | Last price change | $300,000 | MRED MLS |
| 11 Oct, 2009 | Listed for sale | $300,000 | MRED MLS |
| 9 Nov, 2018 | Sold | $307,000 | MRED MLS |
| 25 Sep, 2018 | Under contract | $316,500 | MRED MLS |
| — | Last price change | $319,000 | MRED MLS |
| 17 Jul, 2018 | Listed for sale | $319,000 | MRED MLS |
Sorry, we are updating photos, please update this page in 15 minutes
Room Specifics
All Bedroom Info:
Total Bedrooms: 4
Bedrooms Above Ground: 4
Bedrooms Below Ground: 0
Total Bedrooms: 4
Bedrooms Above Ground: 4
Bedrooms Below Ground: 0
Second Bedroom Info:
Dimensions: —
Location: —Dimensions: —
Floor Type: Hardwood
Third Bedroom Info:
Dimensions: —
Location: —Dimensions: —
Floor Type: Hardwood
Fourth Bedroom Info:
Dimensions: —
Location: —Dimensions: —
Floor Type: Hardwood
Bathroom Info:
Full Bathrooms: 3
Partial Bathrooms: 1Full Bathrooms: 3
Bathroom Amenities: Separate Shower, Double Sink
Bathroom in Basement: 0
Dining Room Info:
Dimensions: —
Location: —Dimensions: —
Floor Type: Hardwood
Kitchen Info:
Dimensions: —
Location: —Dimensions: —
Floor Type: Hardwood
Features: Eating Area-Table Space, Island, Pantry-Closet
Laundry Room Info:
Dimensions: —
Location: —Dimensions: —
Floor Type: Ceramic Tile
Family Room Info:
Dimensions: —
Location: —Dimensions: —
Floor Type: Hardwood
Additional Rooms Info:
Rooms: Gallery, Great Room, Utility Room-1st Floor
Basement: FullRooms: Gallery, Great Room, Utility Room-1st Floor
Other Specifics
| 3 | |
| Concrete Perimeter | |
| Garage | |
| — | |
| — | |
| — | |
| Deck | |
| Cul-De-Sac, Landscaped | |
| 128 X 241 X 115 X 190 | |
| Unfinished | |
| Full | |
| — | |
| — | |
| Not in DB | |
| Street Lights, Street Paved | |
| — | |
| — |
Tax History
| Year | Property Taxes |
|---|---|
| 2010 | $739 |
| 2018 | $6,677 |
Contact Agent
Nearby Similar Homes
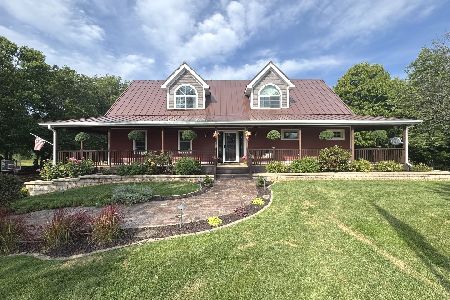
3172 Sun Valley Drive, Kankakee, Illinois 60901
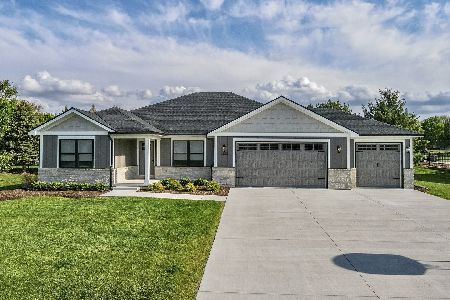
For Sale
$519,900
3 beds / 3.0 baths / 1,950 ft2
Single Family / Built: 2025
77
Nearby Sold Comparables
3306 Edgewater Drive, Kankakee, Illinois 60901

Sold
$289,000
4 beds / 2.1 baths / 3,000 ft2
Single Family / Built: 2008
6222
3306 Edgewater Drive, Kankakee, Illinois 60901
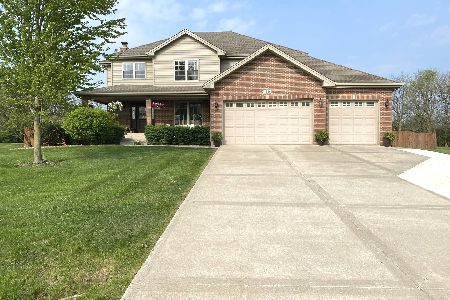
Sold
$394,900
4 beds / 2.1 baths / 2,808 ft2
Single Family / Built: 2010
1628
3306 Edgewater Drive, Kankakee, Illinois 60901
Sold
$315,000
4 beds / 2.1 baths / 2,808 ft2
Single Family / Built: 2010
2654
3302 Edgewater Drive, Kankakee, Illinois 60901
Sold
$316,500
4 beds / 2.1 baths / 2,647 ft2
Single Family / Built: 2008
3021
3303 Edgewater Drive, Kankakee, Illinois 60901
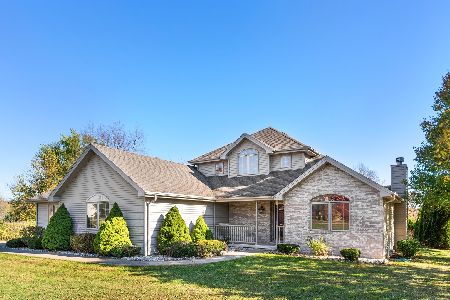
Sold
$299,900
3 beds / 2.1 baths / 2,050 ft2
Single Family / Built: 2004
2184
3310 Edgewater Drive, Kankakee, Illinois 60901
Sold
$349,900
3 beds / 3.0 baths / 2,800 ft2
Single Family / Built: 2006
3306
Contact Agent
Listing Provided By
McColly Real Estate
