

33024 118th Street, Twin Lakes, Wisconsin 53181
Subdivision > Ridgeway
Sorry, we are updating photos, please update this page in 15 minutes
$225,000
|
Sold
|
|
| Status: | Closed |
| Sqft: | 2,306 |
| Cost/Sqft: | $100 |
| Beds: | 3 |
| Baths: | 3 |
| Year Built: | 1987 |
| Property Taxes: | $4,088 |
| Days On Market: | 4845 |
| Lot Size: | 0,00 |
Description
Custom built ranch offered by the original owner. Situated on an acre lot, there is room for children and pets alike. Spacious floor plan with the kitchen, eating area, living and dining rooms all open to each other. Gleaming hardwood floors, vaulted ceiling and skylight. There is a full finished basement featuring a nicely sized family room, separate rec room and 4th bedroom. Great landscaping and so much more
Property Specifics
| Single Family | |
| — | |
| Ranch | |
| 1987 | |
| Full | |
| Other | |
| Asphalt | |
| — | |
| No | |
| — |
| Other | |
| Ridgeway | |
| 0 / Not Applicable | |
| None | |
| Private Well | |
| Septic-Private | |
| Central Air | |
| Natural Gas, Forced Air | |
| 08423146 | |
| 6041193510640 |
Nearby Schools
| NAME: | DISTRICT: | DISTANCE: | |
|---|---|---|---|
|
Grade School
Randall |
— | ||
|
Middle School
Randall |
Not in DB | ||
|
High School
Wilmot Union High School |
Not in DB | ||
Property History
| DATE: | EVENT: | PRICE: | SOURCE: |
|---|---|---|---|
| 20 Dec, 2013 | Sold | $225,000 | MRED MLS |
| 7 Dec, 2013 | Under contract | $229,900 | MRED MLS |
| 16 Aug, 2013 | Listed for sale | $229,900 | MRED MLS |
Sorry, we are updating photos, please update this page in 15 minutes
Room Specifics
All Bedroom Info:
Total Bedrooms: 4
Bedrooms Above Ground: 3
Bedrooms Below Ground: 1
Total Bedrooms: 4
Bedrooms Above Ground: 3
Bedrooms Below Ground: 1
Second Bedroom Info:
Dimensions: —
Location: —Dimensions: —
Floor Type: Hardwood
Third Bedroom Info:
Dimensions: —
Location: —Dimensions: —
Floor Type: Hardwood
Bathroom Info:
Full Bathrooms: 3
Partial Bathrooms: 0Full Bathrooms: 3
Bathroom Amenities: —
Bathroom in Basement: 1
Dining Room Info:
Dimensions: —
Location: —Dimensions: —
Floor Type: Hardwood
Kitchen Info:
Dimensions: —
Location: —Dimensions: —
Floor Type: Ceramic Tile
Features: Eating Area-Table Space
Laundry Room Info:
Dimensions: —
Location: —Dimensions: —
Floor Type: Ceramic Tile
Living Room Info:
Dimensions: —
Location: —Dimensions: —
Floor Type: Hardwood
Family Room Info:
Dimensions: —
Location: —Dimensions: —
Floor Type: Carpet
Additional Rooms Info:
Rooms: Recreation Room
Basement: FullRooms: Recreation Room
Other Specifics
| 2 | |
| Concrete Perimeter | |
| Garage | |
| — | |
| — | |
| — | |
| Deck | |
| Irregular Lot | |
| 95X265X199X105X344 | |
| — | |
| Full | |
| Vaulted/Cathedral Ceilings, Skylight(s), Hardwood Floors, First Floor Bedroom, In-Law Arrangement, First Floor Full Bath | |
| Range, Dishwasher, Refrigerator | |
| Not in DB | |
| Street Paved | |
| — | |
| — |
Tax History
| Year | Property Taxes |
|---|---|
| 2013 | $4,088 |
Contact Agent
Nearby Similar Homes
Nearby Sold Comparables
11701 333rd Avenue, Twin Lakes, Wisconsin 53181
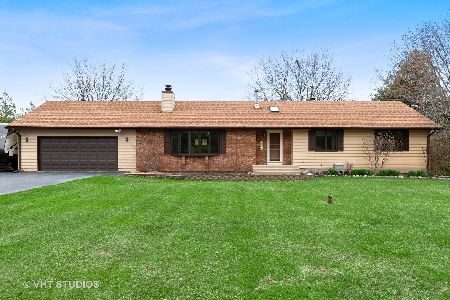
Sold
$319,000
3 beds / 2.1 baths / 1,897 ft2
Single Family / Built: 1988
2425
11649 333rd Avenue, Randall, Wisconsin 53181

Sold
$216,000
4 beds / 2.1 baths / 3,299 ft2
Single Family / Built: 1998
5358
11815 333rd Avenue, Twin Lakes, Wisconsin 53181
Sold
$315,900
5 beds / 3.1 baths / 3,128 ft2
Single Family / Built: 2000
3236
32925 118th Street, Twin Lakes, Wisconsin 53181
Sold
$274,900
4 beds / 2.0 baths / 1,866 ft2
Single Family / Built: 1984
3155
32925 118th Street, Twin Lakes, Wisconsin 53181
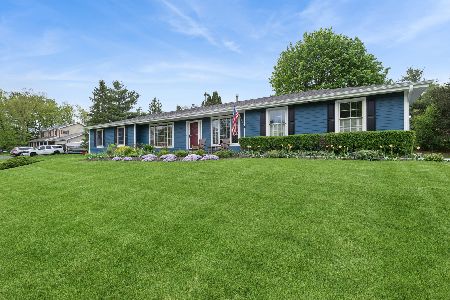
Sold
$440,000
4 beds / 2.0 baths / 1,890 ft2
Single Family / Built: 1984
193
32915 118th Street, Twin Lakes, Wisconsin 53181
Sold
$274,900
4 beds / 3.1 baths / 1,997 ft2
Single Family / Built: 1990
4954
Contact Agent
Listing Provided By
RE/MAX Advantage Realty
