

3304 Page Street, Arlington Heights, Illinois 60004


$445,000
|
Sold
|
|
| Status: | Closed |
| Sqft: | 2,518 |
| Cost/Sqft: | $178 |
| Beds: | 4 |
| Baths: | 3 |
| Year Built: | 1973 |
| Property Taxes: | $10,362 |
| Days On Market: | 2321 |
| Lot Size: | 0,23 |
Description
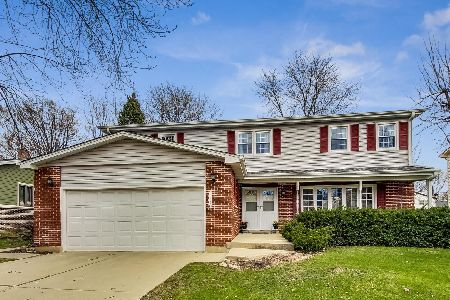
Get ready to be impressed by this beautiful, expanded and updated, over 2500 square feet home in highly sought-after Northgate neighborhood!! This 4 bedroom, 3 full bath colonial has WAY too many updates and features to list.! A few of the highlights include gorgeous hardwood flooring throughout most of the home, newer high-efficiency windows, newer roof, dimmable recessed LED lighting, newer solid hardwood doors,new hot water heater, new sump pump and batter back-up sump-pump plus much, much more! Light-and-bright kitchen has been recently remodeled with custom maple 42" cabinets, gorgeous granite counter-tops, custom tile backslplash, breakfast bar with stools, and high-end BOSCH stainless steel appliances...WOW! Large eating area with sliders leading to the over-sized patio and built-in grill with natural gas line. Large family room with lovely, custom fireplace. Adjacent to the family room is a bonus, recently-updated, full bathroom with new ceramic tile flooring, new large shower with frame-less glass surround, GROHE shower hardware and body jets, new vanity and new humidity sensor exhaust fan. This terrific home has a large addition creating an enormous master suite with large sitting area, spacious walk-in closet plus updated en-suite bathroom. This complete remodel of the bathroom includes a new JACUZZI tub with 7 adjustable jets, new large shower with frame-less glass surround, large ceramic tiles, granite vanity top plus a humidity sensor exhaust fan. The remaining generously sized bedrooms also have hardwood flooring and share a recently another updated full bath. There is even a recently-finished sub-basement which many homes in this area do not have. This basement is currently being used as a 5th bedroom adding even more living space to this spacious home. Another option for this great space is a rec room or office. Lots of possibilities with this great floor plan! Professionally landscaped, fenced yard has a built-in brick fire-pit, canopy covered patio, and huge, recently custom built shed that will remain for the lucky buyer to enjoy. Ideal interior location on a lovely tree-lined, quiet half-street with no-through traffic. Award-winning schools including highly-acclaimed Buffalo Grove High School! Close to parks, shopping, restaurants, walking paths, schools, parks, expressway, fitness centers, Lake Arlington recreation area, and more! Better hurry...spacious homes like this with so much to offer don't last long!
Property Specifics
| Single Family | |
| — | |
| Colonial | |
| 1973 | |
| Full | |
| Vinyl Siding, Brick | |
| Asphalt | |
| CUSTOM-EXPANDED | |
| No | |
| 0.23 |
| Cook | |
| Northgate | |
| 0 / Not Applicable | |
| None | |
| Public | |
| Public Sewer | |
| Central Air | |
| Natural Gas, Forced Air | |
| 10751987 | |
| 03082080160000 |
Nearby Schools
| NAME: | DISTRICT: | DISTANCE: | |
|---|---|---|---|
|
Grade School
J W Riley Elementary School |
21 | — | |
|
Middle School
Jack London Middle School |
21 | Not in DB | |
|
High School
Buffalo Grove High School |
214 | Not in DB | |
Property History
| DATE: | EVENT: | PRICE: | SOURCE: |
|---|---|---|---|
| 6 Aug, 2020 | Sold | $445,000 | MRED MLS |
| 27 Jun, 2020 | Under contract | $449,000 | MRED MLS |
| 18 Jun, 2020 | Listed for sale | $449,000 | MRED MLS |


Room Specifics
Total Bedrooms: 4
Bedrooms Above Ground: 4
Bedrooms Below Ground: 0
Dimensions: —
Floor Type: Hardwood
Dimensions: —
Floor Type: Hardwood
Dimensions: —
Floor Type: Hardwood
Full Bathrooms: 3
Bathroom Amenities: Whirlpool, Double Sink
Bathroom in Basement: 0
Dimensions: —
Floor Type: Hardwood
Features: Eating Area-Table Space
Dimensions: —
Floor Type: Ceramic Tile
Dimensions: —
Floor Type: Hardwood
Dimensions: —
Floor Type: Hardwood
Rooms: Eating Area, Recreation Room, Foyer, Walk In Closet
Other Specifics
| 2.5 | |
| Concrete Perimeter | |
| Garage | |
| — | |
| — | |
| — | |
| Patio, Storms/Screens, Outdoor Grill | |
| — | |
| 70X125X65X125 | |
| — | |
| Full | |
| Hardwood Floors | |
| Range, Microwave, Dishwasher, Refrigerator, Washer, Dryer, Disposal, Stainless Steel Appliance(s) | |
| Not in DB | |
| Park, Tennis Court(s), Lake, Curbs, Sidewalks, Street Lights, Street Paved | |
| — | |
| Wood Burning, Gas Starter |
Tax History
| Year | Property Taxes |
|---|---|
| 2020 | $10,362 |
Contact Agent
Nearby Similar Homes




Nearby Sold Comparables


Contact Agent
Listing Provided By
@properties
