

3307 Talismon Lane, Johnsburg, Illinois 60051
Subdivision > Running Brook Farm
Sorry, we are updating photos, please update this page in 15 minutes
$185,000
|
Sold
|
|
| Status: | Closed |
| Sqft: | 2,684 |
| Cost/Sqft: | $80 |
| Beds: | 4 |
| Baths: | 3 |
| Year Built: | 2006 |
| Property Taxes: | $5,708 |
| Days On Market: | 5633 |
| Lot Size: | 0,37 |
Description
One mortgage short sale. Johnsburg charmer in Running Brook Farms! 4 bdrms + a pos 5th (no closet) all on the 2nd level! Lrge kit w/ island & pantry is open to the BK area & FR! The master suite features vaulted ceilings, lrg WIC, dble sink & oversized jacuzzi. Bsmnt is studded & partially drywld & is ready for ur finishing touches. Walking distance to Super Walmart, Best Buy, Dicks, JcPenny, restaurants etc!!!
Property Specifics
| Single Family | |
| — | |
| — | |
| 2006 | |
| Full | |
| Vinyl Siding | |
| Asphalt | |
| ALLENTON | |
| No | |
| 0.37 |
| Mc Henry | |
| Running Brook Farm | |
| 426 / Annual | |
| None | |
| Public | |
| Public Sewer | |
| Central Air | |
| Natural Gas, Forced Air | |
| 07817163 | |
| 0923228007 |
Nearby Schools
| NAME: | DISTRICT: | DISTANCE: | |
|---|---|---|---|
|
Grade School
James C Bush Elementary School |
12 | — | |
|
Middle School
Johnsburg Junior High School |
12 | Not in DB | |
|
High School
Johnsburg High School |
12 | Not in DB | |
Property History
| DATE: | EVENT: | PRICE: | SOURCE: |
|---|---|---|---|
| 29 Jun, 2012 | Sold | $185,000 | MRED MLS |
| 27 Oct, 2011 | Under contract | $215,000 | MRED MLS |
| — | Last price change | $225,000 | MRED MLS |
| 26 May, 2011 | Listed for sale | $250,000 | MRED MLS |
Sorry, we are updating photos, please update this page in 15 minutes
Room Specifics
All Bedroom Info:
Total Bedrooms: 4
Bedrooms Above Ground: 4
Bedrooms Below Ground: 0
Total Bedrooms: 4
Bedrooms Above Ground: 4
Bedrooms Below Ground: 0
Second Bedroom Info:
Dimensions: —
Location: —Dimensions: —
Floor Type: Carpet
Third Bedroom Info:
Dimensions: —
Location: —Dimensions: —
Floor Type: Carpet
Fourth Bedroom Info:
Dimensions: —
Location: —Dimensions: —
Floor Type: Carpet
Bathroom Info:
Full Bathrooms: 3
Partial Bathrooms: 1Full Bathrooms: 3
Bathroom Amenities: Whirlpool, Double Sink
Bathroom in Basement: 0
Dining Room Info:
Dimensions: —
Location: —Dimensions: —
Floor Type: Carpet
Kitchen Info:
Dimensions: —
Location: —Dimensions: —
Floor Type: Hardwood
Features: Island, Pantry-Closet
Laundry Room Info:
Dimensions: —
Location: —Dimensions: —
Floor Type: Vinyl
Living Room Info:
Dimensions: —
Location: —Dimensions: —
Floor Type: Carpet
Family Room Info:
Dimensions: —
Location: —Dimensions: —
Floor Type: Carpet
Additional Rooms Info:
Rooms: Den, Tandem Room
Basement: FullRooms: Den, Tandem Room
Other Specifics
| 2 | |
| Concrete Perimeter | |
| Garage | |
| — | |
| — | |
| — | |
| — | |
| — | |
| 15912 SQFT | |
| — | |
| Full | |
| Vaulted/Cathedral Ceilings, Hardwood Floors, First Floor Laundry | |
| — | |
| Not in DB | |
| — | |
| — | |
| — |
Tax History
| Year | Property Taxes |
|---|---|
| 2012 | $5,708 |
Contact Agent
Nearby Similar Homes
3213 Jori Lane, Johnsburg, Illinois 60051
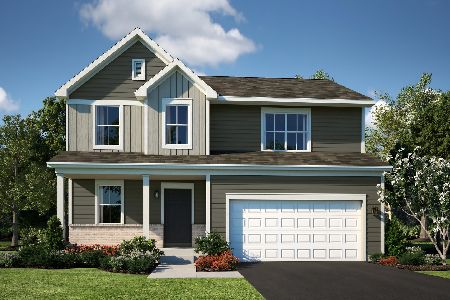
For Sale
$399,990
4 beds / 2.1 baths / 2,203 ft2
Single Family / Built: 2025
82
3222 Jori Lane, Johnsburg, Illinois 60051
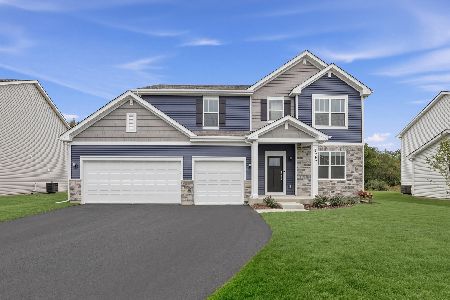
For Sale
$465,180
4 beds / 2.1 baths / 2,386 ft2
Single Family / Built: 2025
36
3201 Jori Lane, Johnsburg, Illinois 60051
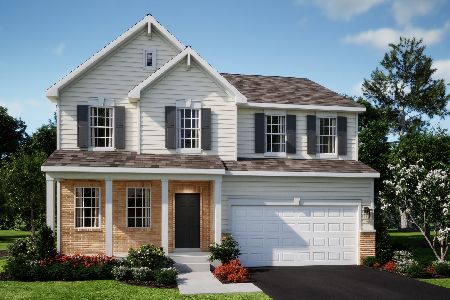
For Sale
$501,495
4 beds / 2.1 baths / 2,630 ft2
Single Family / Built: 2026
15
3204 Jori Lane, Johnsburg, Illinois 60051
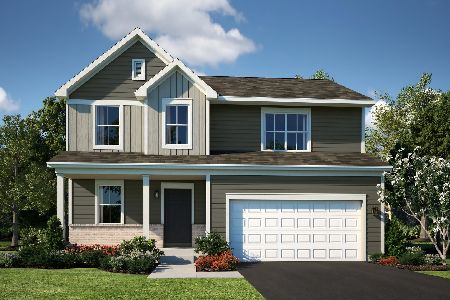
For Sale
$454,015
4 beds / 2.1 baths / 2,203 ft2
Single Family / Built: 2026
6
2614 Parker Lane, Johnsburg, Illinois 60051
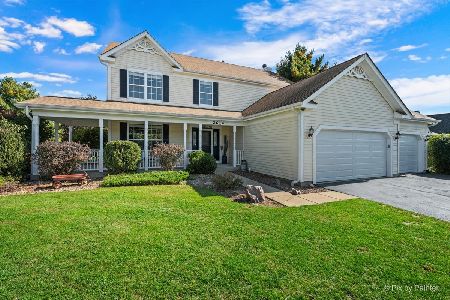
For Sale
$469,900
4 beds / 2.1 baths / 2,268 ft2
Single Family / Built: 2005
12
3225 Jori Lane, Johnsburg, Illinois 60051
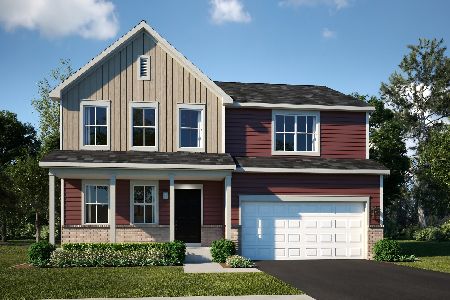
For Sale
$469,175
4 beds / 2.1 baths / 2,386 ft2
Single Family / Built: 2025
97
Nearby Sold Comparables
3309 Talismon Lane, Johnsburg, Illinois 60051

Sold
$231,990
3 beds / 2.1 baths / 2,428 ft2
Single Family / Built: 2013
4705
3309 Talismon Lane, Johnsburg, Illinois 60050
Sold
$259,900
3 beds / 2.1 baths / 2,460 ft2
Single Family / Built: 2013
3098
3306 Talismon Court, Johnsburg, Illinois 60051
Sold
$329,990
4 beds / 2.1 baths / 3,200 ft2
Single Family / Built: 2008
6785
3311 Talisomon Lane, Johnsburg, Illinois 60051
Sold
$254,990
4 beds / 2.1 baths / 2,799 ft2
Single Family / Built: 2013
4705
2815 Jennifer Lane, Johnsburg, Illinois 60051
Sold
$329,990
4 beds / 2.1 baths / 3,200 ft2
Single Family / Built: 2008
6785
Contact Agent
Listing Provided By
Northwest Suburban Real Estate
