

[Address Unavailable], Johnsburg, Illinois 60051
Subdivision > Running Brook Farm
Sorry, we are updating photos, please update this page in 15 minutes
$309,216
|
Sold
|
|
| Status: | Closed |
| Sqft: | 0 |
| Cost/Sqft: | — |
| Beds: | 3 |
| Baths: | 2 |
| Year Built: | 2010 |
| Property Taxes: | $0 |
| Days On Market: | 6101 |
| Lot Size: | 0,00 |
Description
FINALLY A RANCH DESIGNED FOR TODAYS' LIFESTYLE! THE KITCHEN OFFERS A SERVING BAR OPEN TO THE BREAKFAST RM WHICH ADJOINS THE GREAT ROOM. THE BEDROOMS ARE SEPARATED FOR UTMOST PRIVACY. MASTER BR BOASTS A SPA LIKE BATH W/OVERSIZED TUB & SEP. SHOWER, DUAL SINKS ETC. EVERYTHING IS ON THE 1ST FLOOR! tHIS ONE IS SOLD, BUT WE CAN BUILD ONE FOR YOU! PRICE IS FOR BASE HOME AND DOES NOT INCLUDE THE UPGRADES.
Property Specifics
| Single Family | |
| — | |
| — | |
| 2010 | |
| Full | |
| Aluminum/Vinyl/Steel Siding, Cedar | |
| Asphalt | |
| EDEN | |
| No | |
| 0 |
| Mc Henry | |
| Running Brook Farm | |
| 424 / Annual | |
| Other | |
| Public | |
| Public Sewer | |
| Central Air | |
| Natural Gas, Forced Air | |
| 07441202 | |
| 0923277000 |
Nearby Schools
| NAME: | DISTRICT: | DISTANCE: | |
|---|---|---|---|
|
Grade School
James C Bush Elementary School |
12 | — | |
|
Middle School
Johnsburg Junior High School |
12 | Not in DB | |
|
High School
Johnsburg High School |
12 | Not in DB | |
Property History
| DATE: | EVENT: | PRICE: | SOURCE: |
|---|
Sorry, we are updating photos, please update this page in 15 minutes
Room Specifics
All Bedroom Info:
Total Bedrooms: 3
Bedrooms Above Ground: 3
Bedrooms Below Ground: 0
Total Bedrooms: 3
Bedrooms Above Ground: 3
Bedrooms Below Ground: 0
Second Bedroom Info:
Dimensions: —
Location: —Dimensions: —
Floor Type: Carpet
Third Bedroom Info:
Dimensions: —
Location: —Dimensions: —
Floor Type: Carpet
Bathroom Info:
Full Bathrooms: 2
Partial Bathrooms: —Full Bathrooms: 2
Bathroom Amenities: Separate Shower, Double Sink
Bathroom in Basement: 0
Dining Room Info:
Dimensions: —
Location: —Dimensions: —
Floor Type: Carpet
Kitchen Info:
Dimensions: —
Location: —Dimensions: —
Floor Type: Vinyl
Features: Eating Area-Breakfast Bar, Eating Area-Table Space, Pantry-Closet
Laundry Room Info:
Dimensions: —
Location: —Dimensions: —
Floor Type: Vinyl
Living Room Info:
Dimensions: —
Location: —Dimensions: —
Floor Type: Carpet
Family Room Info:
Dimensions: —
Location: —Dimensions: —
Floor Type: Carpet
Additional Rooms Info:
Rooms: Breakfast Room, Great Room, Other Room, Utility Room-1st Floor
Basement: FullRooms: Breakfast Room, Great Room, Other Room, Utility Room-1st Floor
Other Specifics
| 2 | |
| Concrete Perimeter | |
| Garage | |
| — | |
| — | |
| — | |
| — | |
| — | |
| 11700 SQ FEET | |
| Unfinished | |
| Full | |
| Vaulted/Cathedral Ceilings, Skylight(s), First Floor Bedroom | |
| Range, Dishwasher, Disposal | |
| Not in DB | |
| — | |
| — | |
| — |
Tax History
| Year | Property Taxes |
|---|
Contact Agent
Nearby Similar Homes
3213 Jori Lane, Johnsburg, Illinois 60051
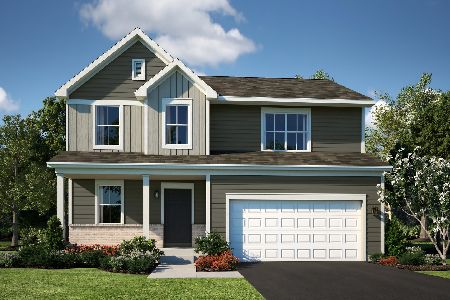
For Sale
$399,990
4 beds / 2.1 baths / 2,203 ft2
Single Family / Built: 2025
82
3222 Jori Lane, Johnsburg, Illinois 60051
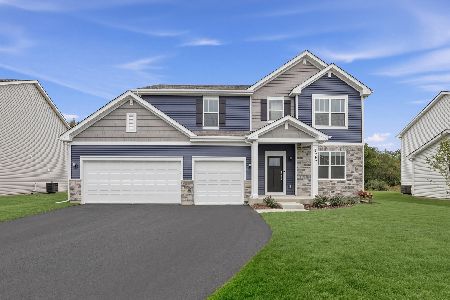
For Sale
$465,180
4 beds / 2.1 baths / 2,386 ft2
Single Family / Built: 2025
36
3201 Jori Lane, Johnsburg, Illinois 60051
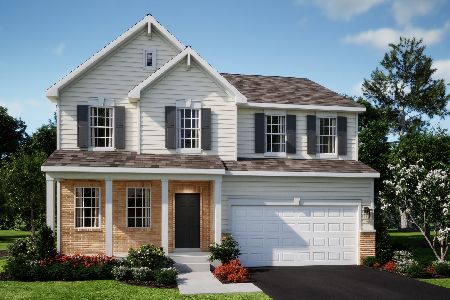
For Sale
$501,495
4 beds / 2.1 baths / 2,630 ft2
Single Family / Built: 2026
15
3204 Jori Lane, Johnsburg, Illinois 60051
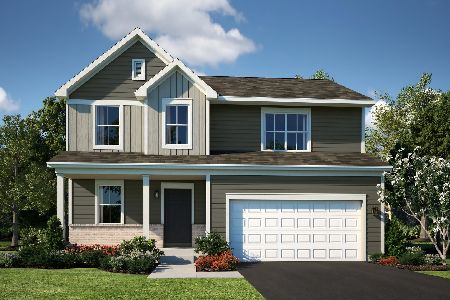
For Sale
$454,015
4 beds / 2.1 baths / 2,203 ft2
Single Family / Built: 2026
6
2614 Parker Lane, Johnsburg, Illinois 60051
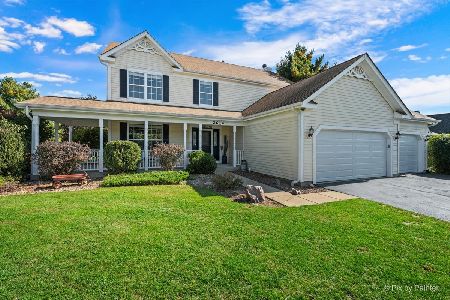
For Sale
$469,900
4 beds / 2.1 baths / 2,268 ft2
Single Family / Built: 2005
12
3225 Jori Lane, Johnsburg, Illinois 60051
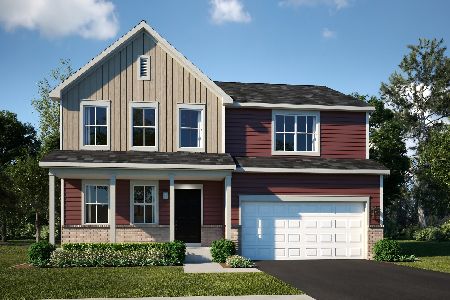
For Sale
$469,175
4 beds / 2.1 baths / 2,386 ft2
Single Family / Built: 2025
97
Nearby Sold Comparables
3314 Talismon Lane, Johnsburg, Illinois 60051

Sold
$349,900
3 beds / 2.1 baths / 3,359 ft2
Single Family / Built: 2007
2265
3306 Talismon Court, Johnsburg, Illinois 60051

Sold
$329,990
4 beds / 2.1 baths / 3,200 ft2
Single Family / Built: 2008
6785
3309 Talismon Lane, Johnsburg, Illinois 60050
Sold
$259,900
3 beds / 2.1 baths / 2,460 ft2
Single Family / Built: 2013
3098
3313 Christopher Lane, Johnsburg, Illinois 60051
Sold
$259,990
4 beds / 2.1 baths / 2,799 ft2
Single Family / Built: 2013
4705
3313 Christopher Lane, Johnsburg, Illinois 60051
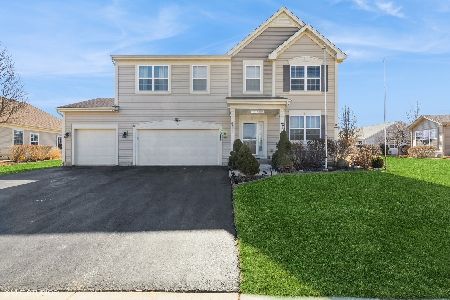
Sold
$439,000
4 beds / 2.1 baths / 2,799 ft2
Single Family / Built: 2013
535
3309 Talismon Lane, Johnsburg, Illinois 60051
Sold
$231,990
3 beds / 2.1 baths / 2,428 ft2
Single Family / Built: 2013
4705
Contact Agent
Listing Provided By
Coldwell Banker Residential Brokerage
