

3309 Bristol Road, Waukegan, Illinois 60087
Subdivision > Castle Crest
Sorry, we are updating photos, please update this page in 15 minutes
$164,500
|
Sold
|
|
| Status: | Closed |
| Sqft: | 2,015 |
| Cost/Sqft: | $83 |
| Beds: | 4 |
| Baths: | 2 |
| Year Built: | 1960 |
| Property Taxes: | $3,489 |
| Days On Market: | 3844 |
| Lot Size: | 0,19 |
Description
Great home for your family located in the Castle Crest neighborhood. Hardwood floors throughout the 1st floor Living Room & upper level 4 BR's. Eat-in kitchen complete with SS appliances & new flooring with plenty of cabinet/counter space. Lower level Family Room, Utility & Den. Updated full bath with granite top vanity, whirlpool tub. Enjoy summer evenings on large covered deck. New roof and hot water heater April 2016. Well updated and maintained home. Move in ready!
Property Specifics
| Single Family | |
| — | |
| Tri-Level | |
| 1960 | |
| English | |
| Vinyl Siding, Brick | |
| Asphalt | |
| — | |
| No | |
| 0.19 |
| Lake | |
| Castle Crest | |
| 0 / Not Applicable | |
| None | |
| Public | |
| Public Sewer | |
| Central Air | |
| Natural Gas, Forced Air | |
| 09200742 | |
| 08051030390000 |
Nearby Schools
| NAME: | DISTRICT: | DISTANCE: | |
|---|---|---|---|
|
Grade School
H R Mccall Elementary School |
60 | — | |
|
Middle School
Jack Benny Middle School |
60 | Not in DB | |
|
High School
Waukegan High School |
60 | Not in DB | |
Property History
| DATE: | EVENT: | PRICE: | SOURCE: |
|---|---|---|---|
| 7 Aug, 2007 | Sold | $181,000 | MRED MLS |
| 10 Jul, 2007 | Under contract | $185,000 | MRED MLS |
| 29 Jun, 2007 | Listed for sale | $185,000 | MRED MLS |
| 30 Aug, 2016 | Sold | $164,500 | MRED MLS |
| 25 Jun, 2016 | Under contract | $166,500 | MRED MLS |
| — | Last price change | $167,000 | MRED MLS |
| 20 Apr, 2016 | Listed for sale | $167,000 | MRED MLS |
Sorry, we are updating photos, please update this page in 15 minutes
Room Specifics
All Bedroom Info:
Total Bedrooms: 4
Bedrooms Above Ground: 4
Bedrooms Below Ground: 0
Total Bedrooms: 4
Bedrooms Above Ground: 4
Bedrooms Below Ground: 0
Second Bedroom Info:
Dimensions: —
Location: —Dimensions: —
Floor Type: Hardwood
Third Bedroom Info:
Dimensions: —
Location: —Dimensions: —
Floor Type: Hardwood
Fourth Bedroom Info:
Dimensions: —
Location: —Dimensions: —
Floor Type: Hardwood
Bathroom Info:
Full Bathrooms: 2
Partial Bathrooms: 1Full Bathrooms: 2
Bathroom Amenities: Whirlpool
Bathroom in Basement: 0
Kitchen Info:
Dimensions: —
Location: —Dimensions: —
Floor Type: Vinyl
Features: Eating Area-Table Space
Laundry Room Info:
Dimensions: —
Location: —Dimensions: —
Floor Type: Other
Living Room Info:
Dimensions: —
Location: —Dimensions: —
Floor Type: Hardwood
Family Room Info:
Dimensions: —
Location: —Dimensions: —
Floor Type: Ceramic Tile
Additional Rooms Info:
Rooms: Office
Basement: EnglishRooms: Office
Other Specifics
| 2 | |
| Concrete Perimeter | |
| Garage | |
| — | |
| — | |
| — | |
| Deck | |
| Landscaped | |
| 124 X 65 X 124 X 65 | |
| Unfinished | |
| None | |
| Hardwood Floors | |
| Range, Microwave, Dishwasher, Refrigerator, Freezer, Washer, Dryer, Stainless Steel Appliance(s) | |
| Not in DB | |
| Sidewalks, Street Lights, Street Paved | |
| — | |
| — |
Tax History
| Year | Property Taxes |
|---|---|
| 2007 | $4,477 |
| 2016 | $3,489 |
Contact Agent
Nearby Similar Homes
37854 Harper Avenue, Beach Park, Illinois 60087
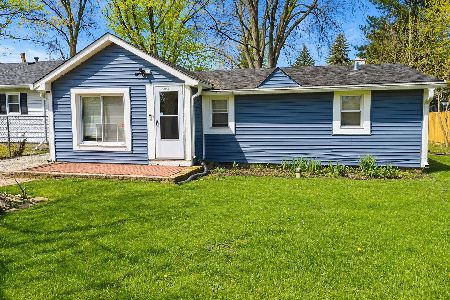
For Sale
$125,000
2 beds / 1.0 baths / 776 ft2
Single Family / Built: 1945
191
2209 Kingston Road, Waukegan, Illinois 60087
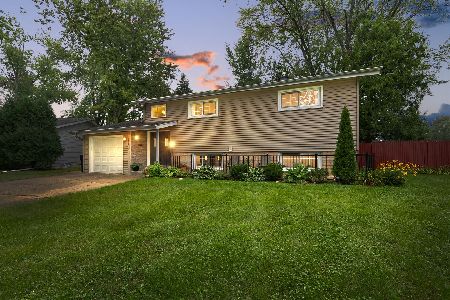
For Sale
$339,900
4 beds / 2.0 baths / 1,992 ft2
Single Family / Built: 1964
41
2918 Witchwood Lane, Waukegan, Illinois 60087
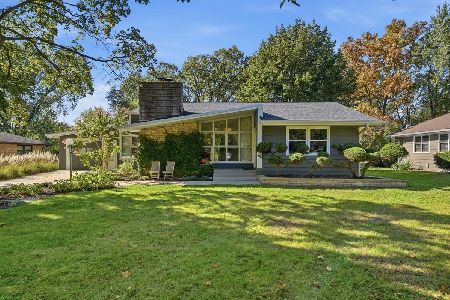
For Sale
$355,000
3 beds / 2.0 baths / 1,501 ft2
Single Family / Built: 1950
4
2929 Bonnie Brook Lane, Waukegan, Illinois 60087
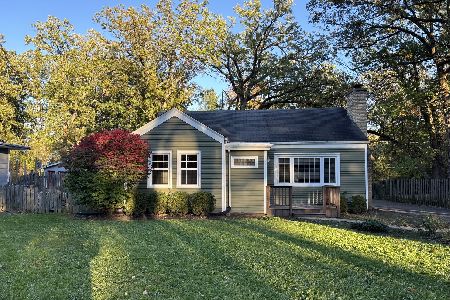
For Sale
$304,900
3 beds / 2.0 baths / 1,275 ft2
Single Family / Built: 1950
10
Nearby Sold Comparables
3305 Bristol Road, Waukegan, Illinois 60087

Sold
$84,888
3 beds / 2.0 baths / 1,081 ft2
Single Family / Built: 1959
5068
3301 Bristol Road, Waukegan, Illinois 60087
Sold
$65,000
3 beds / 1.1 baths / 1,092 ft2
Single Family / Built: 1960
5020
3312 Stonegate Road, Waukegan, Illinois 60087

Sold
$225,000
3 beds / 1.0 baths / 1,081 ft2
Single Family / Built: 1960
1126
2001 Devonshire Road, Waukegan, Illinois 60087
Sold
$85,000
3 beds / 2.0 baths / 1,025 ft2
Single Family / Built: 1959
3909
2001 Devonshire Road, Waukegan, Illinois 60087

Sold
$264,999
3 beds / 2.0 baths / 1,025 ft2
Single Family / Built: 1959
474
Contact Agent
Listing Provided By
Midwest Premier Realty, LLC
