

331 Hoxie Avenue, Elgin, Illinois 60123


$230,000
|
Sold
|
|
| Status: | Closed |
| Sqft: | 944 |
| Cost/Sqft: | $254 |
| Beds: | 3 |
| Baths: | 2 |
| Year Built: | 1978 |
| Property Taxes: | $3,681 |
| Days On Market: | 2252 |
| Lot Size: | 0,15 |
Description
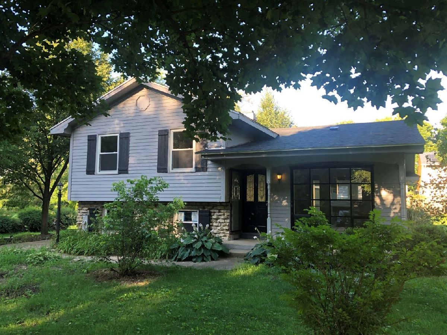
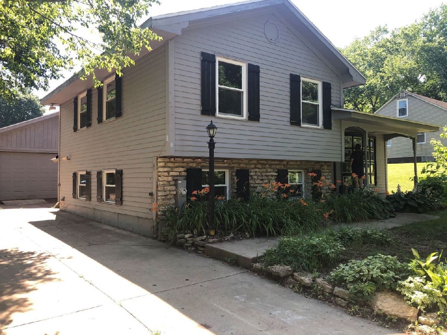
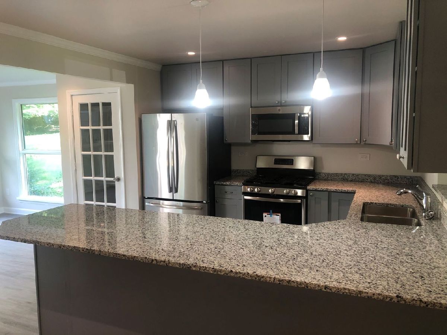
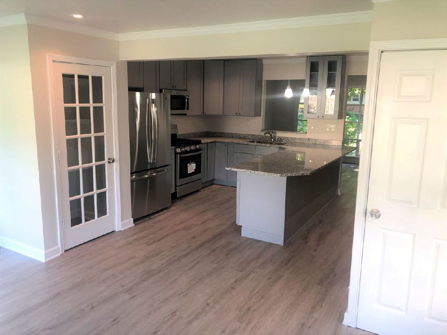
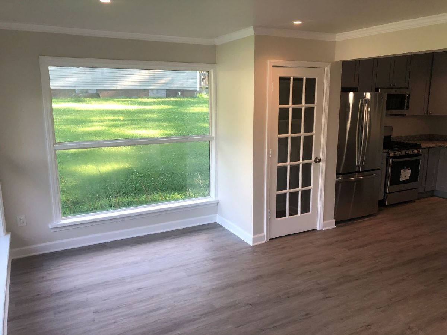
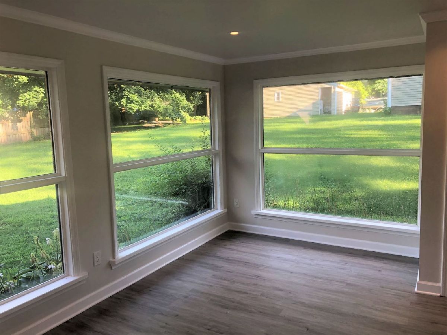
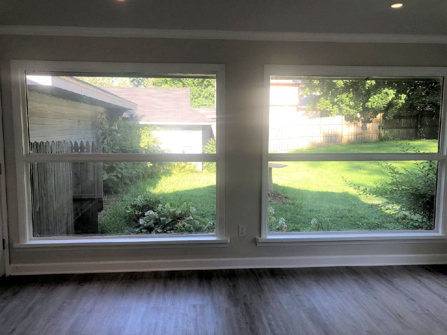
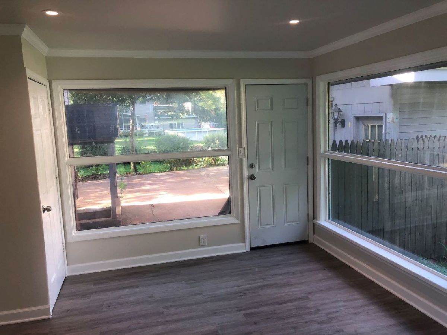
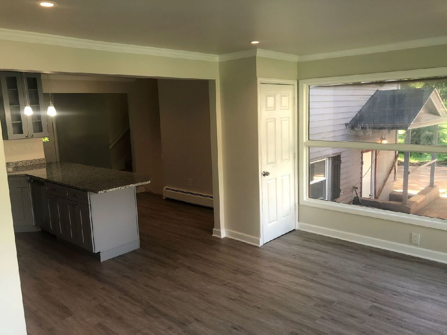
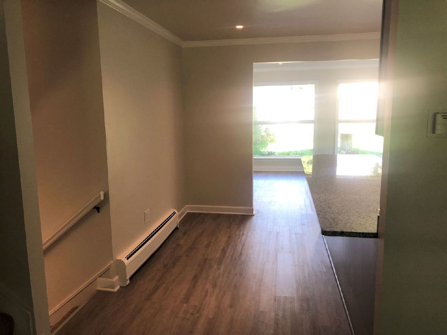
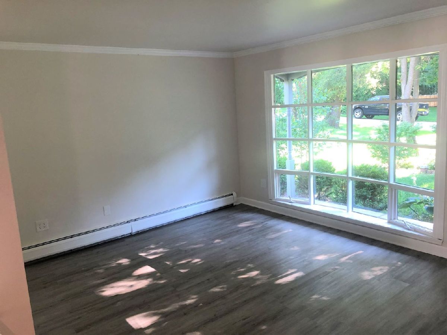
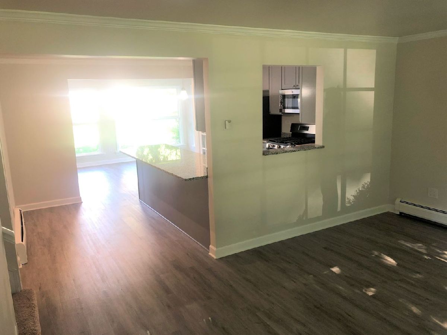
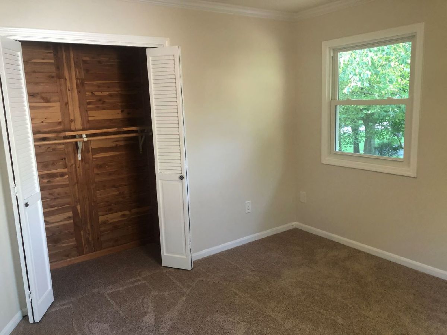
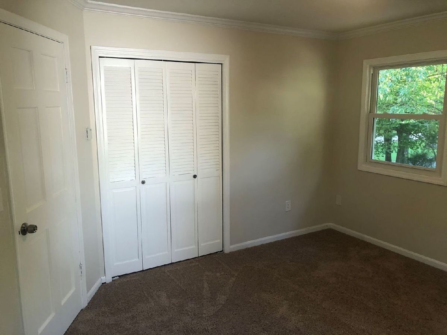
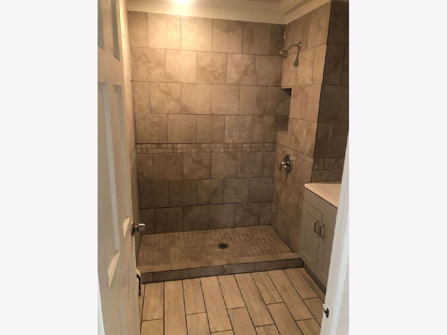
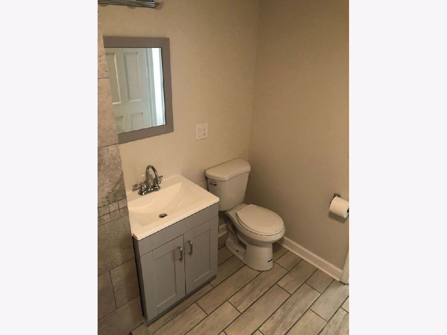
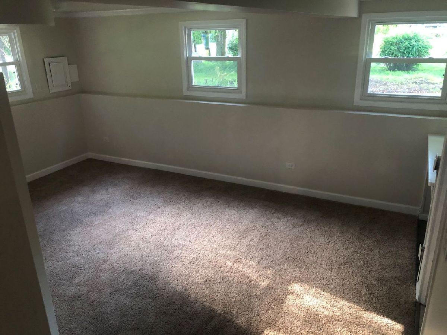
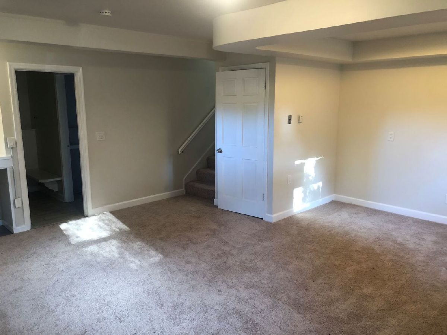
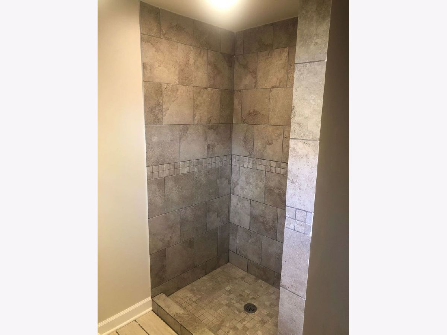
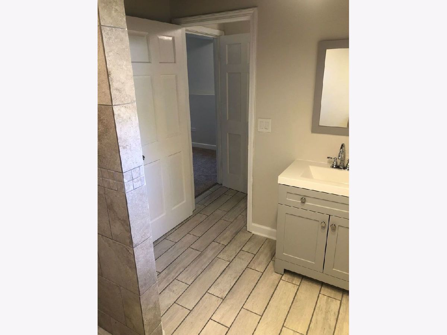
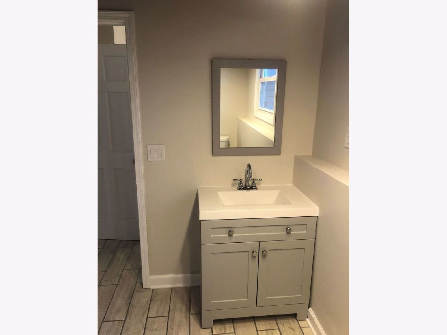
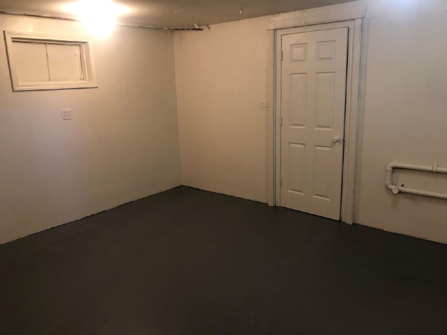
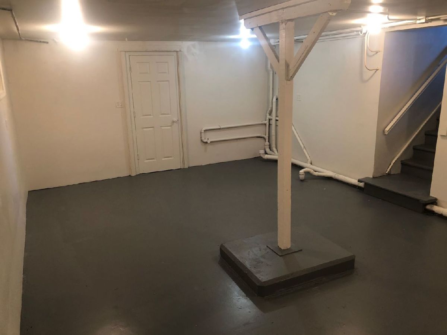
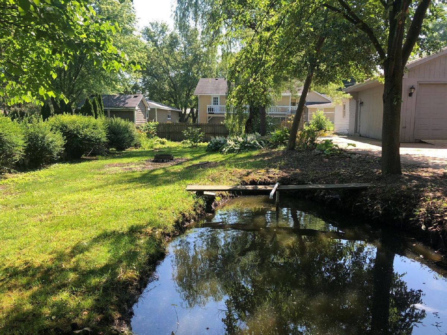
MUST SEE!! UPDATED 3-bedroom split level/sub home that sits on 2 lots in a PEACEFUL setting. Main floor: living room with large bay window, updated kitchen, with large open eat-in area. Second level: 3 bedrooms w/crown molding, cedar lined closets and updated full bath. English basement: Large family room, full bath, and laundry/mudroom. Finished partial basement that could be extra storage or additional laundry room. HUGE garage and additional attached storage area(22x24 and 20x23) could be used for workshop! Outdoor space is a naturist enthusiast dream! Plenty of space to garden, lots foliage throughout, and a stock koi pond NEW: Roof-house and garage (2019)--10 Double hung, double-paned Windows (2019)-Gray, soft close 42"cabinets (2019) Granite counter tops with seating for 5 easy for entertaining or meal prepping. (2019)--New GE Stainless steel appliances (2019)-updated flooring and carpeting throughout-updated bathrooms with tile showers and flooring. Upgraded light fixtures in home-
Property Specifics
| Single Family | |
| — | |
| — | |
| 1978 | |
| Partial,English | |
| CUSTOM | |
| No | |
| 0.15 |
| Kane | |
| — | |
| — / Not Applicable | |
| None | |
| Private Well | |
| Public Sewer | |
| 10797403 | |
| 0615126023 |
Nearby Schools
| NAME: | DISTRICT: | DISTANCE: | |
|---|---|---|---|
|
Grade School
Creekside Elementary School |
46 | — | |
|
Middle School
Kimball Middle School |
46 | Not in DB | |
|
High School
Larkin High School |
46 | Not in DB | |
|
Alternate High School
Gifford Street High School |
— | Not in DB | |
Property History
| DATE: | EVENT: | PRICE: | SOURCE: |
|---|---|---|---|
| 4 Nov, 2019 | Sold | $135,000 | MRED MLS |
| 25 Sep, 2019 | Under contract | $150,000 | MRED MLS |
| 20 Sep, 2019 | Listed for sale | $150,000 | MRED MLS |
| 26 Feb, 2021 | Sold | $230,000 | MRED MLS |
| 22 Dec, 2020 | Under contract | $239,999 | MRED MLS |
| — | Last price change | $249,900 | MRED MLS |
| 28 Jul, 2020 | Listed for sale | $249,900 | MRED MLS |
Room Specifics
Total Bedrooms: 3
Bedrooms Above Ground: 3
Bedrooms Below Ground: 0
Dimensions: —
Floor Type: —
Dimensions: —
Floor Type: —
Full Bathrooms: 2
Bathroom Amenities: —
Bathroom in Basement: 0
Rooms: Recreation Room,Mud Room,Screened Porch
Basement Description: Partially Finished,Sub-Basement,Exterior Access
Other Specifics
| 4 | |
| — | |
| — | |
| Patio, Porch, Workshop | |
| — | |
| 91 X 164 | |
| — | |
| None | |
| Built-in Features | |
| — | |
| Not in DB | |
| — | |
| — | |
| — | |
| — |
Tax History
| Year | Property Taxes |
|---|---|
| 2019 | $4,294 |
| 2021 | $3,681 |
Contact Agent
Nearby Similar Homes
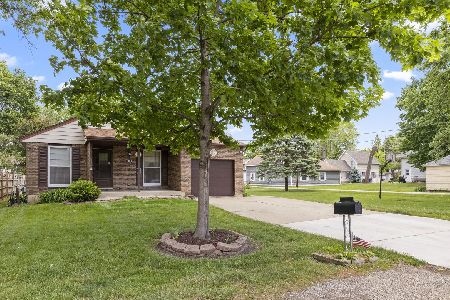
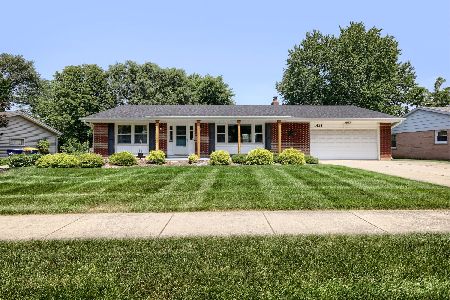

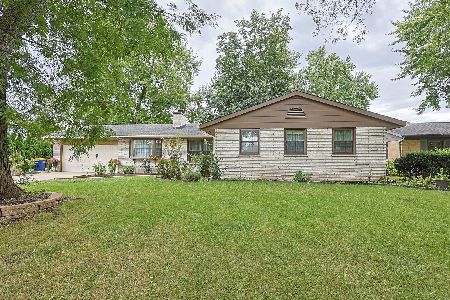
Nearby Sold Comparables

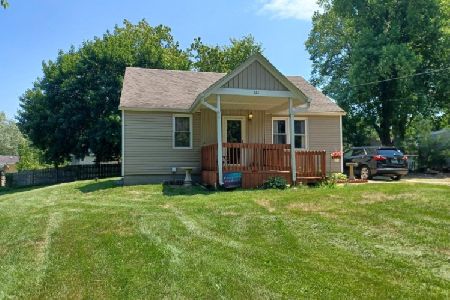
Contact Agent
Listing Provided By
Smart Home Realty
