

3316 Chestnut Court, Hazel Crest, Illinois 60429
Subdivision > Highlands
Sorry, we are updating photos, please update this page in 15 minutes
$126,500
|
Sold
|
|
| Status: | Closed |
| Sqft: | 1,287 |
| Cost/Sqft: | $98 |
| Beds: | 4 |
| Baths: | 3 |
| Year Built: | 1967 |
| Property Taxes: | $1,655 |
| Days On Market: | 4105 |
| Lot Size: | 0,28 |
Description
OFFER WILL BE SUBJECT TO THE PENDING CONTRACT. Fabulous 4 BR/1.2 BA raised ranch on a cul de sac offers spacious, gracious living. Beautifully updated kitchen with cherry cabinets, granite countertops, farm sink, stainless appls. Orig hdwd floors. Updated baths, spacious deck, amazing yard with multiple garden areas. Loaded with love and amenities. You'll want to make this YOUR new home.
Property Specifics
| Single Family | |
| — | |
| Bi-Level | |
| 1967 | |
| Full | |
| Aluminum Siding | |
| Asphalt | |
| RAISED RANCH | |
| No | |
| 0.28 |
| Cook | |
| Highlands | |
| 0 / Not Applicable | |
| None | |
| Public | |
| Public Sewer | |
| Central Air | |
| Natural Gas, Forced Air | |
| 09012511 | |
| 28262070200000 |
Property History
| DATE: | EVENT: | PRICE: | SOURCE: |
|---|---|---|---|
| 5 Jan, 2016 | Sold | $126,500 | MRED MLS |
| 30 Sep, 2015 | Under contract | $126,000 | MRED MLS |
| — | Last price change | $128,000 | MRED MLS |
| 14 Aug, 2015 | Listed for sale | $126,500 | MRED MLS |
Sorry, we are updating photos, please update this page in 15 minutes
Room Specifics
All Bedroom Info:
Total Bedrooms: 4
Bedrooms Above Ground: 4
Bedrooms Below Ground: 0
Total Bedrooms: 4
Bedrooms Above Ground: 4
Bedrooms Below Ground: 0
Second Bedroom Info:
Dimensions: —
Location: —Dimensions: —
Floor Type: Hardwood
Third Bedroom Info:
Dimensions: —
Location: —Dimensions: —
Floor Type: Hardwood
Fourth Bedroom Info:
Dimensions: —
Location: —Dimensions: —
Floor Type: Hardwood
Bathroom Info:
Full Bathrooms: 3
Partial Bathrooms: 2Full Bathrooms: 3
Bathroom Amenities: —
Bathroom in Basement: 1
Dining Room Info:
Dimensions: —
Location: —Dimensions: —
Floor Type: Hardwood
Kitchen Info:
Dimensions: —
Location: —Dimensions: —
Floor Type: Vinyl
Features: Eating Area-Table Space
Living Room Info:
Dimensions: —
Location: —Dimensions: —
Floor Type: Hardwood
Family Room Info:
Dimensions: —
Location: —Dimensions: —
Floor Type: Carpet
Additional Rooms Info:
Rooms: No additional rooms
Basement: FullRooms: No additional rooms
Other Specifics
| 2 | |
| Concrete Perimeter | |
| Garage | |
| — | |
| — | |
| — | |
| Deck, Patio | |
| Cul-De-Sac, Fenced Yard | |
| 41X115X172X211 | |
| — | |
| Half | |
| Hardwood Floors | |
| Range, Dishwasher, Refrigerator, Washer, Dryer, Stainless Steel Appliance(s) | |
| Not in DB | |
| Sidewalks, Street Lights | |
| — | |
| — |
Tax History
| Year | Property Taxes |
|---|---|
| 2016 | $1,655 |
Contact Agent
Nearby Similar Homes
17007 Elm Drive, Hazel Crest, Illinois 60429
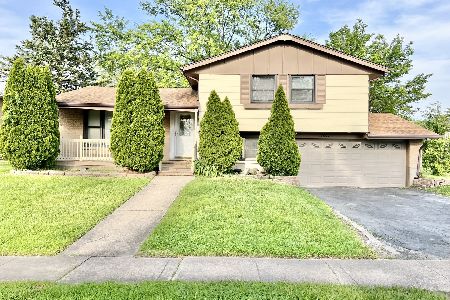
For Sale
$186,000
3 beds / 1.1 baths / 1,356 ft2
Single Family / Built: 1966
395
17010 Elm Drive, Hazel Crest, Illinois 60429
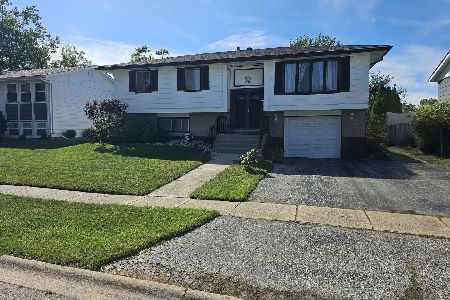
For Sale
$209,000
3 beds / 2.0 baths / 1,150 ft2
Single Family / Built: 1966
45
17000 Pine Court, Hazel Crest, Illinois 60429
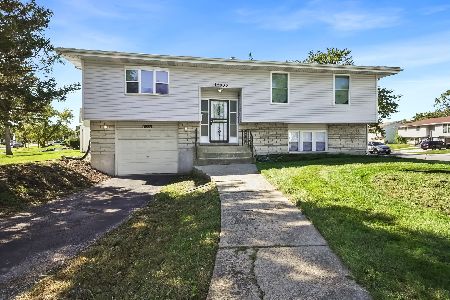
For Sale
$239,000
3 beds / 2.0 baths / 1,056 ft2
Single Family / Built: 1968
32
3312 Maple Lane, Hazel Crest, Illinois 60429
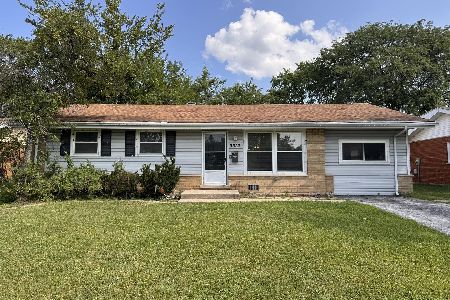
For Sale
$169,000
4 beds / 1.1 baths / 1,246 ft2
Single Family / Built: 1963
150
3216 Maple Lane, Hazel Crest, Illinois 60429
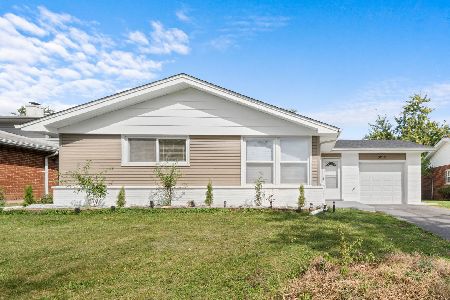
For Sale
$259,900
3 beds / 2.0 baths / 1,617 ft2
Single Family / Built: 1962
3
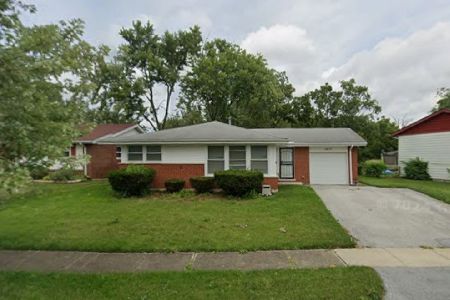
Nearby Sold Comparables
3313 Birchwood Drive, Hazel Crest, Illinois 60429

Sold
$110,000
3 beds / 2.0 baths / 1,256 ft2
Single Family / Built: 1973
4857
Hazel Crest, Illinois 60429
Sold
$135,000
3 beds / 2.0 baths / 1,256 ft2
Single Family / Built: —
4534
3317 Birchwood Drive, Hazel Crest, Illinois 60429

Sold
$189,000
3 beds / 1.1 baths / 1,223 ft2
Single Family / Built: 1971
509
3320 Chestnut Court, Hazel Crest, Illinois 60429
Sold
$69,950
3 beds / 1.0 baths / 1,056 ft2
Single Family / Built: 1967
3857
Contact Agent
Listing Provided By
Coldwell Banker Residential
