

3316 Crystal Lake Avenue, Crystal Lake, Illinois 60014
Sorry, we are updating photos, please update this page in 15 minutes
$122,000
|
Sold
|
|
| Status: | Closed |
| Sqft: | 1,858 |
| Cost/Sqft: | $77 |
| Beds: | 3 |
| Baths: | 2 |
| Year Built: | 1973 |
| Property Taxes: | $7,967 |
| Days On Market: | 4873 |
| Lot Size: | 0,50 |
Description
Spacious ranch on 1/2 acre lot with mature trees . so much potential with some improvements already done. Open floor plan with vaulted ceilings and hardwood floors throughout living areas. Bay window and brick fireplace in the living room. Huge master with private bath. Large unfinished basement waiting for finishing! This home is approved for HomePath Renovation financi
Property Specifics
| Single Family | |
| — | |
| Ranch | |
| 1973 | |
| Full | |
| Stone, Other | |
| Asphalt | |
| — | |
| No | |
| 0.5 |
| Mc Henry | |
| — | |
| 0 / Not Applicable | |
| None | |
| Private Well | |
| Septic-Private | |
| Central Air | |
| Natural Gas, Forced Air | |
| 08379226 | |
| 1435452004 |
Nearby Schools
| NAME: | DISTRICT: | DISTANCE: | |
|---|---|---|---|
|
Grade School
Prairie Grove Elementary School |
46 | — | |
|
Middle School
Prairie Grove Junior High School |
46 | Not in DB | |
|
High School
Prairie Ridge High School |
155 | Not in DB | |
Property History
| DATE: | EVENT: | PRICE: | SOURCE: |
|---|---|---|---|
| 7 Nov, 2013 | Sold | $122,000 | MRED MLS |
| 29 Aug, 2013 | Under contract | $143,000 | MRED MLS |
| 24 Jun, 2013 | Listed for sale | $143,000 | MRED MLS |
| 28 Feb, 2018 | Sold | $194,000 | MRED MLS |
| 20 Jan, 2018 | Under contract | $199,000 | MRED MLS |
| — | Last price change | $219,900 | MRED MLS |
| 7 Nov, 2017 | Listed for sale | $225,000 | MRED MLS |
Sorry, we are updating photos, please update this page in 15 minutes
Room Specifics
All Bedroom Info:
Total Bedrooms: 3
Bedrooms Above Ground: 3
Bedrooms Below Ground: 0
Total Bedrooms: 3
Bedrooms Above Ground: 3
Bedrooms Below Ground: 0
Second Bedroom Info:
Dimensions: —
Location: —Dimensions: —
Floor Type: Carpet
Third Bedroom Info:
Dimensions: —
Location: —Dimensions: —
Floor Type: Carpet
Bathroom Info:
Full Bathrooms: 2
Partial Bathrooms: 0Full Bathrooms: 2
Bathroom Amenities: Double Sink, Soaking Tub
Bathroom in Basement: 0
Dining Room Info:
Dimensions: —
Location: —Dimensions: —
Floor Type: Hardwood
Kitchen Info:
Dimensions: —
Location: —Dimensions: —
Floor Type: Hardwood
Features: Eating Area-Breakfast Bar
Living Room Info:
Dimensions: —
Location: —Dimensions: —
Floor Type: Hardwood
Additional Rooms Info:
Rooms: Den
Basement: FullRooms: Den
Other Specifics
| — | |
| Concrete Perimeter | |
| Space/s | |
| — | |
| — | |
| — | |
| Patio, Porch Screened | |
| Wooded | |
| 150 X 130 X 176 X 105 | |
| Unfinished | |
| Full | |
| Vaulted/Cathedral Ceilings, Hardwood Floors, First Floor Bedroom, First Floor Full Bath | |
| Range, Washer | |
| Not in DB | |
| Street Paved | |
| — | |
| Wood Burning |
Tax History
| Year | Property Taxes |
|---|---|
| 2013 | $7,967 |
| 2018 | $5,129 |
Contact Agent
Nearby Similar Homes
3411 Crystal Lake Avenue, Crystal Lake, Illinois 60014

For Sale
$400,000
3 beds / 2.1 baths / 2,516 ft2
Single Family / Built: 1973
123

Nearby Sold Comparables
3316 Crystal Lake Avenue, Crystal Lake, Illinois 60014

Sold
$199,000
3 beds / 2.0 baths / 1,858 ft2
Single Family / Built: 1973
3276
3309 Crystal Lake Avenue, Crystal Lake, Illinois 60014
Sold
$137,000
3 beds / 2.0 baths / 2,272 ft2
Single Family / Built: 1975
5204
3402 Royal Woods Drive, Crystal Lake, Illinois 60014
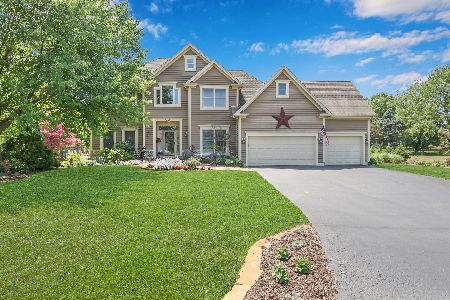
Sold
$575,000
5 beds / 2.1 baths / 3,528 ft2
Single Family / Built: 1995
1954
3403 Crystal Lake Avenue, Crystal Lake, Illinois 60014
Sold
$215,000
4 beds / 1.1 baths / 1,504 ft2
Single Family / Built: 1972
2841
3404 Royal Woods Drive, Crystal Lake, Illinois 60014

Sold
$584,900
4 beds / 2.1 baths / 3,042 ft2
Single Family / Built: 1999
517
6011 Bur Lane, Crystal Lake, Illinois 60014

Sold
$239,900
3 beds / 2.0 baths / 1,326 ft2
Single Family / Built: 1978
2178
Contact Agent
Listing Provided By
Realty Executives Cornerstone
