

3411 Crystal Lake Avenue, Crystal Lake, Illinois 60014


$400,000
|
For Sale
|
|
| Status: | Active |
| Sqft: | 2,516 |
| Cost/Sqft: | $159 |
| Beds: | 3 |
| Baths: | 3 |
| Year Built: | 1973 |
| Property Taxes: | $4,000 |
| Lot Size: | 0,46 |
Description
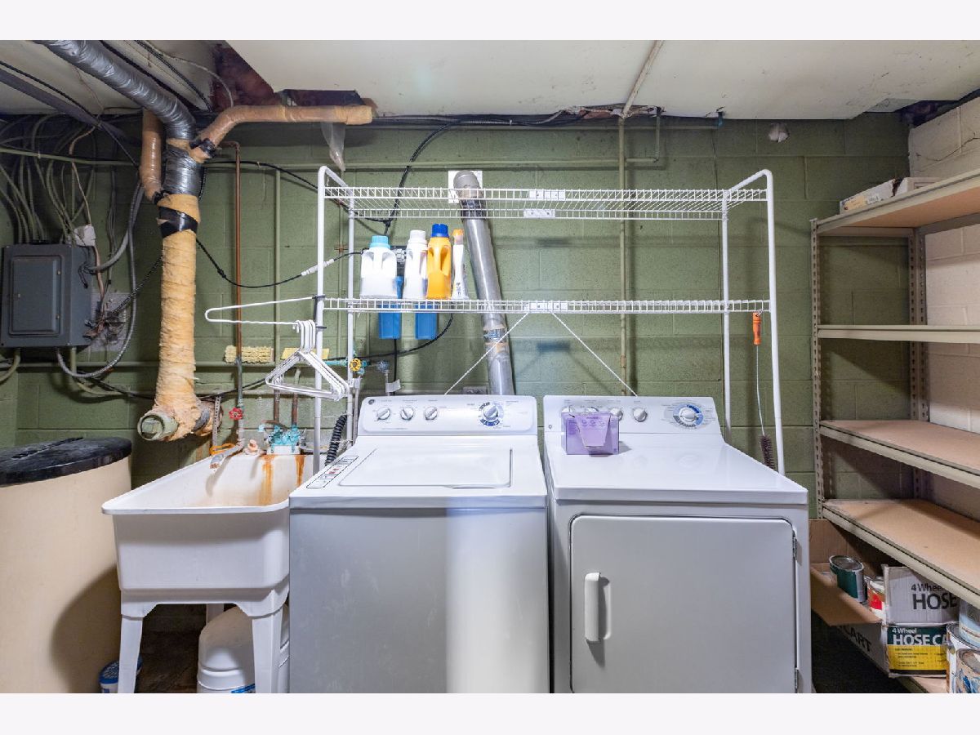
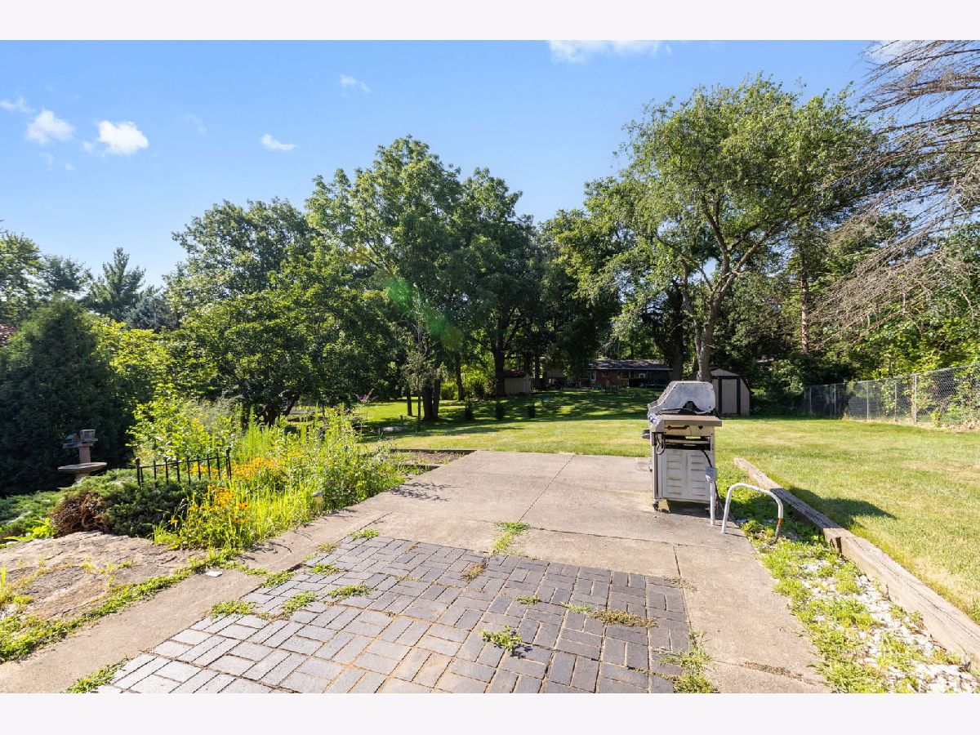
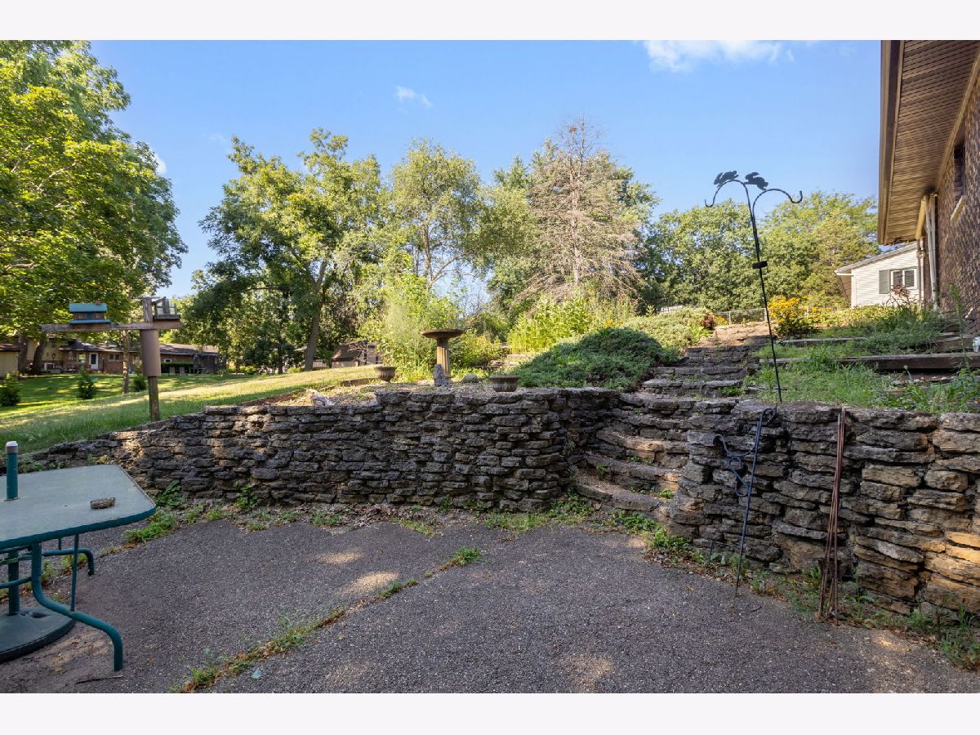
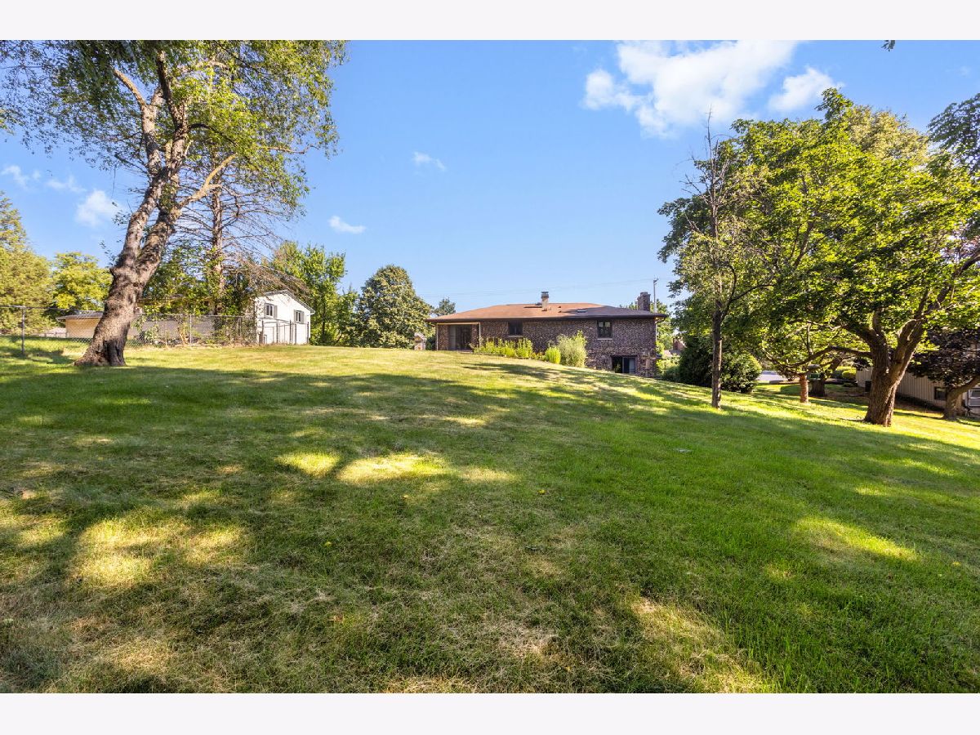
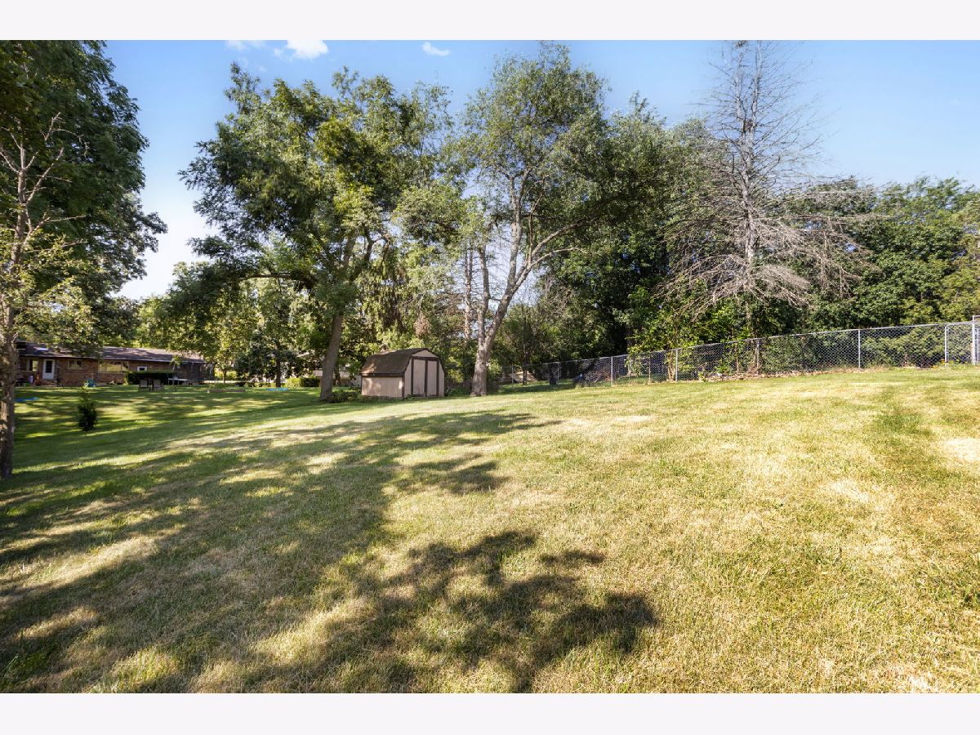
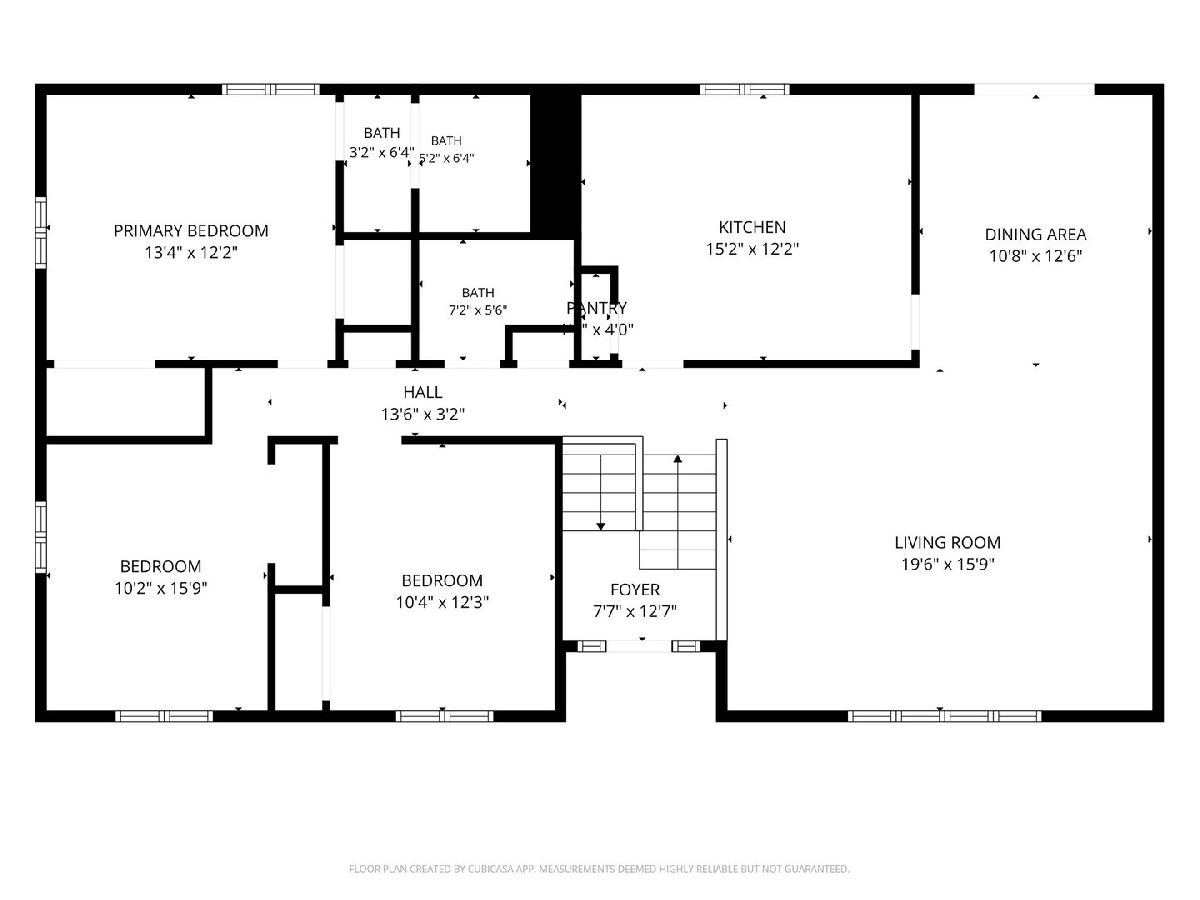
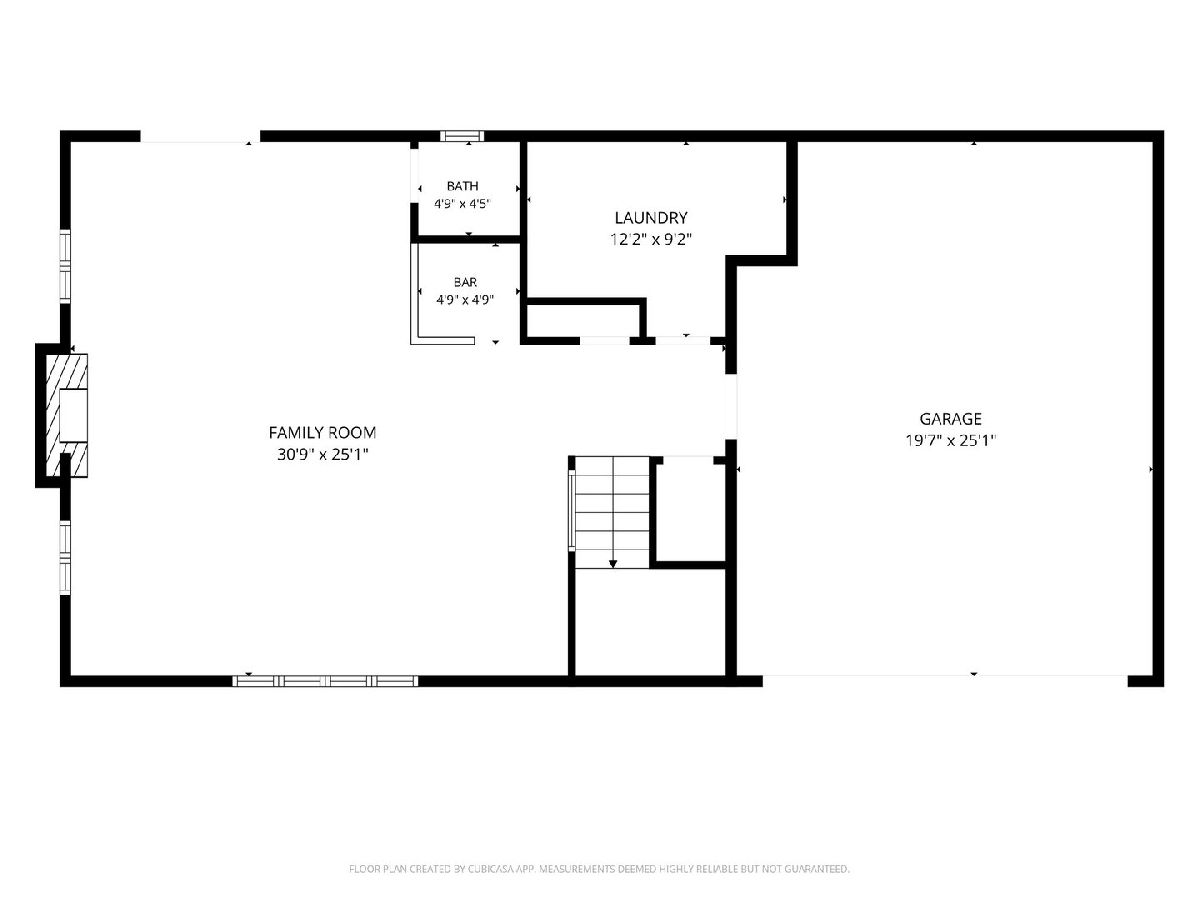
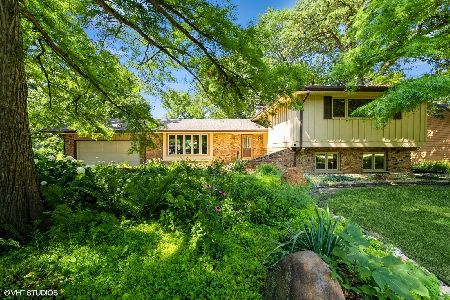
Awesome, solid and well maintained home on just under 1/2 acre. This 3 bedroom 2.1 bath home is awesome and has been lovingly maintained. Wonderful lower level family room has beautiful custom storage units, brick gas log fireplace plus a fun custom wet bar for friends and family to gather around!! The roof is 12 years old, SS Dishwasher only used twice and the A/C is only 1 year old.For extra storage-the oversized garage is great!! Even tho it has been maintained-it is an estate so is being sold "as is" $200 yearly dues are for Lake rights to beautiful Lake Killarney and are optional. Excluded from sale: Garage freezer,trailer, tools, outside furniture, party tables, 1 of the 3 shelving units. Water softener is rented.
Property Specifics
| Single Family | |
| — | |
| Bi-Level | |
| 1973 | |
| None | |
| Brick, Cedar | |
| Asphalt | |
| — | |
| No | |
| 0.46 |
| — | |
| Lake Killarney | |
| 200 / Voluntary | |
| Lake Rights | |
| Well | |
| Septic Tank | |
| Central Air | |
| Gas, Forced Air | |
| No | |
| 12689541 | |
| 1902201008 |
Nearby Schools
| NAME: | DISTRICT: | DISTANCE: | |
|---|---|---|---|
|
Grade School
Deer Path Elementary School |
26 | — | |
|
Middle School
Cary Junior High School |
26 | Not in DB | |
|
High School
Cary-grove Community High School |
155 | Not in DB | |
Some photos of this home have been virtually staged.


Room Specifics
Total Bedrooms: 3
Bedrooms Above Ground: 3
Bedrooms Below Ground: 0
Dimensions: 13X12
Floor Type: Carpet
Dimensions: 16X10
Floor Type: Carpet
Dimensions: 12X10
Floor Type: Carpet
Full Bathrooms: 3
Bathroom Amenities: —
Bathroom in Basement: 0
Dimensions: 13X11
Floor Type: Carpet
Dimensions: 15X12
Floor Type: Ceramic Tile
Features: Eating Area-Table Space
Dimensions: 12X9
Floor Type: Other
Dimensions: 20X16
Floor Type: Carpet
Dimensions: 31X25
Floor Type: Ceramic Tile
Rooms: No additional rooms
Other Specifics
| 2 | |
| Concrete Perimeter | |
| Asphalt, Concrete, Circular Driveway, Garage Door Opener, Garage Owned, Attached, Garage | |
| In Unit, Common Area | |
| — | |
| Patio | |
| Shed(s) | |
| — | |
| — | |
| 100X200 | |
| — | |
| Full | |
| Wet Bar | |
| Double Oven, Range, Dishwasher, Refrigerator, Washer, Dryer, Disposal | |
| Not in DB | |
| Water Rights | |
| — | |
| Gas Log, Gas Starter |
Contact Agent

Nearby Sold Comparables

Contact Agent
Listing Provided By
Berkshire Hathaway HomeServices Starck Real Estate
