

3316 Tall Grass Drive, Naperville, Illinois 60564
Subdivision > Tall Grass
Sorry, we are updating photos, please update this page in 15 minutes
$682,500
|
Sold
|
|
| Status: | Closed |
| Sqft: | 3,682 |
| Cost/Sqft: | $181 |
| Beds: | 4 |
| Baths: | 5 |
| Year Built: | 2000 |
| Property Taxes: | $14,401 |
| Days On Market: | 4717 |
| Lot Size: | 0,00 |
Description
Enjoy stunning pond views from every room in this Fessler built beauty! 5 bedrooms, 5 full baths and a custom kitchen make it easy to live here. Entertain on the custom deck overlooking your fenced yard or head to the finished English basement w/ theater room, bedroom and bath. Approx. 3700 sq ft of luxury featuring 3 fireplcs, beautiful finishes and soaring ceilings. A Perfect 10! Walk to elem, mid school and pool!
Property Specifics
| Single Family | |
| — | |
| Traditional | |
| 2000 | |
| Full,English | |
| ERICA | |
| Yes | |
| — |
| Will | |
| Tall Grass | |
| 570 / Annual | |
| Clubhouse,Pool | |
| Lake Michigan | |
| Public Sewer | |
| 08460092 | |
| 0701091100090000 |
Nearby Schools
| NAME: | DISTRICT: | DISTANCE: | |
|---|---|---|---|
|
Grade School
Fry Elementary School |
204 | — | |
|
Middle School
Scullen Middle School |
204 | Not in DB | |
|
High School
Waubonsie Valley High School |
204 | Not in DB | |
Property History
| DATE: | EVENT: | PRICE: | SOURCE: |
|---|---|---|---|
| 21 Nov, 2013 | Sold | $682,500 | MRED MLS |
| 9 Oct, 2013 | Under contract | $667,000 | MRED MLS |
| 4 Oct, 2013 | Listed for sale | $667,000 | MRED MLS |
| 10 Oct, 2025 | Sold | $939,000 | MRED MLS |
| 1 Sep, 2025 | Under contract | $939,000 | MRED MLS |
| — | Last price change | $950,000 | MRED MLS |
| 13 Jul, 2025 | Listed for sale | $975,000 | MRED MLS |
Sorry, we are updating photos, please update this page in 15 minutes
Room Specifics
All Bedroom Info:
Total Bedrooms: 5
Bedrooms Above Ground: 4
Bedrooms Below Ground: 1
Total Bedrooms: 5
Bedrooms Above Ground: 4
Bedrooms Below Ground: 1
Second Bedroom Info:
Dimensions: —
Location: —Dimensions: —
Floor Type: Carpet
Third Bedroom Info:
Dimensions: —
Location: —Dimensions: —
Floor Type: Carpet
Fourth Bedroom Info:
Dimensions: —
Location: —Dimensions: —
Floor Type: Carpet
Fifth Bedroom Info:
Dimensions: —
Location: —Dimensions: —
Floor Type: —
Bathroom Info:
Full Bathrooms: 5
Partial Bathrooms: 0Full Bathrooms: 5
Bathroom Amenities: Whirlpool,Separate Shower,Double Sink
Bathroom in Basement: 1
Additional Rooms Info:
Rooms: Bedroom 5,Breakfast Room,Den,Recreation Room,Theatre Room,Other Room
Basement: Full,EnglishRooms: Bedroom 5,Breakfast Room,Den,Recreation Room,Theatre Room,Other Room
Basement Description: Finished
Other Specifics
| 3 | |
| — | |
| Concrete | |
| Deck | |
| Fenced Yard,Landscaped,Pond(s),Water View | |
| 80X125 | |
| — | |
| Full | |
| Vaulted/Cathedral Ceilings, Hardwood Floors, First Floor Full Bath | |
| Double Oven, Microwave, Dishwasher, Disposal | |
| Not in DB | |
| Pool, Tennis Courts, Sidewalks, Street Lights | |
| — | |
| — | |
| — |
Tax History
| Year | Property Taxes |
|---|---|
| 2013 | $14,401 |
| 2025 | $17,929 |
Contact Agent
Nearby Similar Homes
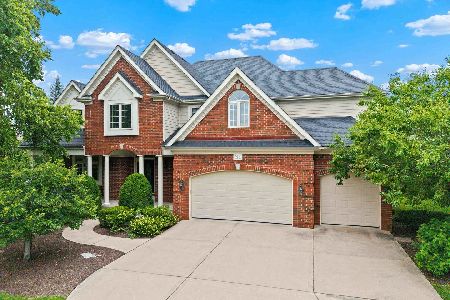
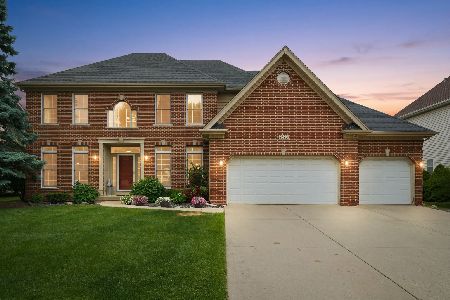

2512 Lawlor Lane, Naperville, Illinois 60564
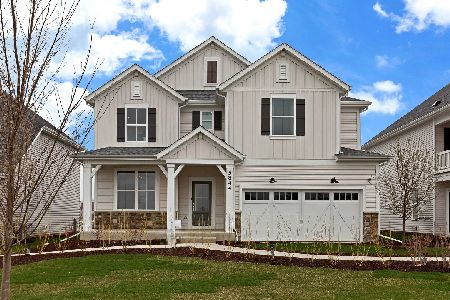
For Sale
$796,702
4 beds / 2.1 baths / 3,372 ft2
Single Family / Built: 2026
216
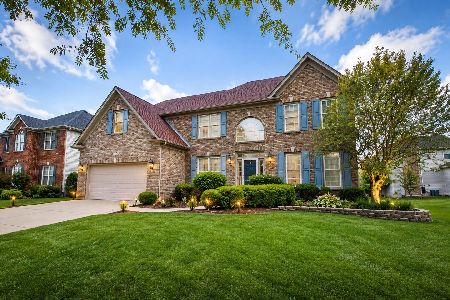
3424 Parliament Lane, Naperville, Illinois 60564
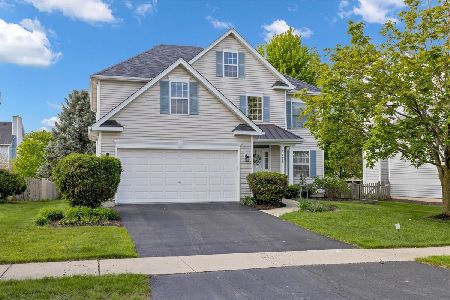
For Sale
$639,999
4 beds / 3.1 baths / 2,379 ft2
Single Family / Built: 1997
114
Nearby Sold Comparables

Contact Agent
Listing Provided By
Coldwell Banker Residential
