

332 Country Lane, Algonquin, Illinois 60102
Subdivision > High Hill Farms


$190,000
|
Sold
|
|
| Status: | Closed |
| Sqft: | 1,496 |
| Cost/Sqft: | $134 |
| Beds: | 3 |
| Baths: | 2 |
| Year Built: | 1986 |
| Property Taxes: | $5,189 |
| Days On Market: | 2111 |
| Lot Size: | 0,17 |
Description
Location, location, location!! Check out this three bedroom, one and a half bathroom home is High Hill Farms. Interior of the home features a newer refrigerator, recently painted kitchen, new glass sliding patio door, washer and dryer on 2nd level and a large walk in closet in master bedroom. Exterior features an open and spacious fenced in yard, two car garage and newer roof and siding (replaced in 2010). Close to shopping, dining and entertainment. Right down the street from Neubert Elementary School. Make this house your home today!!
Property Specifics
| Single Family | |
| — | |
| — | |
| 1986 | |
| None | |
| Vinyl Siding | |
| Asphalt | |
| ELM | |
| No | |
| 0.17 |
| Mc Henry | |
| High Hill Farms | |
| 25 / Monthly | |
| Other | |
| Public | |
| Public Sewer | |
| Central Air | |
| Natural Gas, Forced Air | |
| 10976996 | |
| 1928377046 |
Nearby Schools
| NAME: | DISTRICT: | DISTANCE: | |
|---|---|---|---|
|
Grade School
Neubert Elementary School |
300 | — | |
|
Middle School
Westfield Community School |
300 | Not in DB | |
|
High School
H D Jacobs High School |
300 | Not in DB | |
Property History
| DATE: | EVENT: | PRICE: | SOURCE: |
|---|---|---|---|
| 19 Mar, 2021 | Sold | $190,000 | MRED MLS |
| 20 Feb, 2021 | Under contract | $199,999 | MRED MLS |
| — | Last price change | $209,999 | MRED MLS |
| 22 Jan, 2021 | Listed for sale | $209,999 | MRED MLS |
| 15 Dec, 2021 | Sold | $250,000 | MRED MLS |
| 22 Nov, 2021 | Under contract | $257,000 | MRED MLS |
| 21 Oct, 2021 | Listed for sale | $257,000 | MRED MLS |


Room Specifics
All Bedroom Info:
Total Bedrooms: 3
Bedrooms Above Ground: 3
Bedrooms Below Ground: 0
Total Bedrooms: 3
Bedrooms Above Ground: 3
Bedrooms Below Ground: 0
Second Bedroom Info:
Dimensions: —
Location: —Dimensions: —
Floor Type: Carpet
Third Bedroom Info:
Dimensions: —
Location: —Dimensions: —
Floor Type: Carpet
Bathroom Info:
Full Bathrooms: 2
Partial Bathrooms: 1Full Bathrooms: 2
Bathroom Amenities: Soaking Tub
Bathroom in Basement: 0
Dining Room Info:
Dimensions: —
Location: —Dimensions: —
Floor Type: Wood Laminate
Kitchen Info:
Dimensions: —
Location: —Dimensions: —
Floor Type: Vinyl
Living Room Info:
Dimensions: —
Location: —Dimensions: —
Floor Type: Carpet
Family Room Info:
Dimensions: —
Location: —Dimensions: —
Floor Type: Carpet
Additional Rooms Info:
Rooms: No additional rooms
Basement: NoneRooms: No additional rooms
Other Specifics
| 2 | |
| Concrete Perimeter | |
| Garage | |
| — | |
| — | |
| — | |
| Patio | |
| Fenced Yard | |
| 62X85X83X109X20X10 | |
| — | |
| — | |
| Second Floor Laundry, Walk-In Closet(s) | |
| Range, Microwave, Dishwasher, Refrigerator, Washer, Dryer, Disposal | |
| Not in DB | |
| — | |
| — | |
| — |
Tax History
| Year | Property Taxes |
|---|---|
| 2021 | $5,189 |
| 2021 | $5,325 |
Contact Agent
Nearby Similar Homes
275 Farmhill Drive, Algonquin, Illinois 60102

For Sale
$649,900
4 beds / 2.1 baths / 3,912 ft2
Single Family / Built: 1993
0
705 Chestnut Court, Algonquin, Illinois 60102

For Sale
$374,900
3 beds / 3.0 baths / 1,858 ft2
Single Family / Built: 1978
46
615 Harper Drive, Algonquin, Illinois 60102

For Sale
$699,900
5 beds / 2.1 baths / 4,200 ft2
Single Family / Built: 2025
6
1600 Farmhill Drive, Algonquin, Illinois 60102

For Sale
$540,000
4 beds / 3.1 baths / 3,938 ft2
Single Family / Built: 1994
0
731 Roaring Brook Lane, Algonquin, Illinois 60102

For Sale
$534,700
5 beds / 2.1 baths / 2,772 ft2
Single Family / Built: 1992
54
Nearby Sold Comparables
332 Country Lane, Algonquin, Illinois 60102
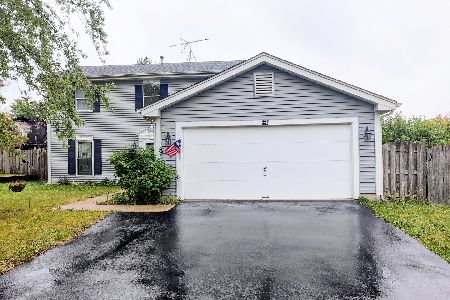
Sold
$257,000
3 beds / 1.1 baths / 1,500 ft2
Single Family / Built: 1986
1839
342 Country Lane, Algonquin, Illinois 60102
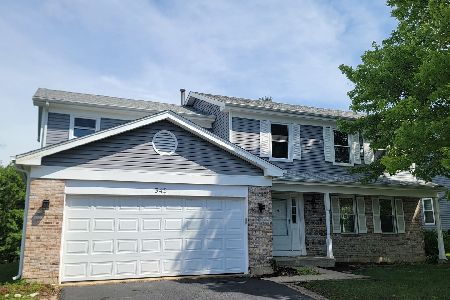
Sold
$404,900
4 beds / 2.1 baths / 2,200 ft2
Single Family / Built: 1986
146
330 Country Lane, Algonquin, Illinois 60102
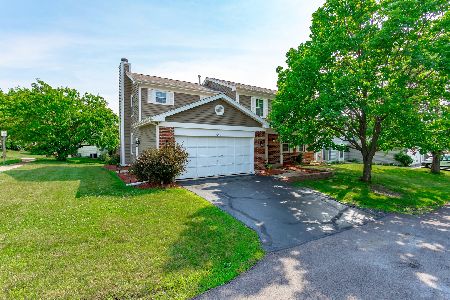
Sold
$249,900
4 beds / 2.1 baths / 3,141 ft2
Single Family / Built: 1986
2315
330 Country Lane, Algonquin, Illinois 60102

Sold
$159,900
4 beds / 2.1 baths / 2,000 ft2
Single Family / Built: 1986
6348
355 Stoney Brook Court, Algonquin, Illinois 60102
Sold
$159,900
4 beds / 2.1 baths / 2,026 ft2
Single Family / Built: 1978
3904
Contact Agent
Listing Provided By
Berkshire Hathaway HomeServices Starck Real Estate
