

332 Gloria Jean Drive, Bensenville, Illinois 60106
Sorry, we are updating photos, please update this page in 15 minutes
$370,000
|
Sold
|
|
| Status: | Closed |
| Sqft: | 2,520 |
| Cost/Sqft: | $155 |
| Beds: | 3 |
| Baths: | 3 |
| Year Built: | 2003 |
| Property Taxes: | $10,260 |
| Days On Market: | 4258 |
| Lot Size: | 0,25 |
Description
CUSTOM Built HOME IN DESERIABLE BRENTWOOD SUBDIVISION! Freshly updated w/ new paint, lights, granite, washer & dryer. 2-STORY OAK STAIR CASE, GOURMET KITCHEN W/MAPLE CABINETS, GRANITE, High end SS APPLIANCES, ISLAND, Marble FIREPLACE, MASTER SUITE W.TRAY CEILINGS, M BATH MARBLE JACUZZI, SHOWER RM, GLEAMING HARDWOOD FLRS throughout, LARGE BEDROOMS W/ TRAY CEILINGS, FINISHED BASEMENT, WRAP AROUND Porch. 3 car garage.
Property Specifics
| Single Family | |
| — | |
| Traditional | |
| 2003 | |
| Full | |
| Brick, Cedar | |
| — | |
| — | |
| No | |
| 0.25 |
| Du Page | |
| — | |
| 0 / Not Applicable | |
| None | |
| Lake Michigan | |
| Public Sewer | |
| Central Air | |
| Natural Gas, Forced Air | |
| 08868088 | |
| 0324301122 |
Nearby Schools
| NAME: | DISTRICT: | DISTANCE: | |
|---|---|---|---|
|
Grade School
Chippewa Elementary School |
2 | — | |
|
Middle School
Blackhawk Middle School |
2 | Not in DB | |
|
High School
Fenton High School |
100 | Not in DB | |
|
Alternate Elementary School
Tioga Elementary School |
— | Not in DB | |
Property History
| DATE: | EVENT: | PRICE: | SOURCE: |
|---|---|---|---|
| 18 Jun, 2015 | Sold | $370,000 | MRED MLS |
| 22 Apr, 2015 | Under contract | $389,900 | MRED MLS |
| — | Last price change | $399,900 | MRED MLS |
| 20 Mar, 2015 | Listed for sale | $399,900 | MRED MLS |
Sorry, we are updating photos, please update this page in 15 minutes
Room Specifics
All Bedroom Info:
Total Bedrooms: 3
Bedrooms Above Ground: 3
Bedrooms Below Ground: 0
Total Bedrooms: 3
Bedrooms Above Ground: 3
Bedrooms Below Ground: 0
Second Bedroom Info:
Dimensions: —
Location: —Dimensions: —
Floor Type: Hardwood
Third Bedroom Info:
Dimensions: —
Location: —Dimensions: —
Floor Type: Hardwood
Bathroom Info:
Full Bathrooms: 3
Partial Bathrooms: 1Full Bathrooms: 3
Bathroom Amenities: Whirlpool, Separate Shower, Double Sink
Bathroom in Basement: 0
Dining Room Info:
Dimensions: —
Location: —Dimensions: —
Floor Type: Hardwood
Kitchen Info:
Dimensions: —
Location: —Dimensions: —
Floor Type: Ceramic Tile
Features: Eating Area-Table Space, Island
Living Room Info:
Dimensions: —
Location: —Dimensions: —
Floor Type: Hardwood
Family Room Info:
Dimensions: —
Location: —Dimensions: —
Floor Type: Hardwood
Additional Rooms Info:
Rooms: Bonus Room, Breakfast Room, Recreation Room
Basement: FullRooms: Bonus Room, Breakfast Room, Recreation Room
Other Specifics
| 3 | |
| — | |
| Garage | |
| — | |
| — | |
| — | |
| Deck, Patio, Brick Paver Patio | |
| Corner Lot | |
| 85X130 | |
| — | |
| Full | |
| Vaulted/Cathedral Ceilings, Skylight(s), Hardwood Floors | |
| — | |
| Not in DB | |
| Sidewalks, Street Lights, Street Paved | |
| — | |
| Wood Burning, Gas Starter |
Tax History
| Year | Property Taxes |
|---|---|
| 2015 | $10,260 |
Contact Agent
Nearby Similar Homes
152 Jacquelyn Drive, Bensenville, Illinois 60106

For Sale
$649,900
5 beds / 4.0 baths / 3,426 ft2
Single Family / Built: 1976
5
824 Dolores Drive, Bensenville, Illinois 60106

For Sale
$449,900
3 beds / 2.0 baths / 2,117 ft2
Single Family / Built: 1969
30
116 Dennis Drive, Bensenville, Illinois 60106

For Sale
$462,500
3 beds / 1.1 baths / 1,062 ft2
Single Family / Built: 1958
24
877 John Street, Bensenville, Illinois 60106

For Sale
$796,000
4 beds / 2.1 baths / 2,432 ft2
Single Family / Built: 2004
122
Nearby Sold Comparables
330 Gloria Jean Drive, Bensenville, Illinois 60106

Sold
$429,900
4 beds / 3.1 baths / 2,600 ft2
Single Family / Built: 1997
2642
342 Diana Court, Bensenville, Illinois 60106
Sold
$394,900
4 beds / 3.0 baths / 3,271 ft2
Single Family / Built: 2000
4246
342 Diana Court, Bensenville, Illinois 60106
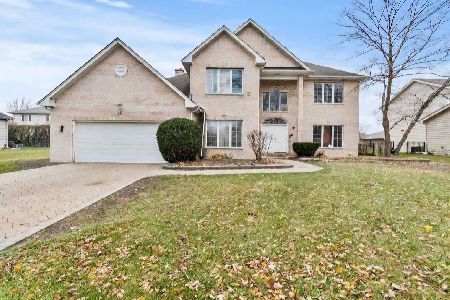
Sold
$615,000
5 beds / 3.0 baths / 3,271 ft2
Single Family / Built: 2000
347
341 Diana Court, Bensenville, Illinois 60106
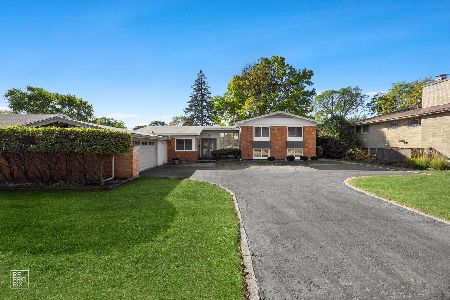
Sold
$499,900
4 beds / 3.1 baths / 2,953 ft2
Single Family / Built: 1959
744
328 Gloria Jean Drive, Bensenville, Illinois 60106
Sold
$379,000
3 beds / 2.1 baths / 3,120 ft2
Single Family / Built: 1996
4220
Contact Agent
Listing Provided By
Henninger Popp Ltd.
