

332 Old Sutton Road, Barrington Hills, Illinois 60010


$2,269,000
|
Sold
|
|
| Status: | Closed |
| Sqft: | 8,877 |
| Cost/Sqft: | $267 |
| Beds: | 9 |
| Baths: | 10 |
| Year Built: | 1918 |
| Property Taxes: | $68,255 |
| Days On Market: | 150 |
| Lot Size: | 5,92 |
Description
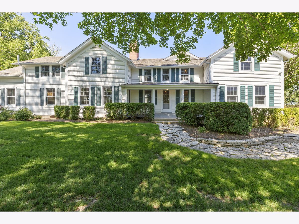
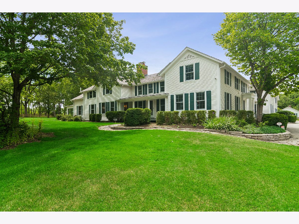
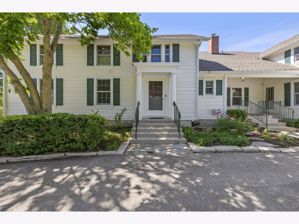
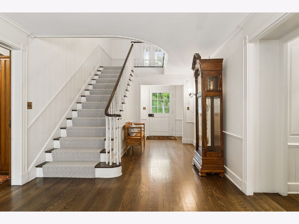
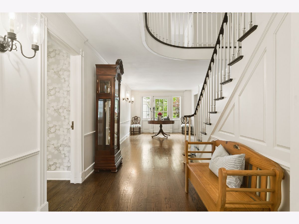
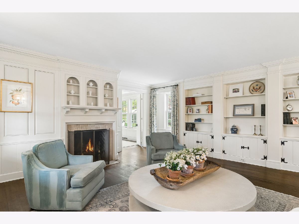
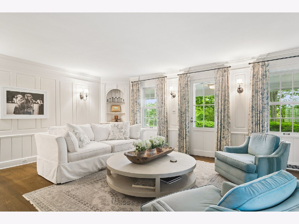
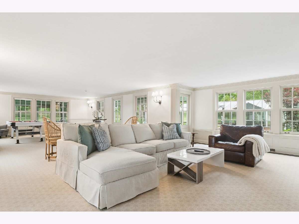
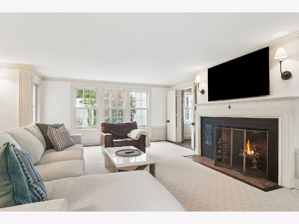
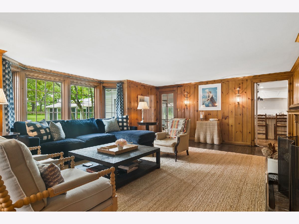
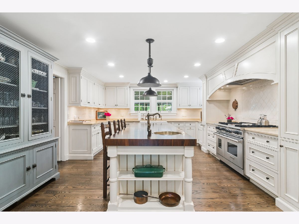
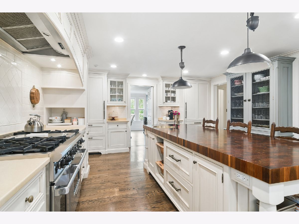
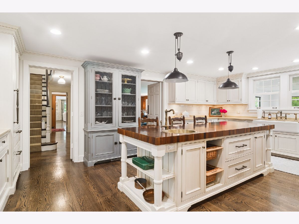
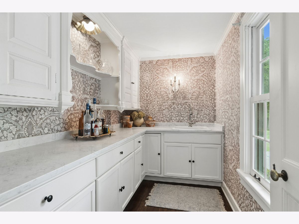
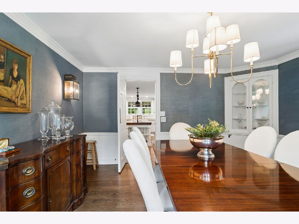
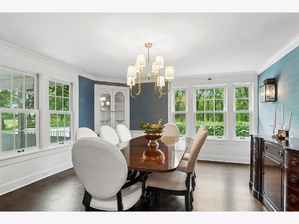
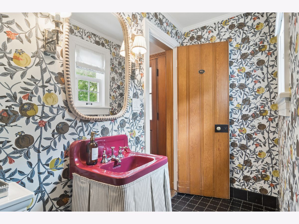
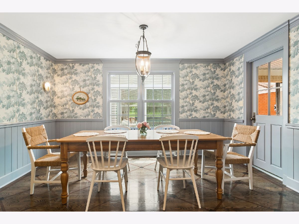
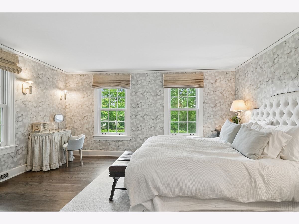
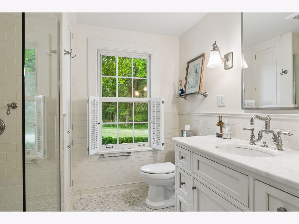
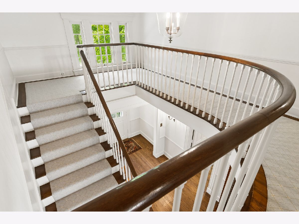
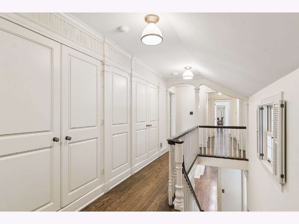
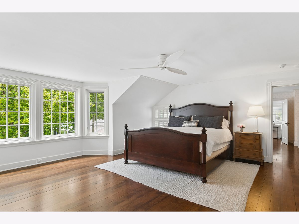
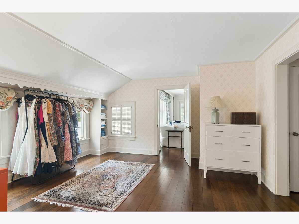
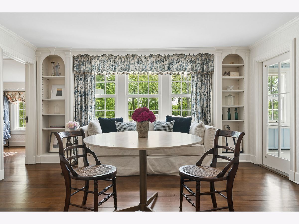
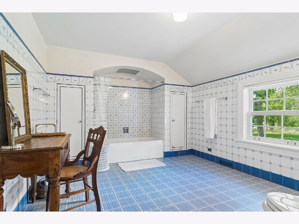
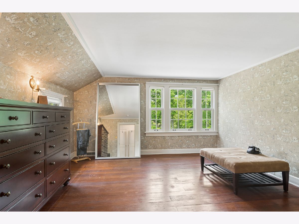
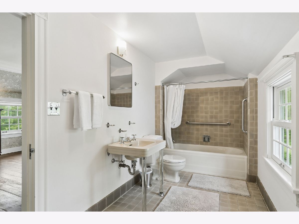
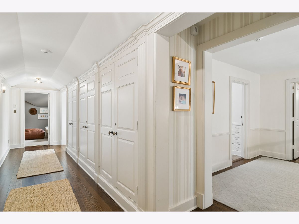
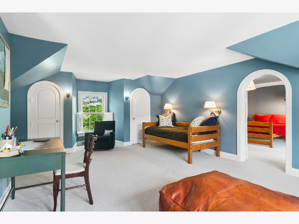
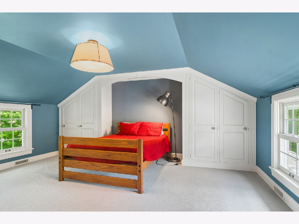
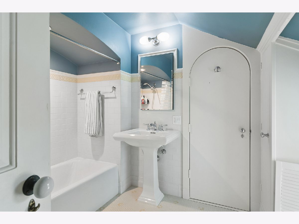
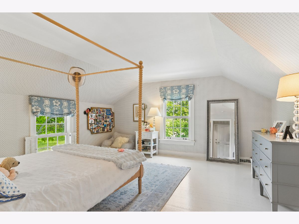
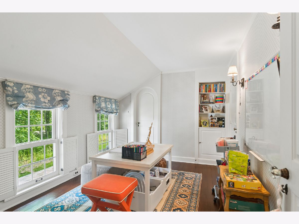
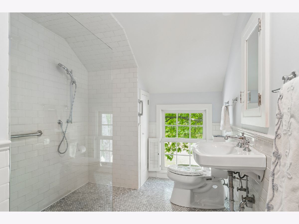
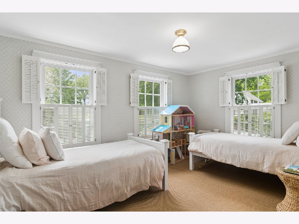
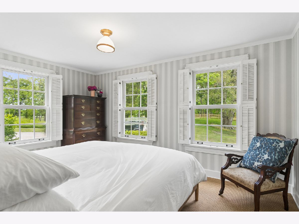
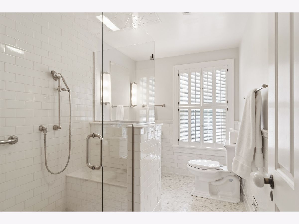
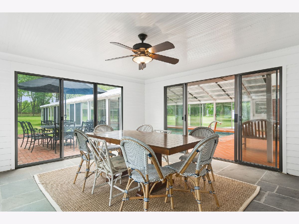
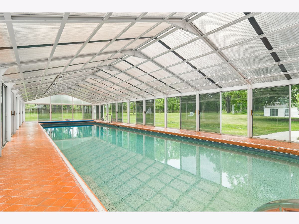
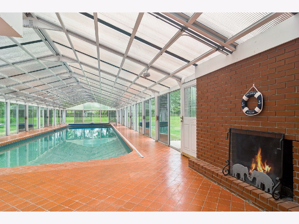
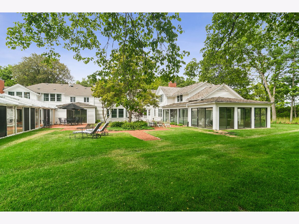
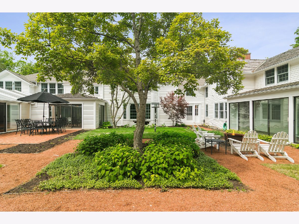
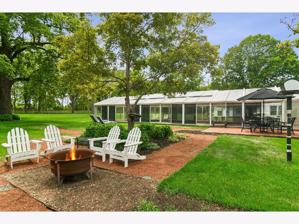
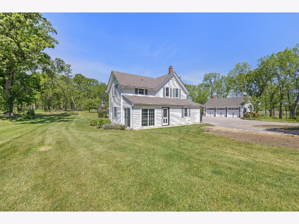
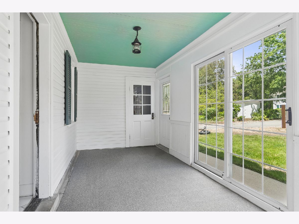
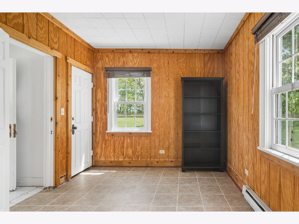
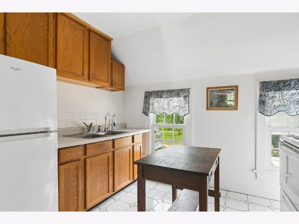
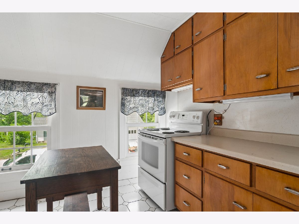
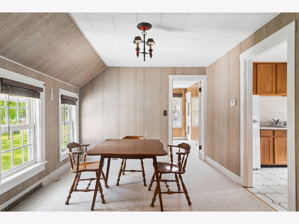
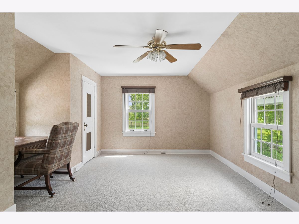
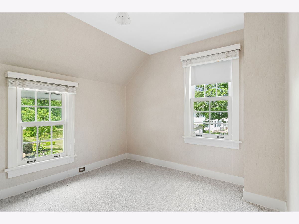
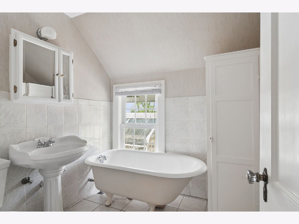
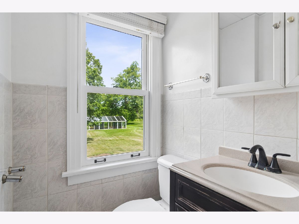
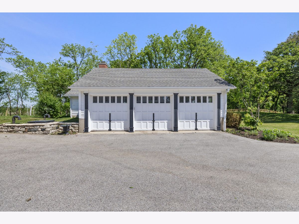
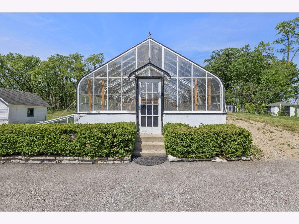
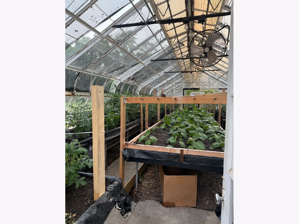
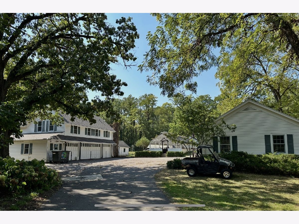
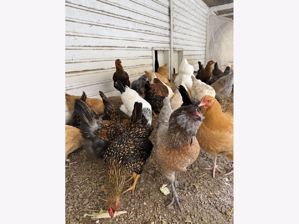
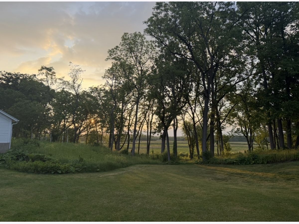
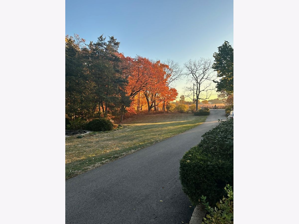
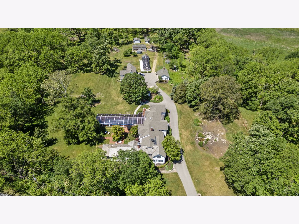
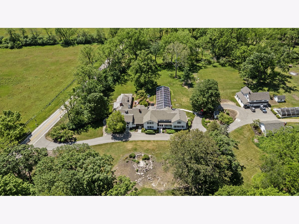
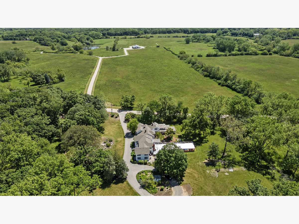
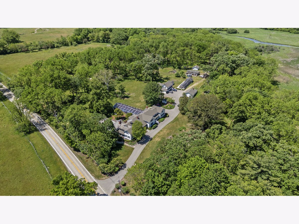
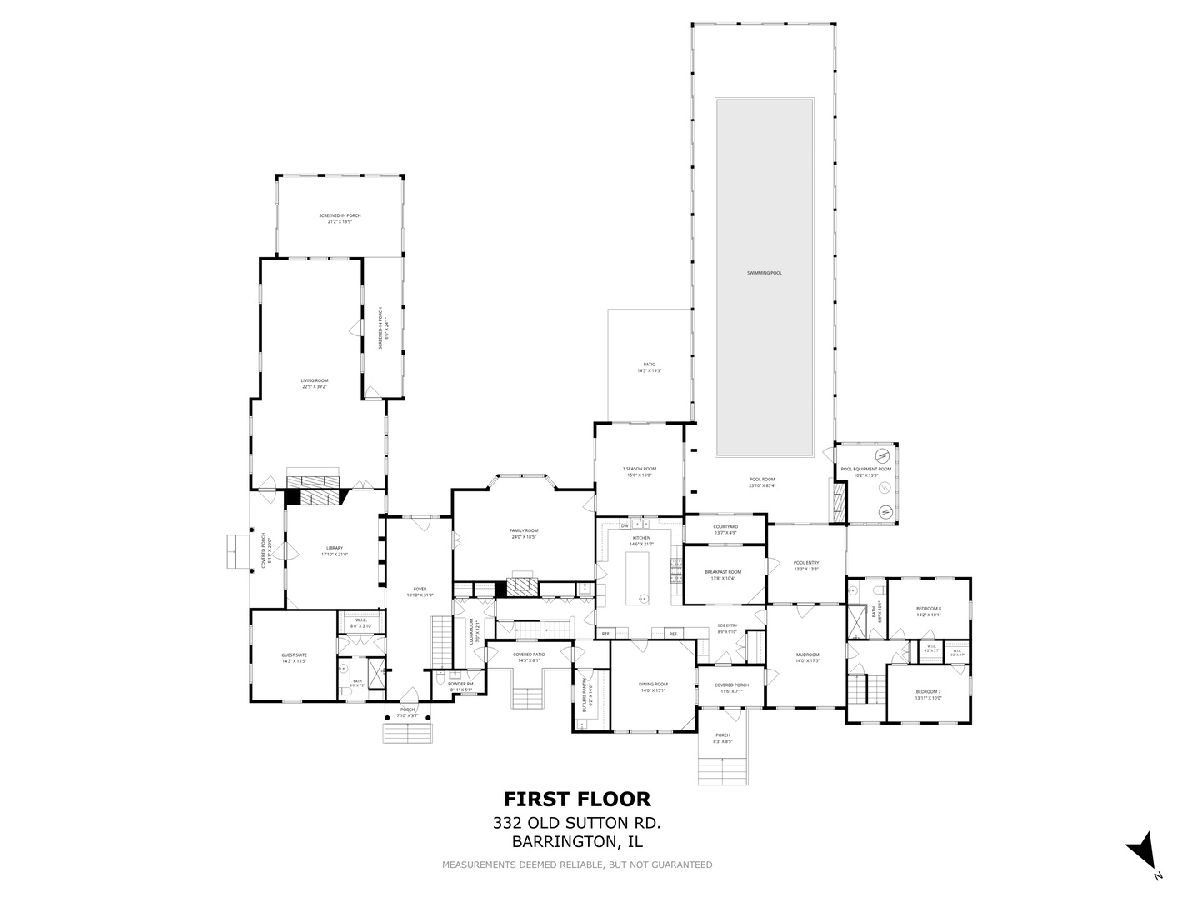
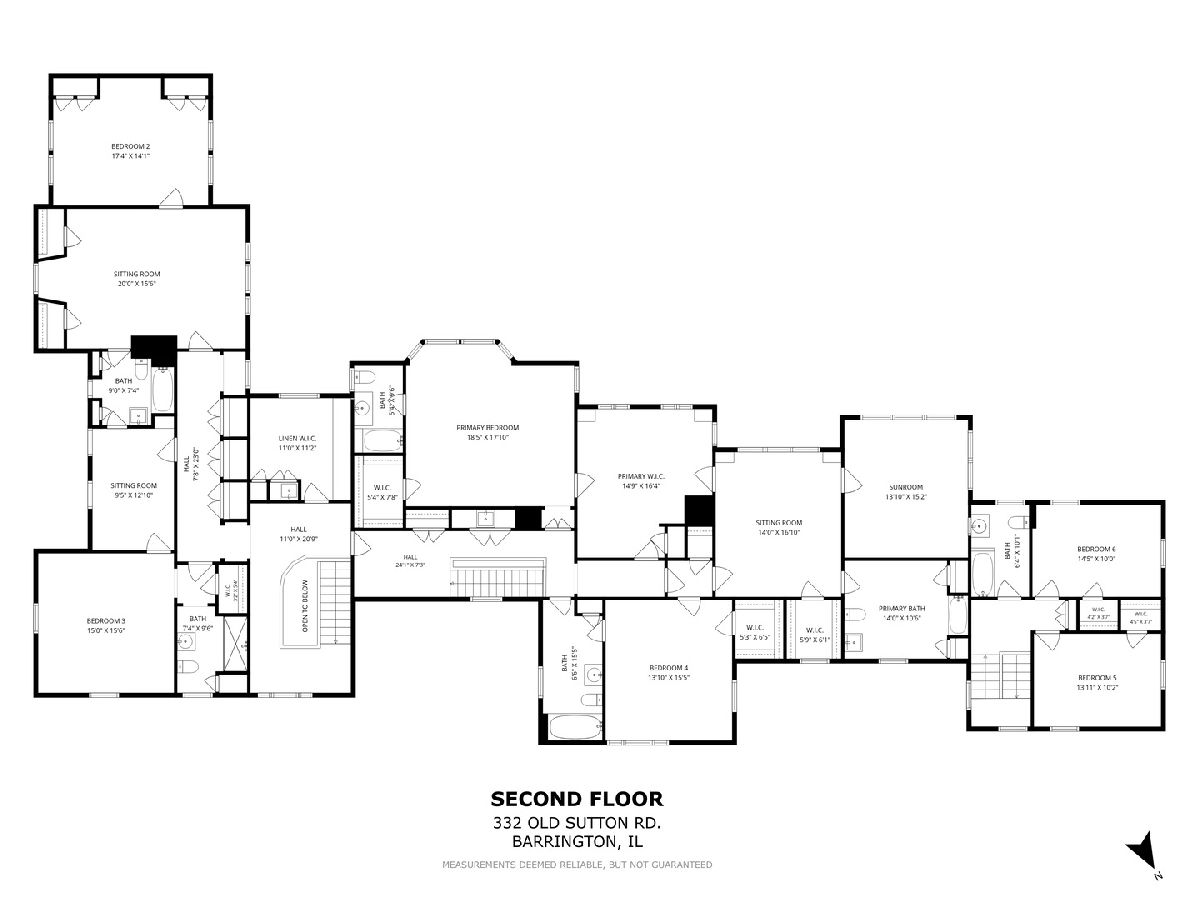
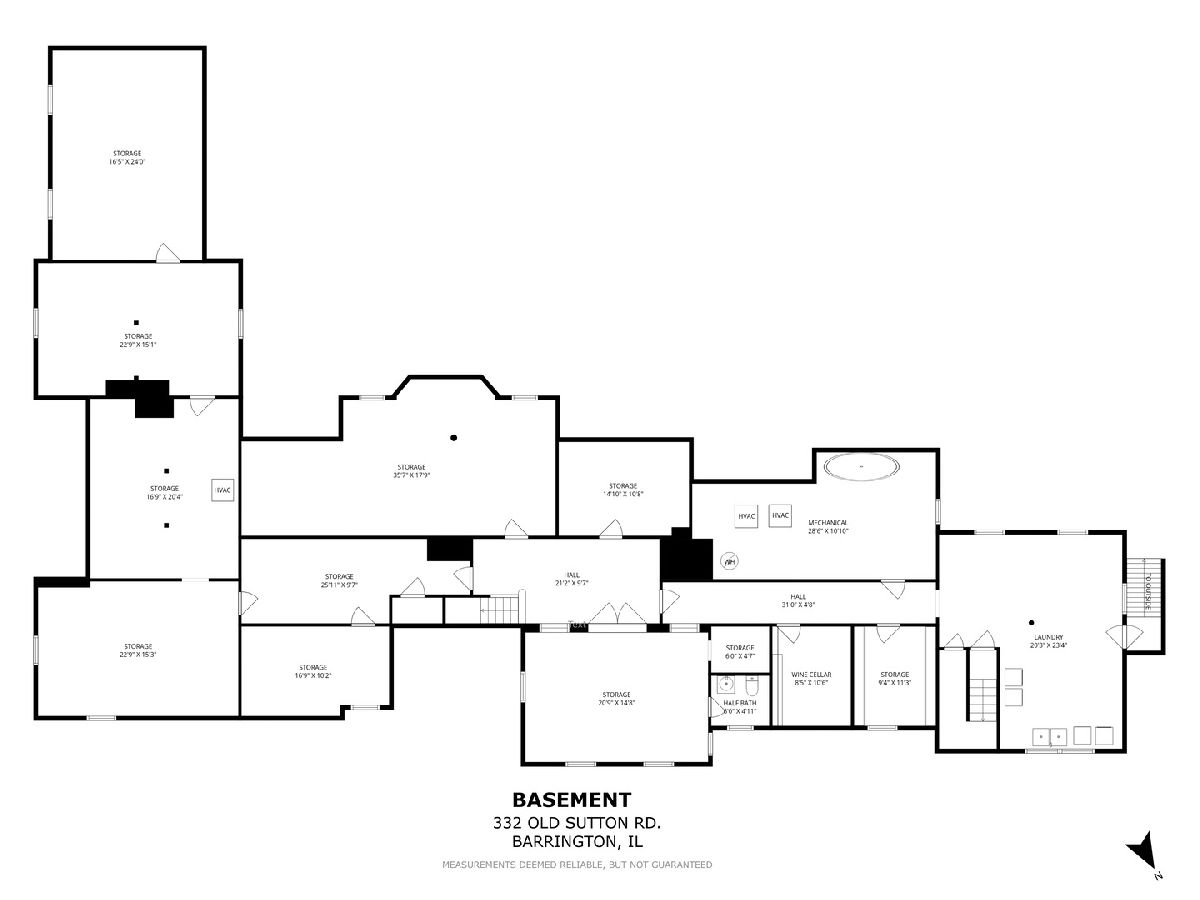
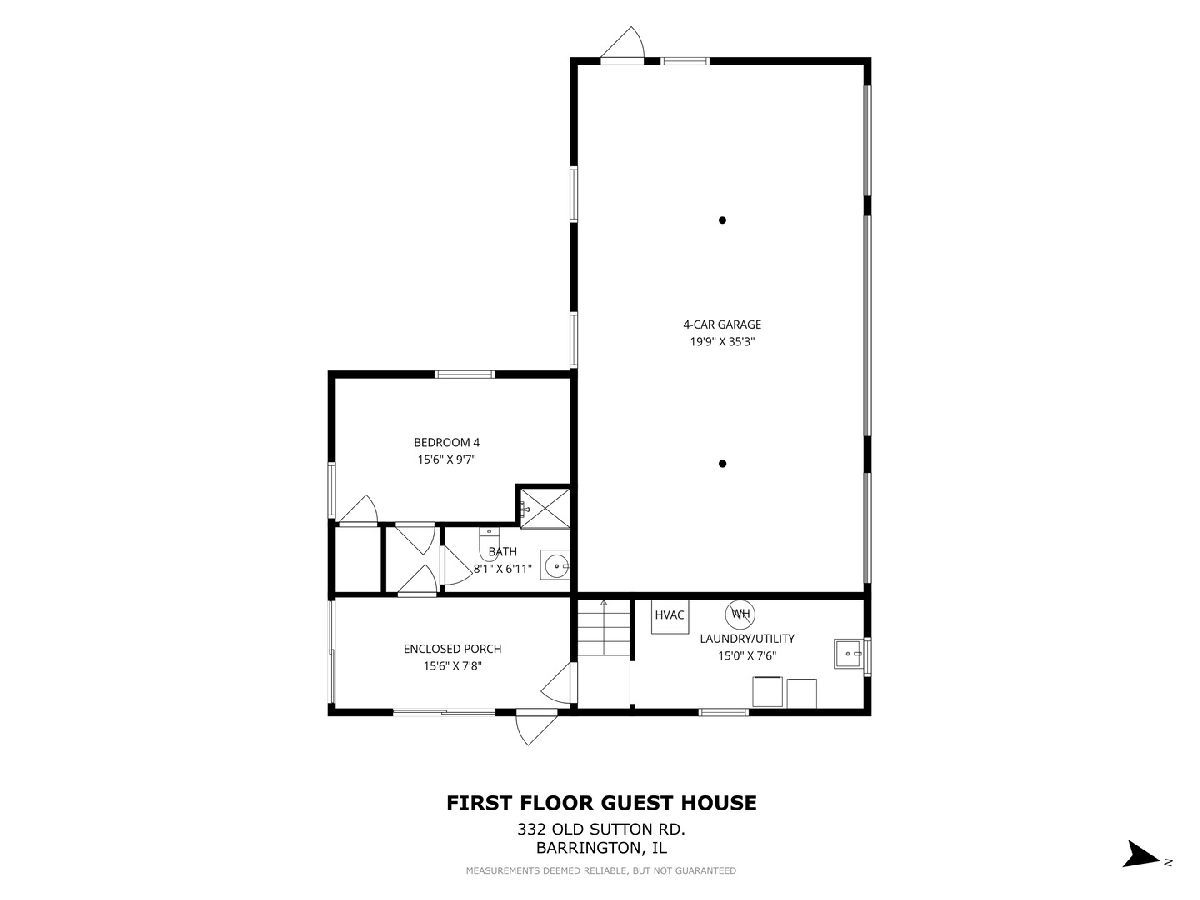
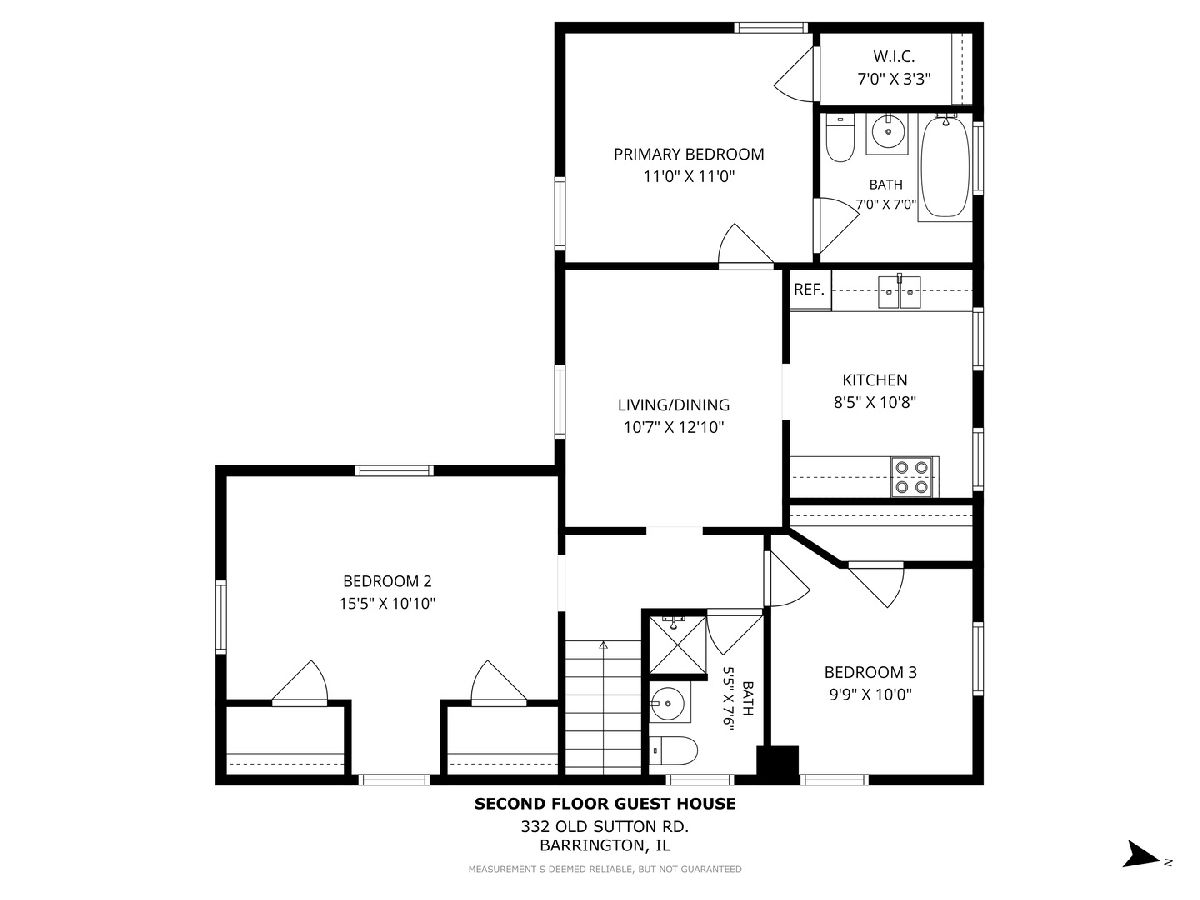
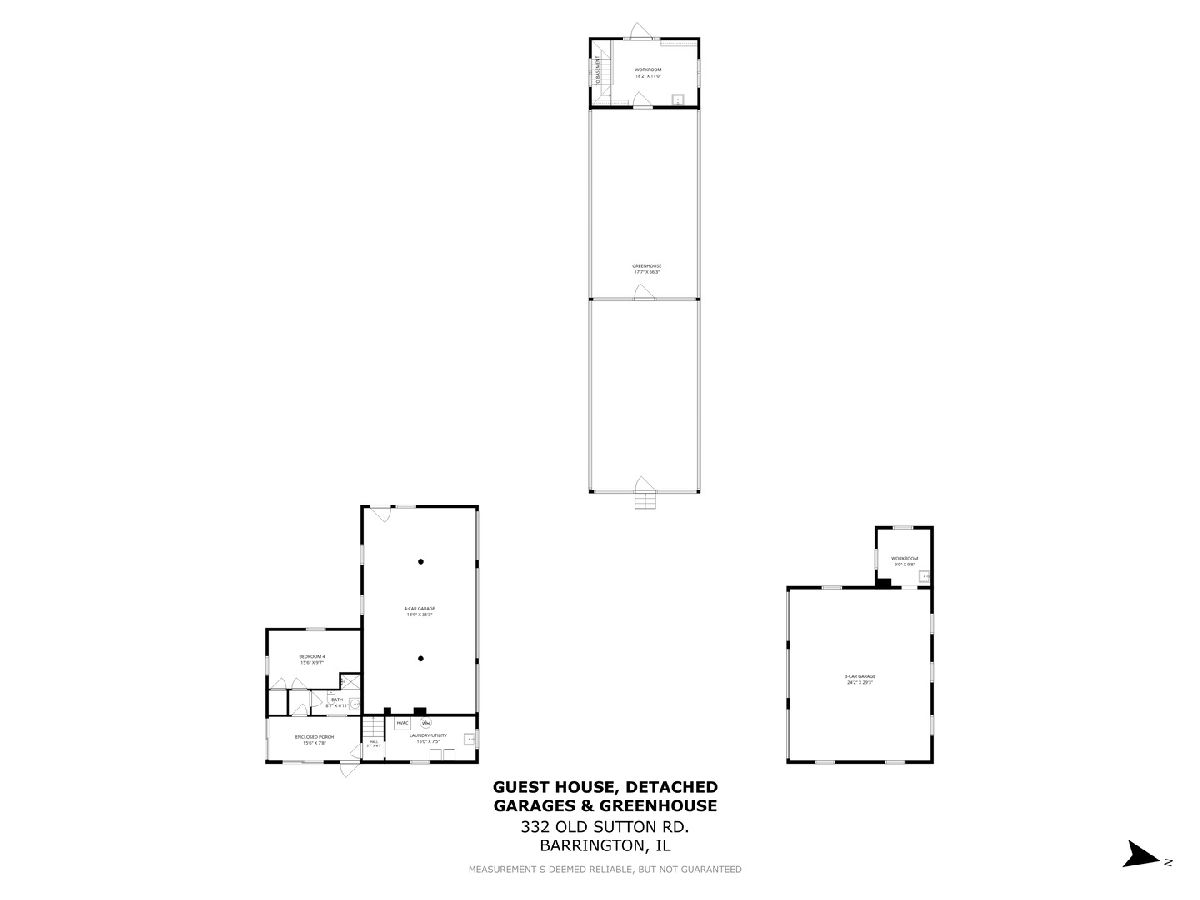
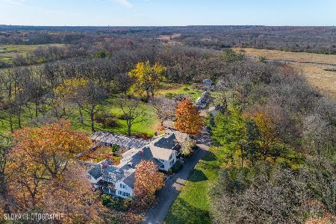
Welcome to Spring Lake Farm. Nestled on almost 6 gorgeous acres surrounded by horse pastures and forest preserves, this extraordinary and rare original estate of Barrington Hills offers the perfect blend of luxury, privacy, and country living. Thoughtfully updated and professionally redesigned, the home combines timeless character with modern conveniences, including updated HVAC, high-speed internet, a security system, and a full-property camera network. Filled with natural light and beautiful architectural details, the home features a gourmet kitchen with breakfast room and butler's pantry, pine-paneled family room, library with built-ins, expansive living room ideal for entertaining, four fireplaces, an indoor salt water pool with automated cover, sunroom, and multiple enclosed porches. The flexible floor plan includes a main-floor ensuite bedroom, dedicated guest wing, and four additional bedrooms upstairs, including a spectacular primary suite with two bathrooms. Outside, your country dreams come true. A 60 ft Lord & Burnham greenhouse, barns, fenced areas for chickens and farm animals, and open space for gardening, hobby farming, recreation, or simply enjoying the beauty of the surrounding landscape create a truly unique lifestyle. A large open field provides the perfect setting for sports practices, family games, and outdoor gatherings. The guest house offers additional flexibility for visitors, a private office, or on-site property management with 4 Bedrooms and 3 Bathrooms. A rare opportunity to own a beautifully updated legacy property where luxury living, family gathering, and country life come together. Enjoy nearby riding trails, hiking, and still just minutes from I-90, Metra, shopping, dining, and award-winning schools.
Property Specifics
| Single Family | |
| — | |
| Farmhouse | |
| 1918 | |
| Partially Finished, Exterior Entry, Full | |
| 4,463 | |
| Vinyl Siding | |
| Asphalt, Shake | |
| — | |
| Yes | |
| 5.92 |
| Cook | |
| — | |
| 0 / Not Applicable | |
| None | |
| Well | |
| Septic Tank | |
| Central Air | |
| Gas | |
| 12670862 | |
| 01093010030000 |
Nearby Schools
| NAME: | DISTRICT: | DISTANCE: | |
|---|---|---|---|
|
Grade School
Countryside Elementary School |
220 | — | |
|
Middle School
Barrington Middle School Prairie |
220 | Not in DB | |
|
High School
Barrington High School |
220 | Not in DB | |
Property History
| DATE: | EVENT: | PRICE: | SOURCE: |
|---|---|---|---|
| 9 Nov, 2026 | Sold | $2,269,000 | MRED MLS |
| 19 Sep, 2026 | Under contract | $2,374,000 | MRED MLS |
| 18 Jun, 2026 | Listed for sale | $2,374,000 | MRED MLS |
Room Specifics
Total Bedrooms: 9
Bedrooms Above Ground: 9
Bedrooms Below Ground: 0
Dimensions: 19X17
Floor Type: Hardwood
Dimensions: 15X14
Floor Type: Hardwood
Dimensions: 23X16
Floor Type: Carpet
Dimensions: 17X14
Floor Type: Hardwood
Full Bathrooms: 10
Bathroom Amenities: —
Bathroom in Basement: 1
Dimensions: 14X15
Floor Type: Hardwood
Dimensions: 21X14
Floor Type: Hardwood
Features: Eating Area-Breakfast Bar, Island, Pantry-Butler, Breakfast Room, Updated Kitchen
Dimensions: 24X21
Floor Type: Other
Dimensions: 40X23
Floor Type: Hardwood
Dimensions: 24X18
Floor Type: Hardwood
Rooms: Breakfast Room, Bedroom 5, Library, Bedroom 6, Sun Room, Bedroom 7, Foyer, Bedroom 8, Bedroom 9
Name: Breakfast Room
Dimensions: 13X11
Floor Type: Hardwood
Name: Bedroom 5
Dimensions: 16X14
Floor Type: Ceramic Tile
Name: Library
Dimensions: 20X17
Floor Type: Hardwood
Name: Bedroom 6
Dimensions: 15X14
Floor Type: Hardwood
Name: Sun Room
Dimensions: 15X15
Floor Type: Stone
Name: Bedroom 7
Dimensions: 14X10
Floor Type: Carpet
Name: Foyer
Dimensions: 26X11
Floor Type: Hardwood
Name: Bedroom 8
Dimensions: 14X10
Floor Type: —
Name: Bedroom 9
Dimensions: 14X10
Floor Type: —
Other Specifics
| 7 | |
| — | |
| Asphalt, Garage Door Opener, Heated Garage, Garage, Garage Owned, Detached | |
| Gas Dryer Hookup, Sink | |
| Hardwood | |
| Porch | |
| In Ground, Indoor | |
| Greenhouse, Guest House, Dog Kennel, Poultry Coop, Second Garage, Shed(s) | |
| Dog Run | |
| Forest Preserve Adjacent, Landscaped, Mature Trees, Pasture | |
| 257875 | |
| — | |
| Full | |
| 1st Floor Bedroom, In-Law Floorplan, 1st Floor Full Bath, Built-in Features, Walk-In Closet(s), Bookcases, Historic/Period Mlwk, Special Millwork, Separate Dining Room | |
| Range, Dishwasher, High End Refrigerator, Freezer, Washer, Dryer, Disposal, Humidifier | |
| Not in DB | |
| Horse-Riding Area, Horse-Riding Trails, Street Paved | |
| — | |
| Wood Burning |
Tax History
| Year | Property Taxes |
|---|---|
| 2026 | $68,255 |
Contact Agent
Nearby Similar Homes
Nearby Sold Comparables

Contact Agent
Listing Provided By
Erin Vondra Real Estate LLC
