

332 Parkside Drive, Itasca, Illinois 60143
Sorry, we are updating photos, please update this page in 15 minutes
$205,000
|
Sold
|
|
| Status: | Closed |
| Sqft: | 1,356 |
| Cost/Sqft: | $158 |
| Beds: | 4 |
| Baths: | 2 |
| Year Built: | 1948 |
| Property Taxes: | $5,318 |
| Days On Market: | 5307 |
| Lot Size: | 0,00 |
Description
WOW! AMAZING OPPORTUNITY TO BUY THIS REMODELED CAPE COD IN BEST PART OF PRESTIGIOUS ITASCA. BEAUTIFUL HOME 4BR/2BA, FULL NEW FINISHED WALK OUT BASEMENT W/LAUNDRY, FAMILY RM, AND 4TH BEDRM. BRAND NEW KITCHEN WITH CERAMIC FLOORS, GRANITE COUNTERTOPS, SS APPLIANCES. HARDWOOD FLOORING, NEW DOORS, TRIM. PLENTY OF STORAGE SPACE. LARGE PRIVATE FENCED BACKYARD. NOT FORECLOSURE OR SHORTSALE - JUST AN UNBELIEVABLE DEAL.
Property Specifics
| Single Family | |
| — | |
| Cape Cod | |
| 1948 | |
| Full, Walkout | |
| Aluminum Siding | |
| Asphalt | |
| — | |
| No | |
| — |
| Du Page | |
| — | |
| 0 / Not Applicable | |
| None | |
| Public | |
| Public Sewer | |
| Central Air | |
| Natural Gas, Forced Air | |
| 08049188 | |
| 0308413018 |
Nearby Schools
| NAME: | DISTRICT: | DISTANCE: | |
|---|---|---|---|
|
Grade School
Elmer H Franzen Intermediate Sch |
10 | — | |
|
Middle School
F E Peacock Middle School |
10 | Not in DB | |
|
High School
Lake Park High School |
108 | Not in DB | |
Property History
| DATE: | EVENT: | PRICE: | SOURCE: |
|---|---|---|---|
| 24 Oct, 2011 | Sold | $125,000 | MRED MLS |
| 30 Sep, 2011 | Under contract | $131,900 | MRED MLS |
| — | Last price change | $164,900 | MRED MLS |
| 19 Aug, 2011 | Listed for sale | $164,900 | MRED MLS |
| 12 Jun, 2012 | Sold | $205,000 | MRED MLS |
| 7 May, 2012 | Under contract | $214,900 | MRED MLS |
| 23 Apr, 2012 | Listed for sale | $214,900 | MRED MLS |
Sorry, we are updating photos, please update this page in 15 minutes
Room Specifics
All Bedroom Info:
Total Bedrooms: 4
Bedrooms Above Ground: 4
Bedrooms Below Ground: 0
Total Bedrooms: 4
Bedrooms Above Ground: 4
Bedrooms Below Ground: 0
Second Bedroom Info:
Dimensions: —
Location: —Dimensions: —
Floor Type: Hardwood
Third Bedroom Info:
Dimensions: —
Location: —Dimensions: —
Floor Type: Carpet
Fourth Bedroom Info:
Dimensions: —
Location: —Dimensions: —
Floor Type: Carpet
Bathroom Info:
Full Bathrooms: 2
Partial Bathrooms: 0Full Bathrooms: 2
Bathroom Amenities: —
Bathroom in Basement: 0
Dining Room Info:
Dimensions: —
Location: —Dimensions: —
Floor Type: Hardwood
Kitchen Info:
Dimensions: —
Location: —Dimensions: —
Floor Type: Ceramic Tile
Features: Eating Area-Breakfast Bar
Laundry Room Info:
Dimensions: —
Location: —Dimensions: —
Floor Type: Other
Living Room Info:
Dimensions: —
Location: —Dimensions: —
Floor Type: Hardwood
Family Room Info:
Dimensions: —
Location: —Dimensions: —
Floor Type: Carpet
Additional Rooms Info:
Rooms: No additional rooms
Basement: Full, WalkoutRooms: No additional rooms
Other Specifics
| 1 | |
| Concrete Perimeter | |
| Garage | |
| — | |
| — | |
| — | |
| — | |
| Fenced Yard | |
| 55X136 | |
| — | |
| None | |
| Hardwood Floors, First Floor Bedroom, First Floor Full Bath | |
| Range, Microwave, Dishwasher, Refrigerator, Washer, Dryer, Stainless Steel Appliance(s) | |
| Not in DB | |
| — | |
| — | |
| — |
Tax History
| Year | Property Taxes |
|---|---|
| 2011 | $5,247 |
| 2012 | $5,318 |
Contact Agent
Nearby Similar Homes
711 Schiller Street, Itasca, Illinois 60143

For Sale
$385,000
3 beds / 1.1 baths / 1,201 ft2
Single Family / Built: 1959
13
445 Broker Avenue, Itasca, Illinois 60143
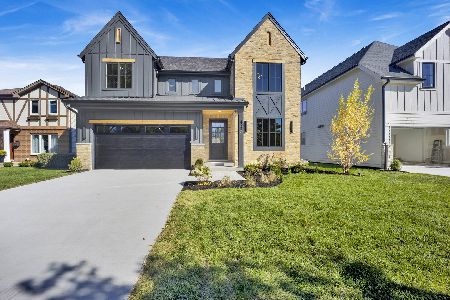
For Sale
$1,078,000
4 beds / 3.1 baths / 3,500 ft2
Single Family / Built: 2026
26
460 Cherry Street, Itasca, Illinois 60143

For Sale
$425,000
3 beds / 1.0 baths / 1,750 ft2
Single Family / Built: 1957
13
Nearby Sold Comparables
332 Parkside Drive, Itasca, Illinois 60143

Sold
$131,900
3 beds / 1.1 baths / 1,356 ft2
Single Family / Built: 1948
5555
338 Parkside Avenue, Itasca, Illinois 60143
Sold
$199,900
3 beds / 1.0 baths / 1,000 ft2
Single Family / Built: 1956
5661
338 Parkside Avenue, Itasca, Illinois 60143
Sold
$619,000
4 beds / 3.1 baths / 3,284 ft2
Single Family / Built: 2013
3058
324 Parkside Avenue, Itasca, Illinois 60143
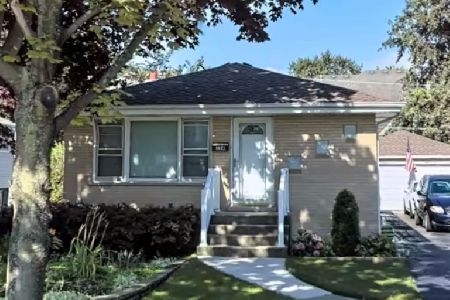
Sold
$349,900
3 beds / 2.0 baths / 1,152 ft2
Single Family / Built: 1968
516
323 Parkside Avenue, Itasca, Illinois 60143
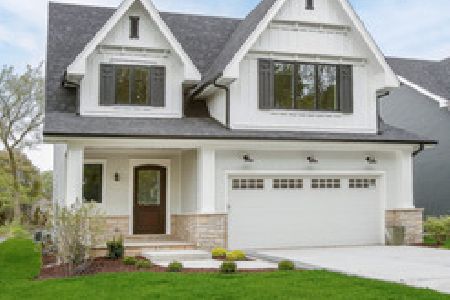
Sold
$769,000
4 beds / 2.1 baths / 3,395 ft2
Single Family / Built: —
1365
320 Parkside Avenue, Itasca, Illinois 60143
Sold
$699,000
4 beds / 3.0 baths / 4,396 ft2
Single Family / Built: 2004
2779
Contact Agent
Listing Provided By
Universal Realty Group, Inc.
