

3320 Krenn Avenue, Highland Park, Illinois 60035
Sorry, we are updating photos, please update this page in 15 minutes
$575,000
|
Sold
|
|
| Status: | Closed |
| Sqft: | 3,806 |
| Cost/Sqft: | $164 |
| Beds: | 3 |
| Baths: | 4 |
| Year Built: | 1954 |
| Property Taxes: | $12,093 |
| Days On Market: | 3248 |
| Lot Size: | 0,47 |
Description
Beautifully renovated mid century modern ranch home by Psquared Properties. Home features a soaring ceiling in the living room with a dramatic floor to ceiling brick fireplace. Wall of sliders leads out to the patio and wooded lot. Gleaming hardwood floors and recessed lighting. All stainless steel and granite kitchen. Bedrooms have built in closets and a wall of built ins in the master. Bathrooms are done to perfection using natural stone, granite, and porcelain tile. Master bath has heated floors and bench in the walk in shower. Enjoy an additional 1800 sq ft of living space in the finished lower level with rec room. bedroom, and full bath and lots of storage. Move right in!
Property Specifics
| Single Family | |
| — | |
| — | |
| 1954 | |
| Full | |
| — | |
| No | |
| 0.47 |
| Lake | |
| — | |
| 0 / Not Applicable | |
| None | |
| Lake Michigan | |
| Public Sewer | |
| 09784232 | |
| 16103190050000 |
Nearby Schools
| NAME: | DISTRICT: | DISTANCE: | |
|---|---|---|---|
|
Grade School
Wayne Thomas Elementary School |
112 | — | |
|
Middle School
Northwood Junior High School |
112 | Not in DB | |
|
High School
Highland Park High School |
113 | Not in DB | |
Property History
| DATE: | EVENT: | PRICE: | SOURCE: |
|---|---|---|---|
| 23 May, 2018 | Sold | $575,000 | MRED MLS |
| 22 Feb, 2018 | Under contract | $625,000 | MRED MLS |
| 23 Oct, 2017 | Listed for sale | $625,000 | MRED MLS |
| 4 Aug, 2026 | Sold | $975,000 | MRED MLS |
| 6 Jul, 2026 | Under contract | $975,000 | MRED MLS |
| 2 Jul, 2026 | Listed for sale | $975,000 | MRED MLS |
Sorry, we are updating photos, please update this page in 15 minutes
Room Specifics
All Bedroom Info:
Total Bedrooms: 4
Bedrooms Above Ground: 3
Bedrooms Below Ground: 1
Total Bedrooms: 4
Bedrooms Above Ground: 3
Bedrooms Below Ground: 1
Second Bedroom Info:
Dimensions: —
Location: —Dimensions: —
Floor Type: Hardwood
Third Bedroom Info:
Dimensions: —
Location: —Dimensions: —
Floor Type: Hardwood
Fourth Bedroom Info:
Dimensions: —
Location: —Dimensions: —
Floor Type: Carpet
Bathroom Info:
Full Bathrooms: 4
Partial Bathrooms: 1Full Bathrooms: 4
Bathroom Amenities: —
Bathroom in Basement: 1
Additional Rooms Info:
Rooms: Breakfast Room,Utility Room-Lower Level,Recreation Room
Basement: FullRooms: Breakfast Room,Utility Room-Lower Level,Recreation Room
Basement Description: Finished
Other Specifics
| 2 | |
| — | |
| — | |
| — | |
| — | |
| 20,469 SQ FT | |
| — | |
| Full | |
| — | |
| Double Oven, Microwave, Dishwasher, Refrigerator, Disposal, Stainless Steel Appliance(s), Cooktop | |
| Not in DB | |
| — | |
| — | |
| — | |
| — |
Tax History
| Year | Property Taxes |
|---|---|
| 2018 | $12,093 |
| 2026 | $20,288 |
Contact Agent
Nearby Similar Homes
732 Hill Street, Highland Park, Illinois 60035
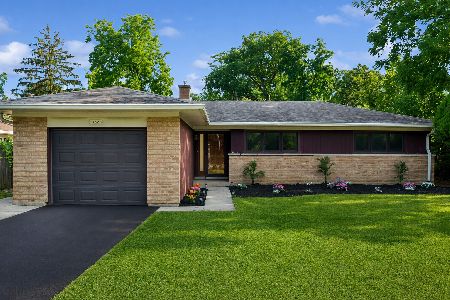
For Sale
$699,000
3 beds / 2.0 baths / 2,324 ft2
Single Family / Built: 1956
41
3107 Dato Avenue, Highland Park, Illinois 60035
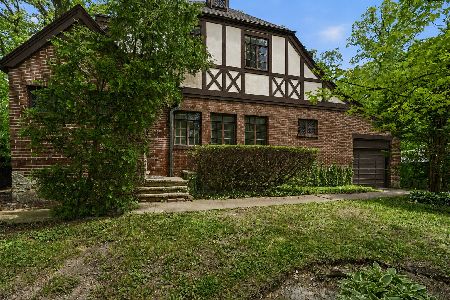
For Sale
$625,000
3 beds / 2.1 baths / 1,877 ft2
Single Family / Built: 1928
49
47 Holabird Circle, Highwood, Illinois 60040
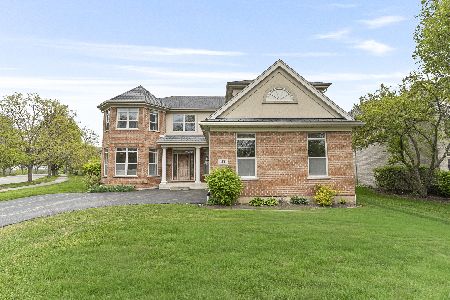
For Sale
$1,199,000
4 beds / 3.1 baths / 4,222 ft2
Single Family / Built: 2001
69
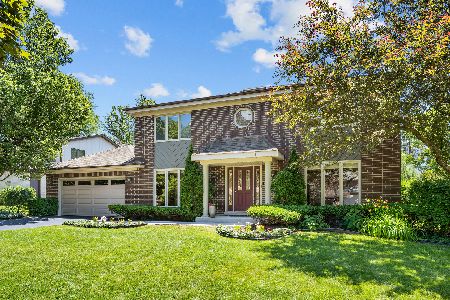
2925 Parkside Drive, Highland Park, Illinois 60035
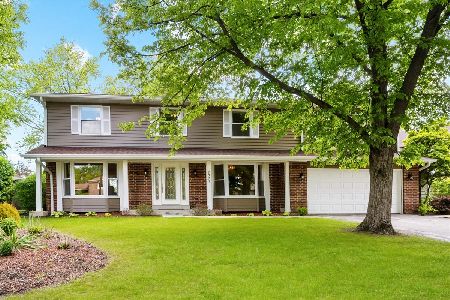
For Sale
$1,095,000
5 beds / 5.1 baths / 3,396 ft2
Single Family / Built: 1978
83
Nearby Sold Comparables
3233 Summit Avenue, Highland Park, Illinois 60035

Sold
$309,900
3 beds / 2.0 baths / 1,480 ft2
Single Family / Built: 1955
4861
3233 Summit Avenue, Highland Park, Illinois 60035
Sold
$799,000
4 beds / 2.1 baths / 3,500 ft2
Single Family / Built: —
4473
3268 Summit Avenue, Highland Park, Illinois 60035
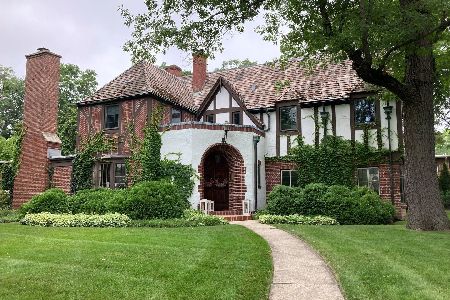
Sold
$699,000
5 beds / 3.1 baths / 3,900 ft2
Single Family / Built: 1927
1886
3268 Summit Avenue, Highland Park, Illinois 60035
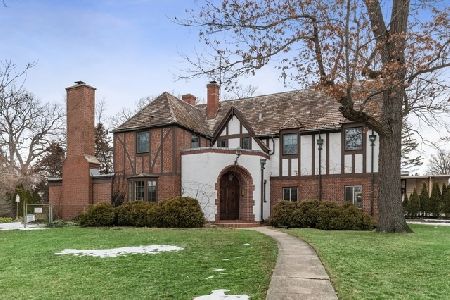
Sold
$799,000
5 beds / 3.1 baths / 3,830 ft2
Single Family / Built: 1927
1738
Contact Agent
Listing Provided By
Baird & Warner
