

3323 Carrington Lane, Bloomington, Illinois 61705
Subdivision > Fox Creek


$789,473
|
Sold
|
|
| Status: | Closed |
| Sqft: | 4,798 |
| Cost/Sqft: | $162 |
| Beds: | 5 |
| Baths: | 4 |
| Year Built: | 2026 |
| Property Taxes: | $105 |
| Days On Market: | 222 |
| Lot Size: | 0,51 |
Description
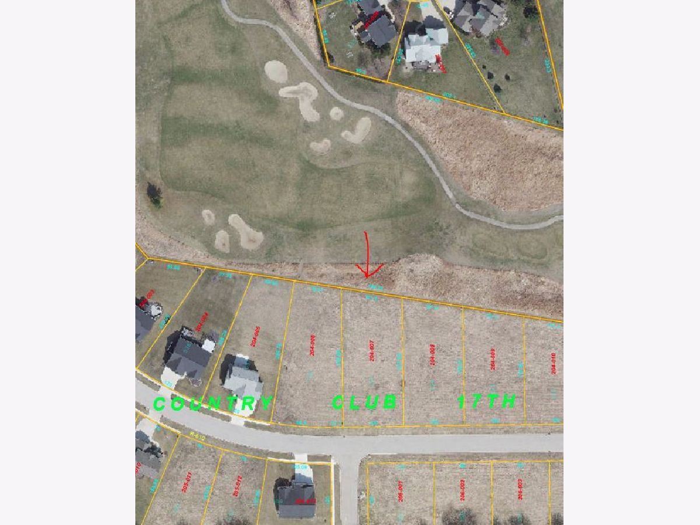
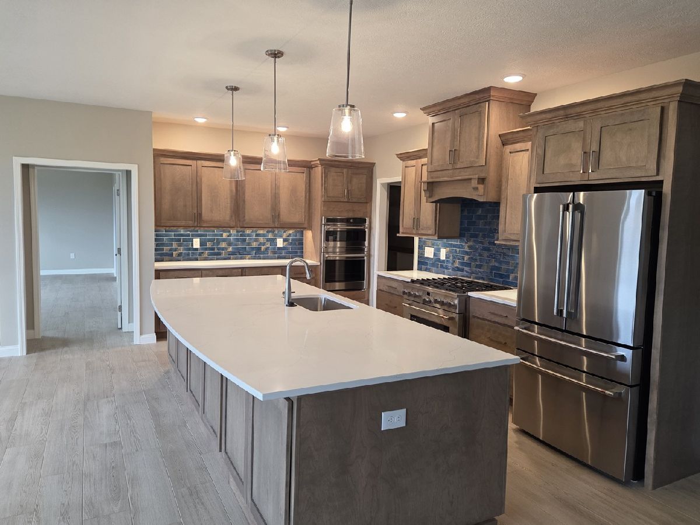
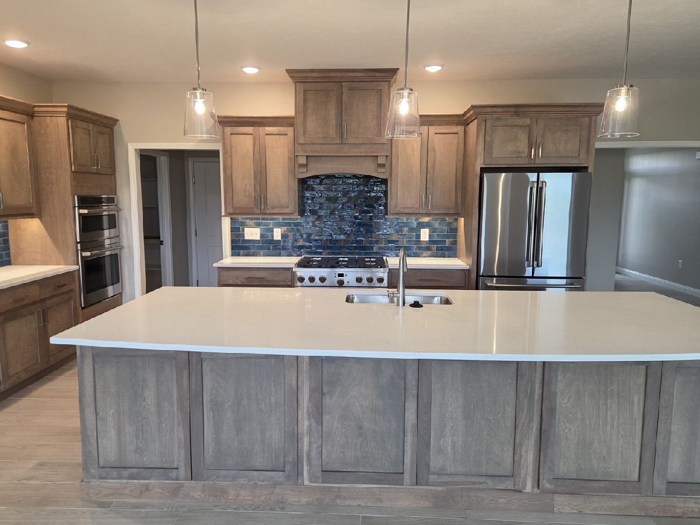
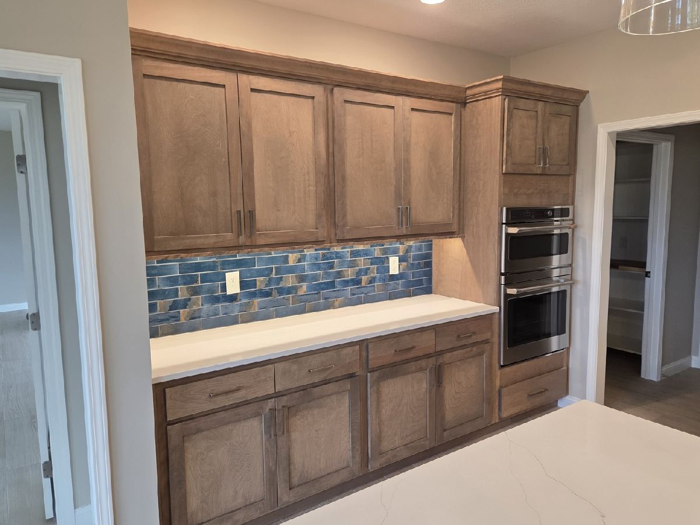
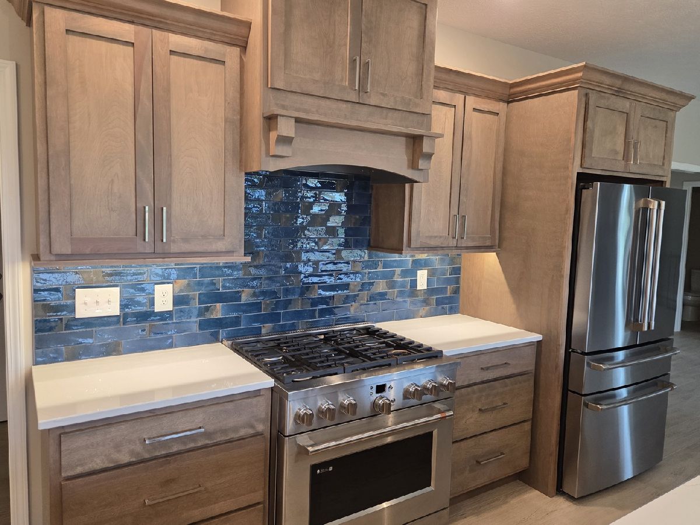
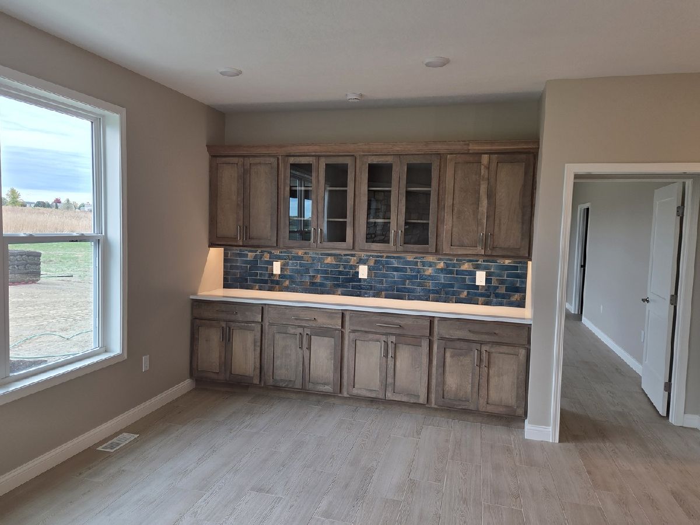
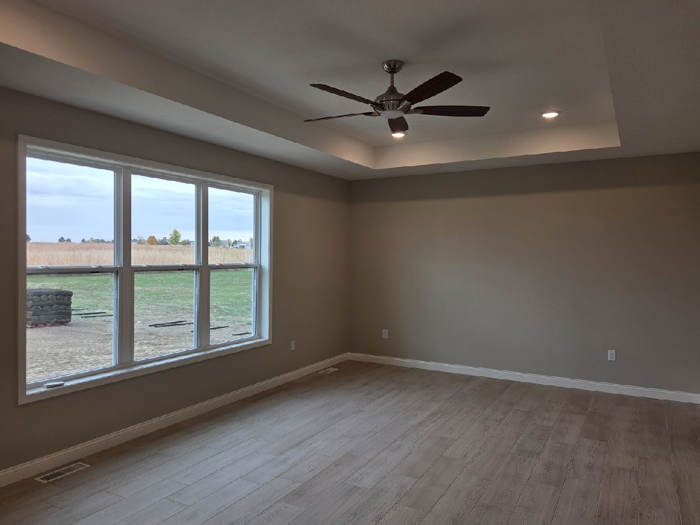
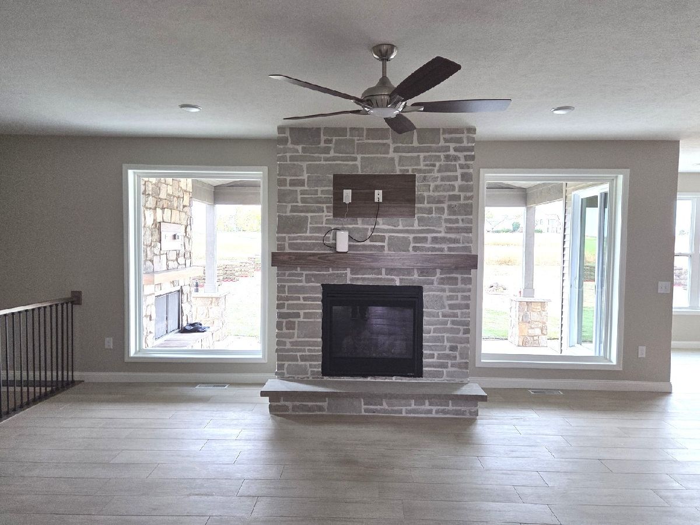
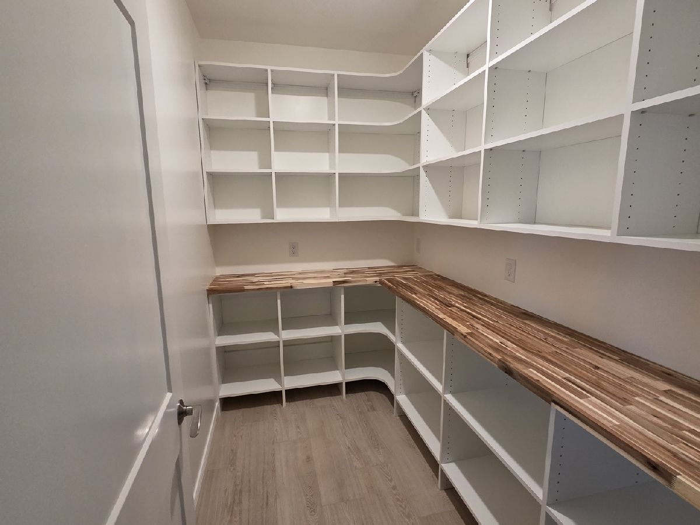
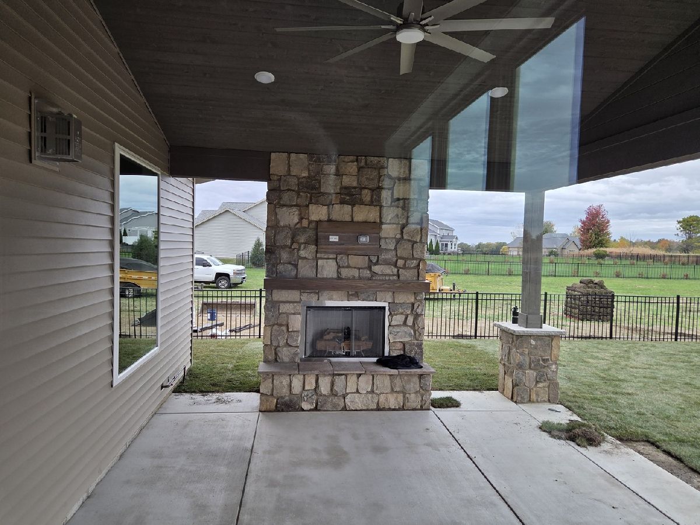
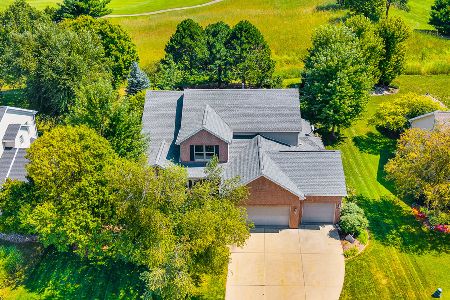
Beautiful custom ranch home with elevated ceilings set on the golf course, with one of the largest lots in town. Beautiful kitchen with extra cabinets and a large walk-in pantry. Fully finished basement, an expansive covered patio with an exterior fireplace, and high-end upgrades throughout.
Property Specifics
| Single Family | |
| — | |
| Ranch | |
| 2026 | |
| Partially Finished, 9 ft + pour, Full, Daylight | |
| 2,399 (1,360 finished) | |
| Vinyl Siding, Stone | |
| Asphalt | |
| — | |
| No | |
| 0.51 |
| — | |
| Fox Creek | |
| 0 / Not Applicable | |
| None | |
| Public | |
| Public Sewer | |
| Central Air | |
| Gas | |
| 12596126 | |
| 2024204007 |
Nearby Schools
| NAME: | DISTRICT: | DISTANCE: | |
|---|---|---|---|
|
Grade School
Fox Creek Elementary |
5 | — | |
|
Middle School
Parkside Jr High |
5 | Not in DB | |
|
High School
Normal Community West High Schoo |
5 | Not in DB | |
Property History
| DATE: | EVENT: | PRICE: | SOURCE: |
|---|---|---|---|
| 30 Oct, 2026 | Sold | $789,473 | MRED MLS |
| 23 Mar, 2026 | Under contract | $775,000 | MRED MLS |
| 23 Mar, 2026 | Listed for sale | $775,000 | MRED MLS |


Room Specifics
All Bedroom Info:
Total Bedrooms: 5
Bedrooms Above Ground: 5
Bedrooms Below Ground: 0
Total Bedrooms: 5
Bedrooms Above Ground: 5
Bedrooms Below Ground: 0
Master Bedroom Info:
Dimensions: 22X15
Location: LowerDimensions: 22X15
Floor Type: —
Second Bedroom Info:
Dimensions: 14X15
Location: Main LevelDimensions: 14X15
Floor Type: —
Third Bedroom Info:
Dimensions: 12X12
Location: Main LevelDimensions: 12X12
Floor Type: —
Fourth Bedroom Info:
Dimensions: 12X21
Location: LowerDimensions: 12X21
Floor Type: —
Bathroom Info:
Full Bathrooms: 4
Partial Bathrooms: 1Full Bathrooms: 4
Bathroom Amenities: —
Bathroom in Basement: 1
Dining Room Info:
Dimensions: 10X17
Location: Main LevelDimensions: 10X17
Floor Type: —
Kitchen Info:
Dimensions: 15X17
Location: Main LevelDimensions: 15X17
Floor Type: —
Laundry Room Info:
Dimensions: 6X10
Location: Main LevelDimensions: 6X10
Floor Type: —
Family Room Info:
Dimensions: 17X26
Location: Main LevelDimensions: 17X26
Floor Type: —
Additional Rooms Info:
Rooms: Bedroom 5, Family Room, Mud Room
Basement: Partially Finished, 9 ft + pour, Full, DaylightRooms: Bedroom 5, Family Room, Mud Room
First Additional Room Info:
Name: Bedroom 5
Dimensions: 12X21
Location: LowerName: Bedroom 5
Dimensions: 12X21
Floor Type: —
Second Additional Room Info:
Name: Family Room - Down
Dimensions: 17X38
Location: LowerName: Family Room - Down
Dimensions: 17X38
Floor Type: —
Third Additional Room Info:
Name: Mud Room
Dimensions: 5X6
Location: Main LevelName: Mud Room
Dimensions: 5X6
Floor Type: —
Other Specifics
| 3 | |
| Concrete Perimeter | |
| Concrete, Garage Door Opener, Attached, Garage | |
| Gas Dryer Hookup, Electric Dryer Hookup, In Unit, Sink | |
| — | |
| Patio | |
| — | |
| On Golf Course | |
| 100 x 228.86 x 101.4 x 212 | |
| — | |
| Full | |
| — | |
| — | |
| Not in DB | |
| — | |
| — | |
| Gas Log |
Tax History
| Year | Property Taxes |
|---|---|
| 2026 | $105 |
Contact Agent
Nearby Similar Homes
5306 Belvedere Lane, Bloomington, Illinois 61705
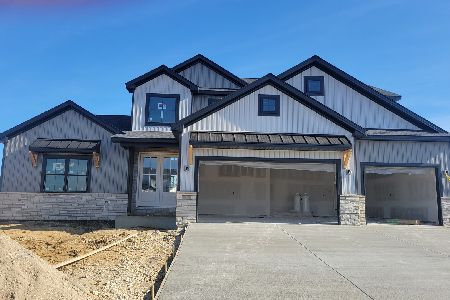
For Sale
$689,900
4 beds / 3.1 baths / 4,224 ft2
Single Family / Built: 2026
74
Nearby Sold Comparables



Contact Agent
Listing Provided By
BHHS Central Illinois, REALTORS
