

3325 Traymore Drive, Joliet, Illinois 60431
Sorry, we are updating photos, please update this page in 15 minutes
$234,000
|
Sold
|
|
| Status: | Closed |
| Sqft: | 2,745 |
| Cost/Sqft: | $82 |
| Beds: | 3 |
| Baths: | 2 |
| Year Built: | 1990 |
| Property Taxes: | $6,212 |
| Days On Market: | 3135 |
| Lot Size: | 0,23 |
Description
Completely Updated and Fun!!! Open concept with large kitchen that include stainless appliances and granite countertops. Table area overlooks large family room with corner fireplace. Finished basement could be 4th bedroom, office or rec room. The front entry room features vaulted ceilings and could be used as living or formal dining room. Upstairs you will find the 3 bedrooms and updated bathroom. Now for some fun, the backyard has an oversized deck with Sun Setter that overlooks the in-ground pool surrounded by a patio for plenty of summertime fun and Bbq's! The Vinyl fence will help keep you maintenance free and storage shed for pool toys. Priced to sell, so don't wait! Call Today
Property Specifics
| Single Family | |
| — | |
| Contemporary | |
| 1990 | |
| Partial | |
| Vinyl Siding, Brick | |
| Asphalt | |
| — | |
| No | |
| 0.23 |
| Will | |
| — | |
| 0 / Not Applicable | |
| None | |
| Public | |
| Public Sewer, Sewer-Storm | |
| Central Air | |
| Natural Gas | |
| 09904507 | |
| 0506022140080000 |
Property History
| DATE: | EVENT: | PRICE: | SOURCE: |
|---|---|---|---|
| 21 May, 2018 | Sold | $234,000 | MRED MLS |
| 6 Apr, 2018 | Under contract | $225,000 | MRED MLS |
| 4 Apr, 2018 | Listed for sale | $225,000 | MRED MLS |
| 12 Aug, 2022 | Sold | $354,900 | MRED MLS |
| 5 Jul, 2022 | Under contract | $349,900 | MRED MLS |
| 24 Jun, 2022 | Listed for sale | $349,900 | MRED MLS |
Sorry, we are updating photos, please update this page in 15 minutes
Room Specifics
All Bedroom Info:
Total Bedrooms: 3
Bedrooms Above Ground: 3
Bedrooms Below Ground: 0
Total Bedrooms: 3
Bedrooms Above Ground: 3
Bedrooms Below Ground: 0
Second Bedroom Info:
Dimensions: —
Location: —Dimensions: —
Floor Type: Carpet
Third Bedroom Info:
Dimensions: —
Location: —Dimensions: —
Floor Type: Carpet
Bathroom Info:
Full Bathrooms: 2
Partial Bathrooms: 0Full Bathrooms: 2
Bathroom Amenities: —
Bathroom in Basement: 0
Kitchen Info:
Dimensions: —
Location: —Dimensions: —
Floor Type: Wood Laminate
Features: Eating Area-Table Space
Living Room Info:
Dimensions: —
Location: —Dimensions: —
Floor Type: Carpet
Family Room Info:
Dimensions: —
Location: —Dimensions: —
Floor Type: Carpet
Additional Rooms Info:
Rooms: Recreation Room
Basement: PartialRooms: Recreation Room
Other Specifics
| 2 | |
| Concrete Perimeter | |
| Garage | |
| — | |
| — | |
| — | |
| Deck, In Ground Pool | |
| Corner Lot, Fenced Yard | |
| 84 X 119 X 85 X 119 | |
| Unfinished | |
| Full | |
| Vaulted/Cathedral Ceilings | |
| Range, Dishwasher | |
| Not in DB | |
| Pool, Sidewalks, Street Lights, Street Paved | |
| — | |
| Wood Burning, Attached Fireplace Doors/Screen, Gas Starter |
Tax History
| Year | Property Taxes |
|---|---|
| 2018 | $6,212 |
| 2022 | $6,644 |
Contact Agent
Nearby Similar Homes
1490 Vintage Drive, Oswego, Illinois 60543
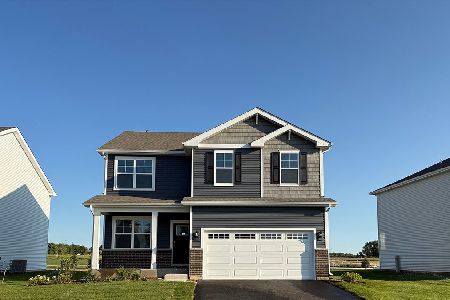
For Sale
$479,990
4 beds / 2.1 baths / 2,051 ft2
Single Family / Built: 2026
63
1445 Vintage Drive, Oswego, Illinois 60543
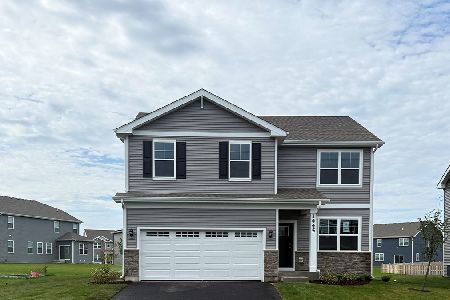
For Sale
$489,990
4 beds / 2.1 baths / 2,051 ft2
Single Family / Built: 2026
125
Nearby Sold Comparables
3325 Traymore Drive, Joliet, Illinois 60431

Sold
$349,900
3 beds / 2.0 baths / 2,158 ft2
Single Family / Built: 1990
1593
3322 Theodore Street, Joliet, Illinois 60431
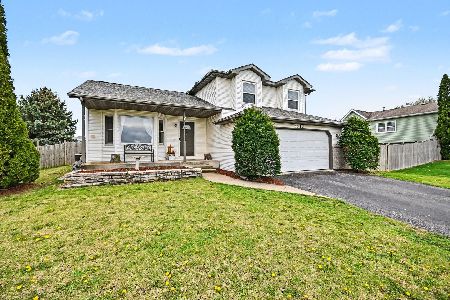
Sold
$354,900
3 beds / 2.1 baths / 2,070 ft2
Single Family / Built: 1990
202
3317 Traymore, Joliet, Illinois 60431

Sold
$147,500
3 beds / 2.1 baths / 0 ft2
Single Family / Built: 1991
6553
3318 Theodore Street, Joliet, Illinois 60431

Sold
$239,900
4 beds / 2.0 baths / 1,788 ft2
Single Family / Built: 1990
2294
1511 Phoenix Lane, Joliet, Illinois 60431
Sold
$215,000
3 beds / 3.1 baths / 2,000 ft2
Single Family / Built: 1991
4903
Contact Agent
Listing Provided By
2 Get Moving Realty
