

3326 Oakley Street, North Center, Chicago, Illinois 60618
Sorry, we are updating photos, please update this page in 15 minutes
$1,281,805
|
Sold
|
|
| Status: | Closed |
| Sqft: | 4,000 |
| Cost/Sqft: | $324 |
| Beds: | 4 |
| Baths: | 4 |
| Year Built: | 2012 |
| Property Taxes: | $0 |
| Days On Market: | 5024 |
| Lot Size: | 0,00 |
Description
NEW CONSTRUCTION SFH BY MANGAN BUILDERS - JUST STEPS FROM ROSCOE ST. FRONT & REAR COVERED PORCHES, YARD W/ BRICK PAVERS & OUTDOOR FIREPLACE & GARAGE ROOFTOP DECK. HIGH-END FINISHES W/ FOYER, GRMT KIT,COMM'L GRADE APPS,CSTM CABS, MUD RM AND BUTLERS PTRY, SEPARATE DN RM, LAVISH MSTR STE W/WALK-IN SHWR, HTED FLRS & 2 WALK-IN CLSTS .2ND FLR WALK IN LDRY RM & JACK & JILL BTH. LL W /4TH BED,SEP OFFICE & GREAT RM W/WET BAR
Property Specifics
| Single Family | |
| — | |
| — | |
| 2012 | |
| Full, English | |
| Frame, Concrete | |
| Asphalt, Metal | |
| — | |
| No | |
| — |
| Cook | |
| — | |
| 0 / Not Applicable | |
| None | |
| Lake Michigan, Public | |
| Public Sewer | |
| Central Air, Zoned | |
| Natural Gas, Forced Air, Radiant, Zoned | |
| 08263121 | |
| 14193170470000 |
Nearby Schools
| NAME: | DISTRICT: | DISTANCE: | |
|---|---|---|---|
|
Grade School
Audubon Elementary School |
299 | — | |
Property History
| DATE: | EVENT: | PRICE: | SOURCE: |
|---|---|---|---|
| 27 Feb, 2013 | Sold | $1,281,805 | MRED MLS |
| 4 Feb, 2013 | Under contract | $1,295,000 | MRED MLS |
| 4 Feb, 2013 | Listed for sale | $1,295,000 | MRED MLS |
Sorry, we are updating photos, please update this page in 15 minutes
Room Specifics
All Bedroom Info:
Total Bedrooms: 4
Bedrooms Above Ground: 4
Bedrooms Below Ground: 0
Total Bedrooms: 4
Bedrooms Above Ground: 4
Bedrooms Below Ground: 0
Bathroom Info:
Full Bathrooms: 4
Partial Bathrooms: 1Full Bathrooms: 4
Bathroom Amenities: Separate Shower, Steam Shower, Double Sink, Full Body Spray Shower, Double Shower, Soaking Tub
Bathroom in Basement: 1
Dining Room Info:
Dimensions: —
Location: —Dimensions: —
Floor Type: Hardwood
Kitchen Info:
Dimensions: —
Location: —Dimensions: —
Floor Type: Hardwood
Features: Eating Area-Breakfast Bar, Eating Area-Table Space, Island, Pantry-Butler, Pantry-Closet
Laundry Room Info:
Dimensions: —
Location: —Dimensions: —
Floor Type: Stone
Living Room Info:
Dimensions: —
Location: —Dimensions: —
Floor Type: Hardwood
Family Room Info:
Dimensions: —
Location: —Dimensions: —
Floor Type: Hardwood
Additional Rooms Info:
Rooms: Foyer, Mud Room, Office, Recreation Room
Basement: Full, EnglishRooms: Foyer, Mud Room, Office, Recreation Room
Other Specifics
| 2 | |
| Concrete Perimeter | |
| Garage | |
| — | |
| — | |
| — | |
| Deck, Outdoor Fireplace | |
| — | |
| 25 X 125 | |
| Unfinished | |
| Full | |
| Vaulted/Cathedral Ceilings, Skylight(s), Bar-Wet, Hardwood Floors, Heated Floors, Second Floor Laundry | |
| Range, Microwave, Dishwasher, Refrigerator, High End Refrigerator, Bar Fridge, Freezer, Washer, Dryer, Disposal, Stainless Steel Appliance(s), Wine Refrigerator | |
| Not in DB | |
| Sidewalks, Street Lights, Street Paved | |
| — | |
| Wood Burning, Gas Starter |
Tax History
| Year | Property Taxes |
|---|
Contact Agent
Nearby Similar Homes
2215 Roscoe Street, Chicago, Illinois 60618
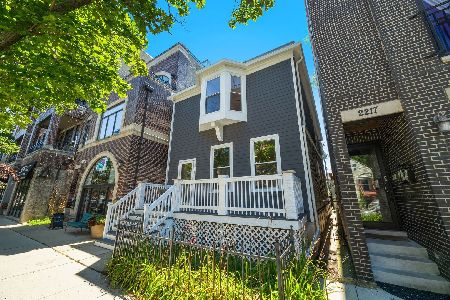
For Sale
$1,670,000
4 beds / 3.1 baths / 2,800 ft2
Single Family / Built: 1898
87
3443 Oakley Avenue, Chicago, Illinois 60618

For Sale
$2,495,000
4 beds / 4.2 baths / 0 ft2
Single Family / Built: 2026
38
3041 Leavitt Street, Chicago, Illinois 60618
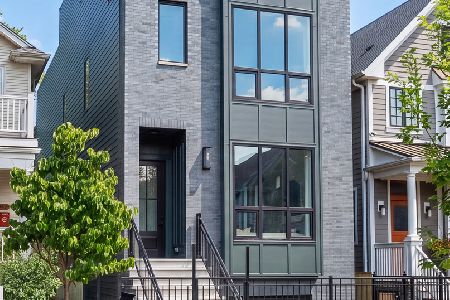
For Sale
$2,249,999
6 beds / 5.1 baths / 0 ft2
Single Family / Built: 2026
1
3714 Claremont Avenue, Chicago, Illinois 60618
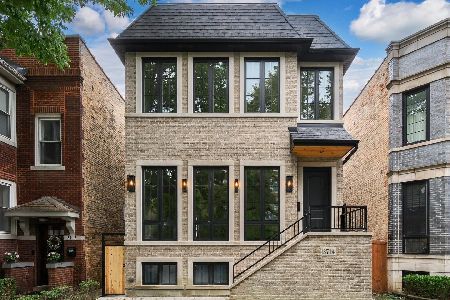
For Sale
$2,499,000
4 beds / 4.1 baths / 5,000 ft2
Single Family / Built: 2026
25
2927 Oakley Avenue, Chicago, Illinois 60618

For Sale
$1,800,000
4 beds / 4.1 baths / 3,197 ft2
Single Family / Built: 2028
59
2915 Oakley Avenue, Chicago, Illinois 60618

For Sale
$1,700,000
4 beds / 4.1 baths / 3,038 ft2
Single Family / Built: 2028
59
Nearby Sold Comparables
3330 Oakley Street, Chicago, Illinois 60618

Sold
$1,650,000
5 beds / 4.2 baths / 4,826 ft2
Single Family / Built: 2012
5317
3338 Oakley Avenue, Chicago, Illinois 60618
Sold
$1,549,000
6 beds / 3.2 baths / 4,200 ft2
Single Family / Built: 2015
3917
3338 Oakley Avenue, Chicago, Illinois 60618
Sold
$1,500,000
6 beds / 3.2 baths / 4,200 ft2
Single Family / Built: 2016
2215
3324 Oakley Avenue, Chicago, Illinois 60618
Sold
$865,000
3 beds / 2.0 baths / 2,880 ft2
Single Family / Built: 1883
4481
3324 Oakley Avenue, Chicago, Illinois 60618

Sold
$1,099,999
4 beds / 3.0 baths / 0 ft2
Single Family / Built: 1883
1075
3336 Oakley Avenue, Chicago, Illinois 60618
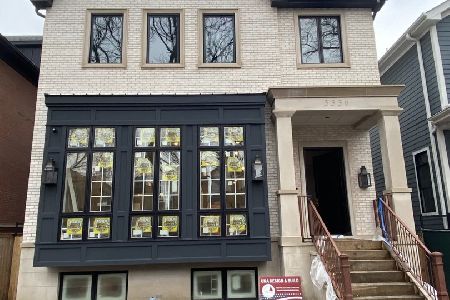
Sold
$2,200,000
4 beds / 5.1 baths / 0 ft2
Single Family / Built: 2021
1937
Contact Agent
Listing Provided By
Northside Properties, LLC
