

3328 Justine Street, McKinley Park, Chicago, Illinois 60608


$549,900
|
Sold
|
|
| Status: | Closed |
| Sqft: | 3,100 |
| Cost/Sqft: | $177 |
| Beds: | 3 |
| Baths: | 4 |
| Year Built: | 2004 |
| Property Taxes: | $6,393 |
| Days On Market: | 1996 |
| Lot Size: | 0,00 |
Description
Stunning Brick/Masonry single family with Red Oak hardwood Floors throughout 1st and 2nd floor. 5 bedroom + 3.5/bath. Spacious living room, Cherry finished maple cabinets with granite counters in kitchen along with GE Profile stainless steel appliances. Deck off the kitchen. Finished basement with guest bedrooms and family room. There is Italian ceramic tile in the master bedroom baths. Windows throughout home to allow plenty of natural light. Separated laundry room and utilities room. Large backyard deck and patio with barbecue area. 2 car detached garage. Walking distance to public transportation and shopping mall, Mariano's and other grocery stores.
Property Specifics
| Single Family | |
| — | |
| — | |
| 2004 | |
| Full | |
| Brick | |
| — | |
| — | |
| No | |
| 0 |
| Cook | |
| — | |
| — / Not Applicable | |
| None | |
| Lake Michigan | |
| Public Sewer | |
| Central Air | |
| Natural Gas | |
| 11087613 | |
| 17321110360000 |
Nearby Schools
| NAME: | DISTRICT: | DISTANCE: | |
|---|---|---|---|
|
Grade School
Evergreen Academy Elementary Sch |
299 | — | |
|
Middle School
Evergreen Academy Elementary Sch |
299 | Not in DB | |
|
High School
Kelly High School |
299 | Not in DB | |
Property History
| DATE: | EVENT: | PRICE: | SOURCE: |
|---|---|---|---|
| 23 Jun, 2021 | Sold | $549,900 | MRED MLS |
| 19 May, 2021 | Under contract | $549,900 | MRED MLS |
| 14 May, 2021 | Listed for sale | $549,900 | MRED MLS |


Room Specifics
All Bedroom Info:
Total Bedrooms: 5
Bedrooms Above Ground: 3
Bedrooms Below Ground: 2
Total Bedrooms: 5
Bedrooms Above Ground: 3
Bedrooms Below Ground: 2
Second Bedroom Info:
Dimensions: —
Location: —Dimensions: —
Floor Type: Hardwood
Third Bedroom Info:
Dimensions: —
Location: —Dimensions: —
Floor Type: Hardwood
Fourth Bedroom Info:
Dimensions: —
Location: —Dimensions: —
Floor Type: Carpet
Bathroom Info:
Full Bathrooms: 4
Partial Bathrooms: 1Full Bathrooms: 4
Bathroom Amenities: —
Bathroom in Basement: 1
Dining Room Info:
Dimensions: —
Location: —Dimensions: —
Floor Type: Hardwood
Kitchen Info:
Dimensions: —
Location: —Dimensions: —
Floor Type: Hardwood
Features: Granite Counters, SolidSurfaceCounter
Living Room Info:
Dimensions: —
Location: —Dimensions: —
Floor Type: Hardwood
Family Room Info:
Dimensions: —
Location: —Dimensions: —
Floor Type: Carpet
Additional Rooms Info:
Rooms: Bedroom 5
Basement: FullRooms: Bedroom 5
Other Specifics
| 2 | |
| — | |
| Garage | |
| — | |
| — | |
| — | |
| — | |
| — | |
| 25 X 124 | |
| — | |
| Full | |
| — | |
| — | |
| Not in DB | |
| — | |
| — | |
| — |
Tax History
| Year | Property Taxes |
|---|---|
| 2021 | $6,393 |
Contact Agent
Nearby Similar Homes
1643 35th Street, Chicago, Illinois 60609
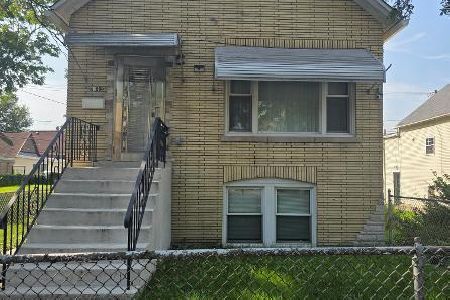
For Sale
$469,000
4 beds / 4.0 baths / 1,509 ft2
Single Family / Built: 1889
39
3123 Throop Street, Chicago, Illinois 60608
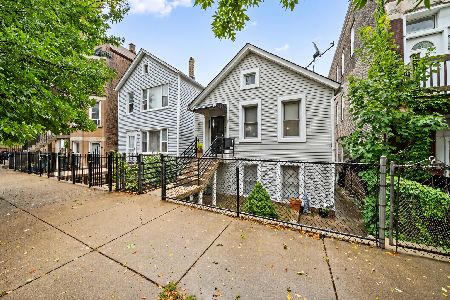
For Sale
$329,000
2 beds / 2.0 baths / 2,200 ft2
Single Family / Built: —
9
3538 Honore Street, Chicago, Illinois 60609
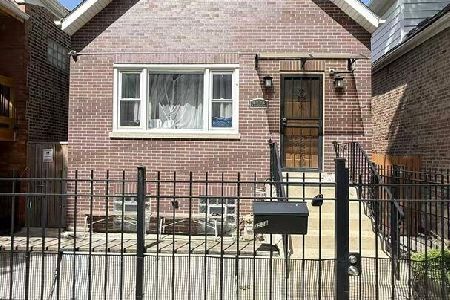
For Sale
$415,000
3 beds / 3.0 baths / 2,000 ft2
Single Family / Built: —
122
2810 Grove Street, Chicago, Illinois 60608
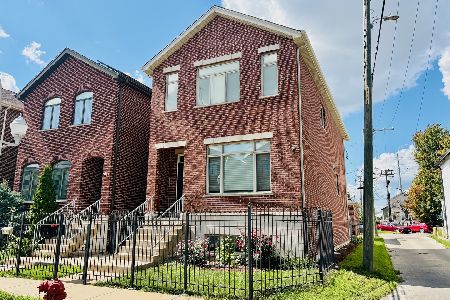
For Sale
$839,990
3 beds / 3.1 baths / 3,000 ft2
Single Family / Built: 2013
57
1407 Fuller Street, Chicago, Illinois 60608
For Sale
$579,900
2 beds / 3.0 baths / 2,347 ft2
Single Family / Built: —
30
3806 Wolcott Avenue, Chicago, Illinois 60609
For Sale
$315,000
3 beds / 2.1 baths / 2,000 ft2
Single Family / Built: —
179
Nearby Sold Comparables
3310 Justine Street, Chicago, Illinois 60608

Sold
$199,000
2 beds / 1.0 baths / 945 ft2
Single Family / Built: 1890
2049
3310 Justine Street, Chicago, Illinois 60608

Sold
$289,000
3 beds / 1.0 baths / 945 ft2
Single Family / Built: 1890
1109
3306 Justine Street, Chicago, Illinois 60608

Sold
$419,900
3 beds / 3.1 baths / 2,176 ft2
Single Family / Built: 2008
4462
3304 Justine Street, Chicago, Illinois 60608
Sold
$579,000
3 beds / 3.1 baths / 0 ft2
Single Family / Built: —
7354
3311 Ashland Avenue, Chicago, Illinois 60608
Sold
$325,000
3 beds / 2.1 baths / 2,200 ft2
Single Family / Built: 1889
3922
3311 Ashland Avenue, Chicago, Illinois 60608

Sold
$389,000
4 beds / 2.1 baths / 1,810 ft2
Single Family / Built: 1889
2207
Contact Agent
Listing Provided By
ARNI Realty Incorporated
