

333 May Avenue, Glen Ellyn, Illinois 60137


$495,000
|
Sold
|
|
| Status: | Closed |
| Sqft: | 1,586 |
| Cost/Sqft: | $312 |
| Beds: | 3 |
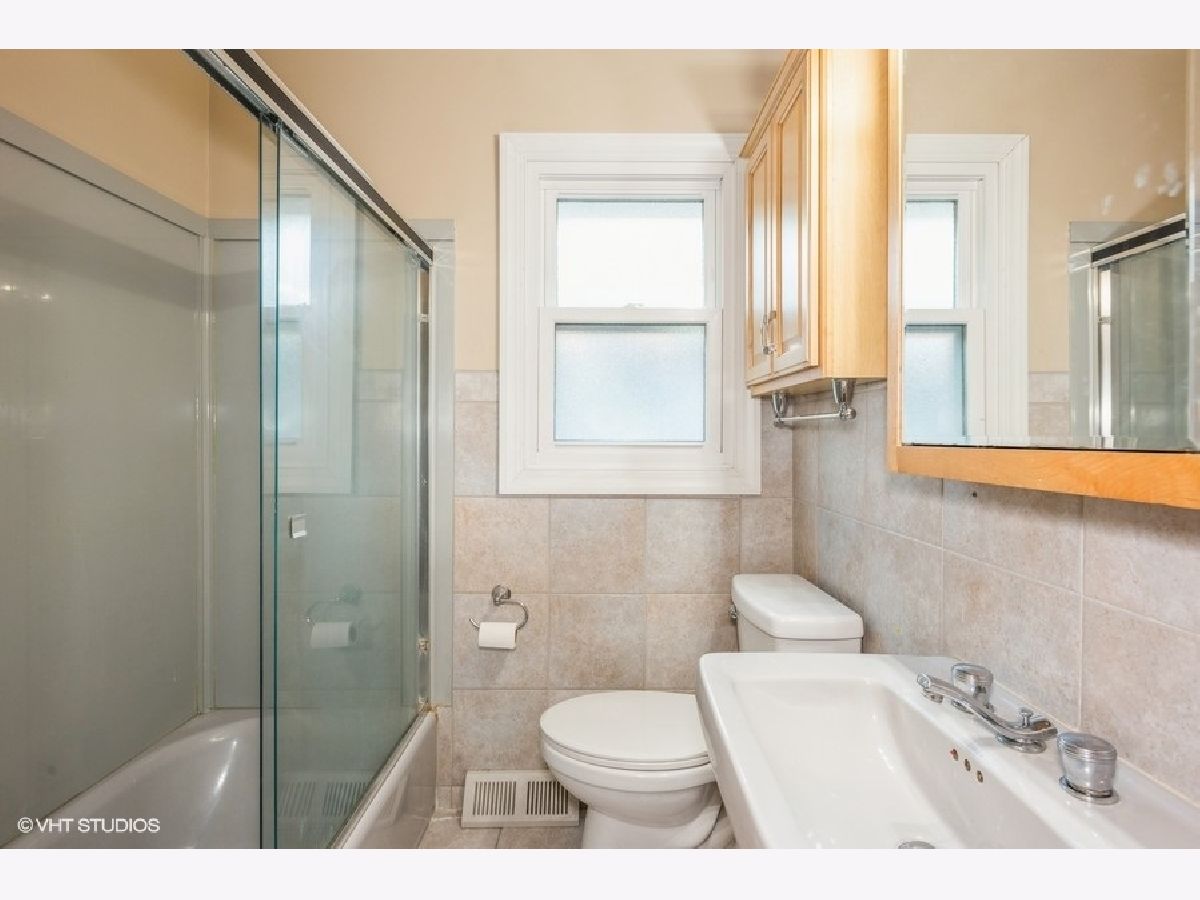
| Baths: | 3 |
| Year Built: | 1955 |
| Property Taxes: | $11,240 |
| Days On Market: | 1999 |
| Lot Size: | 0,00 |
Description
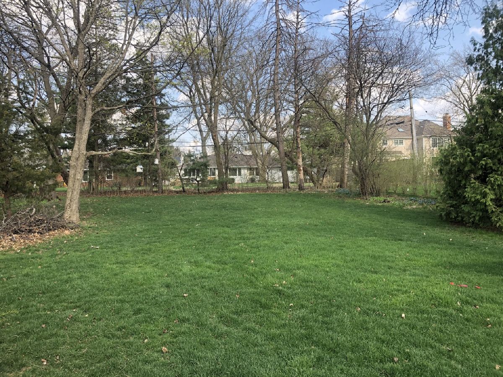
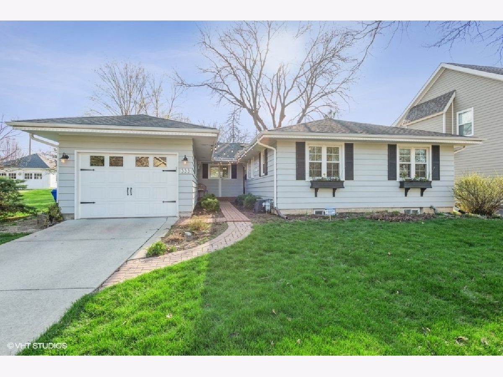
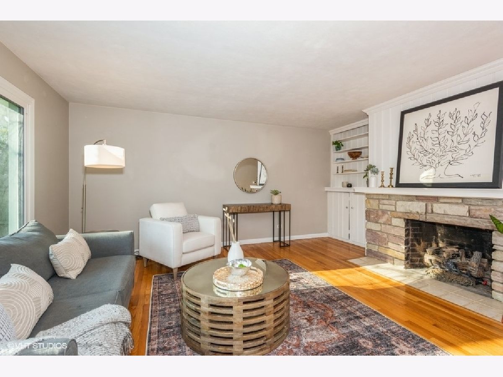
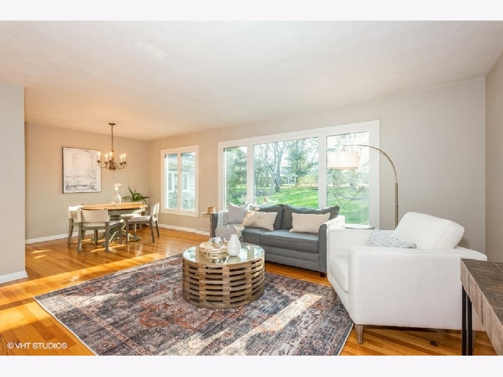
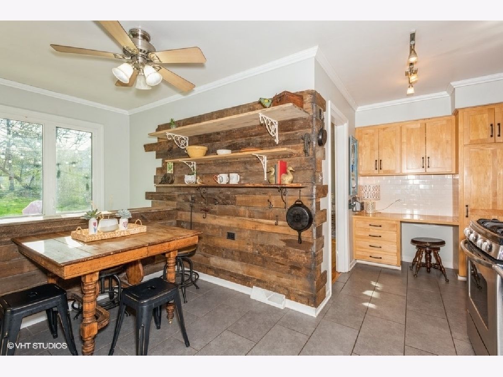
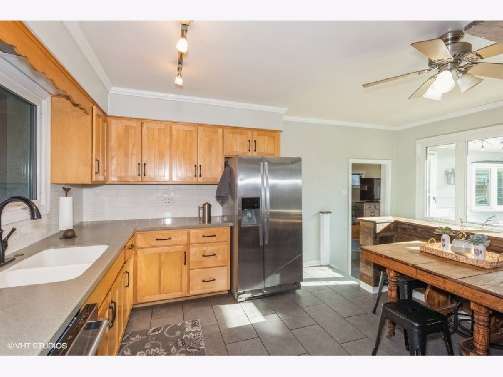
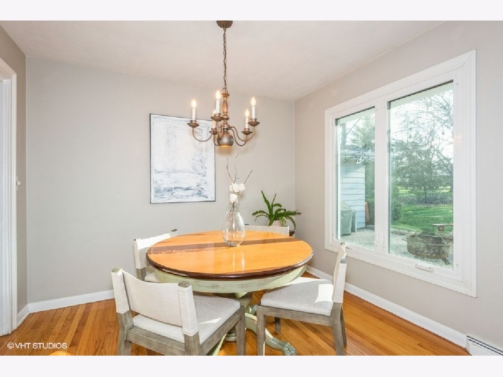
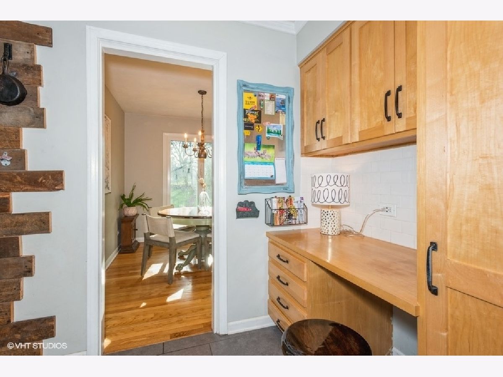
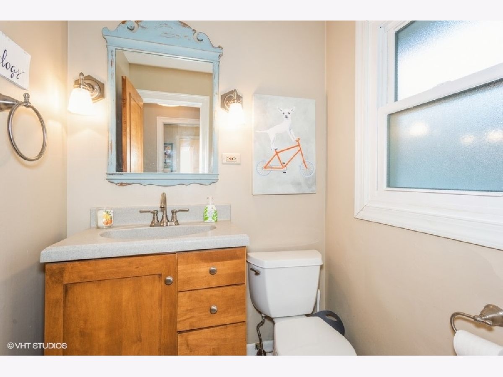
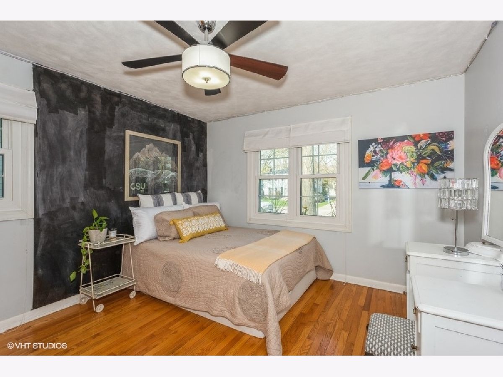
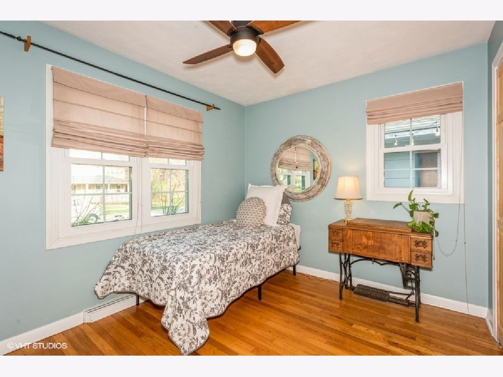
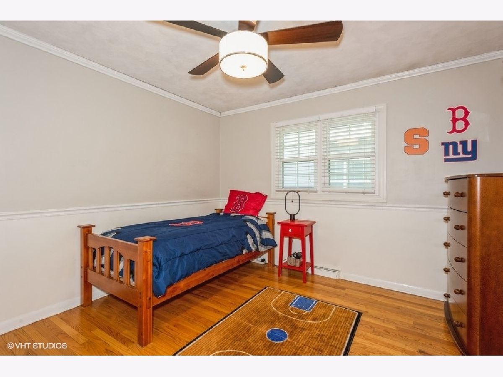
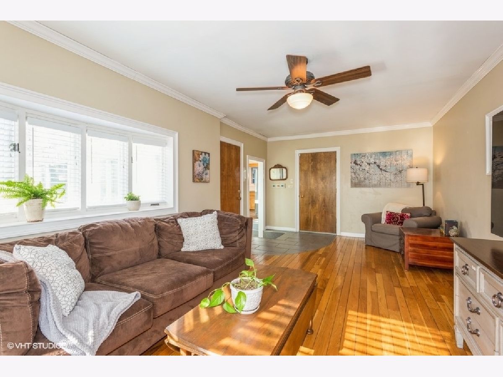
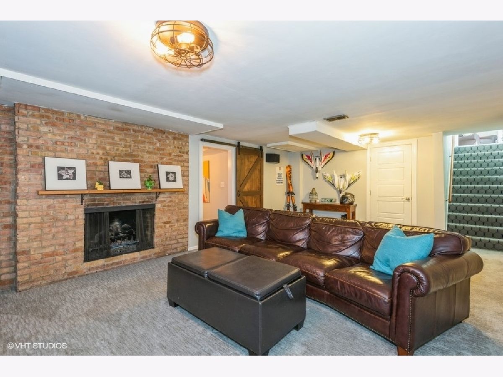
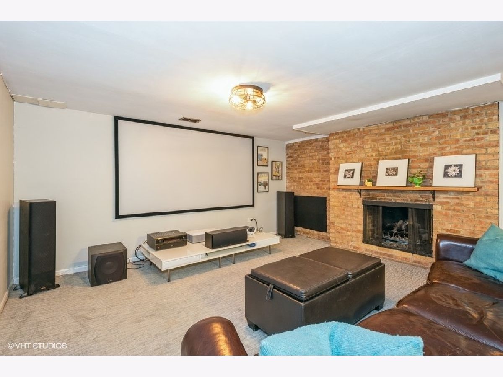
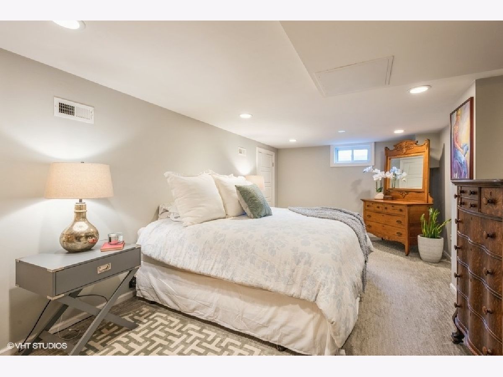
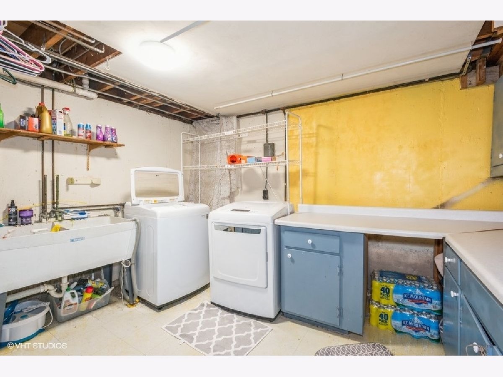
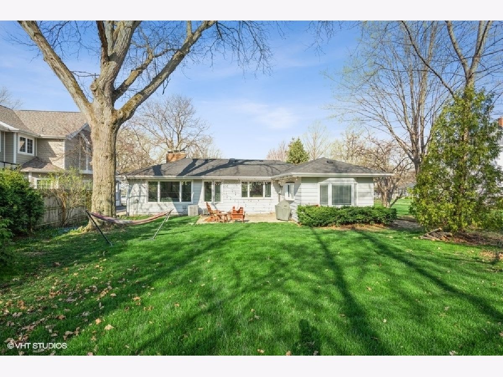
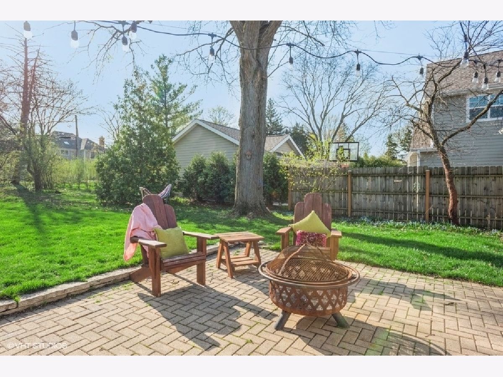
Nothing to do but move in! All the big ticket items have been taken care of in this 3+1 bedroom ranch with 2.1 baths & newly finished basement nestled in a quiet Glen Ellyn street. Home features: family room addition; hardwood floors; adorable farmhouse eat-in kitchen with SS appliances; theater-like room in basement; huge, private backyard (60x195 lot) for kids and adults alike. Updates include: roof (2015), gutters (2017), windows (2013), garage door (2015), drain tile and finished basement (2015), ac, water heater, washer/dryer, and dishwasher (2017). Tons of storage and a *two car tandem* garage. One of the most coveted neighborhoods in Glen Ellyn and just 1 block from Ben Franklin Elementary. So much to love here - you will not be disappointed! Text Nikki with any questions.
Property Specifics
| Single Family | |
| — | |
| Ranch | |
| 1955 | |
| Partial | |
| — | |
| No | |
| 0 |
| Du Page | |
| — | |
| 0 / Not Applicable | |
| None | |
| Public | |
| Public Sewer | |
| 11044685 | |
| 0513106005 |
Nearby Schools
| NAME: | DISTRICT: | DISTANCE: | |
|---|---|---|---|
|
Grade School
Ben Franklin Elementary School |
41 | — | |
|
Middle School
Hadley Junior High School |
41 | Not in DB | |
|
High School
Glenbard West High School |
87 | Not in DB | |
Property History
| DATE: | EVENT: | PRICE: | SOURCE: |
|---|---|---|---|
| 26 Apr, 2013 | Sold | $325,000 | MRED MLS |
| 7 Mar, 2013 | Under contract | $325,000 | MRED MLS |
| 4 Mar, 2013 | Listed for sale | $325,000 | MRED MLS |
| 6 Jun, 2018 | Sold | $450,000 | MRED MLS |
| 5 Apr, 2018 | Under contract | $450,000 | MRED MLS |
| 30 Mar, 2018 | Listed for sale | $450,000 | MRED MLS |
| 2 Jun, 2021 | Sold | $495,000 | MRED MLS |
| 11 Apr, 2021 | Under contract | $495,000 | MRED MLS |
| 8 Apr, 2021 | Listed for sale | $495,000 | MRED MLS |

Room Specifics
Total Bedrooms: 4
Bedrooms Above Ground: 3
Bedrooms Below Ground: 1
Dimensions: —
Floor Type: Hardwood
Dimensions: —
Floor Type: Hardwood
Dimensions: —
Floor Type: Carpet
Full Bathrooms: 3
Bathroom Amenities: —
Bathroom in Basement: 1
Rooms: Recreation Room
Basement Description: Finished
Other Specifics
| 2 | |
| — | |
| Concrete | |
| — | |
| — | |
| 60X195 | |
| — | |
| None | |
| Hardwood Floors, First Floor Bedroom, First Floor Full Bath | |
| Range, Microwave, Dishwasher, Refrigerator, Washer, Dryer | |
| Not in DB | |
| — | |
| — | |
| — | |
| — |
Tax History
| Year | Property Taxes |
|---|---|
| 2013 | $7,341 |
| 2018 | $8,690 |
| 2021 | $11,240 |
Contact Agent
Nearby Similar Homes
Nearby Sold Comparables

Contact Agent
Listing Provided By
Baird & Warner
