

333 Wesley Street, Wheaton, Illinois 60187


$340,000
|
Sold
|
|
| Status: | Closed |
| Sqft: | 1,854 |
| Cost/Sqft: | $189 |
| Beds: | 2 |
| Baths: | 3 |
| Year Built: | 2001 |
| Property Taxes: | $6,562 |
| Days On Market: | 2245 |
| Lot Size: | 0,00 |
Description
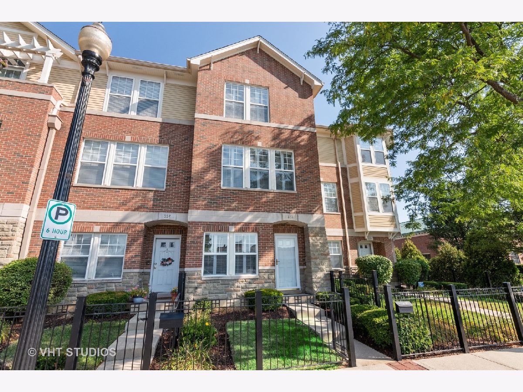
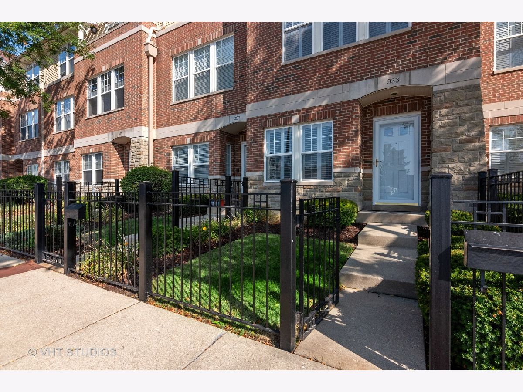
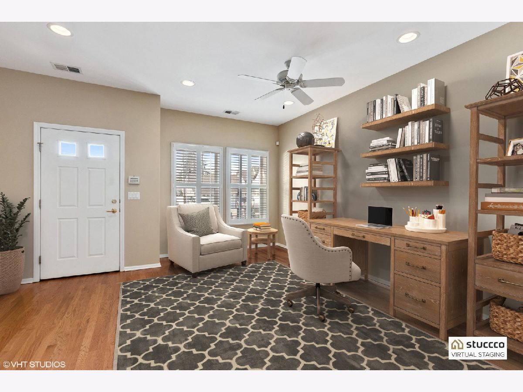
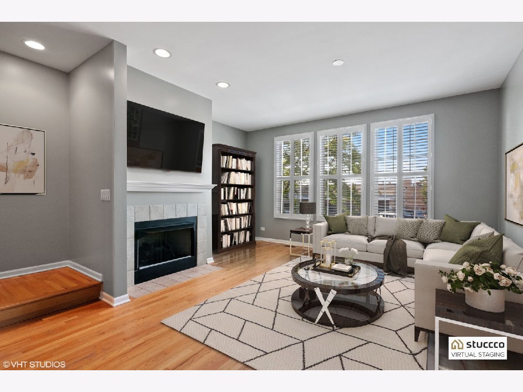
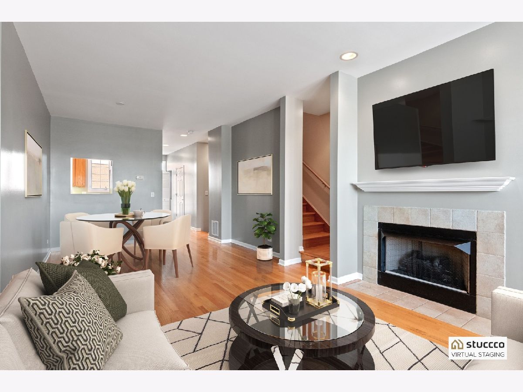
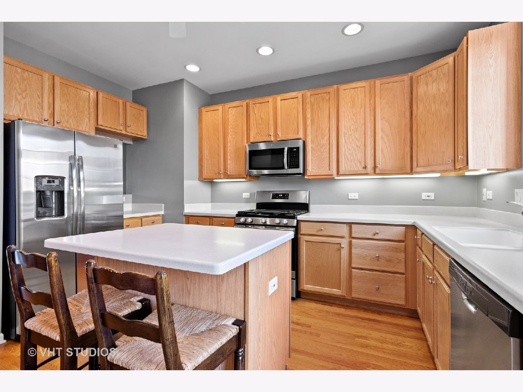
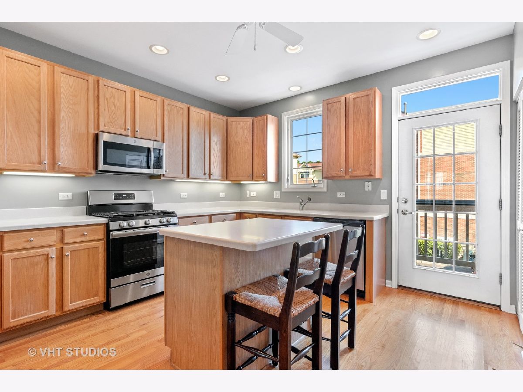
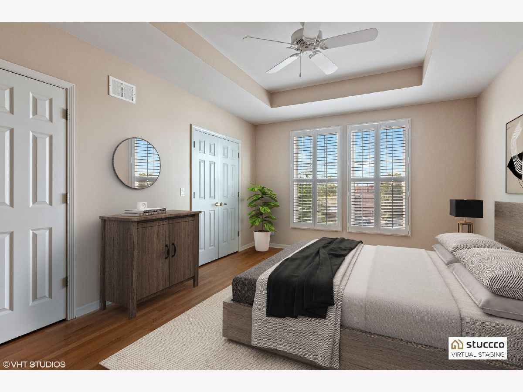
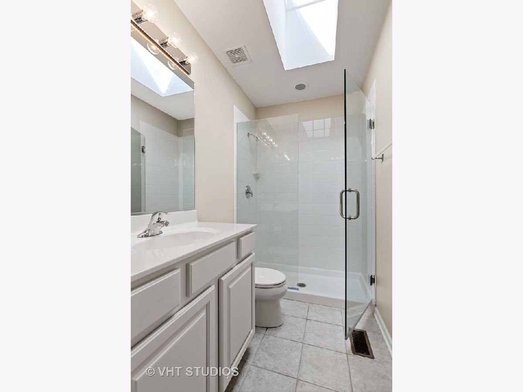
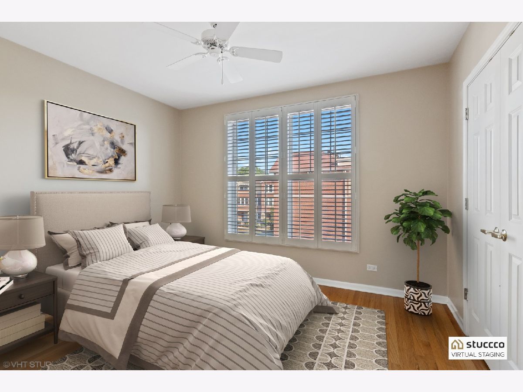
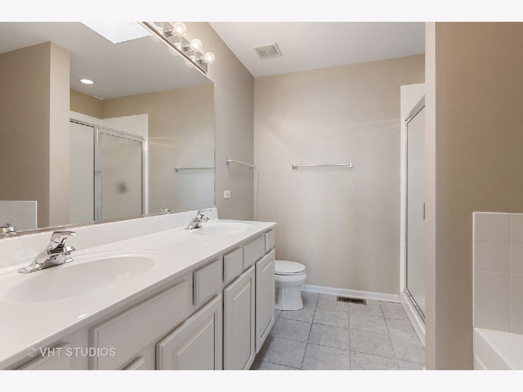
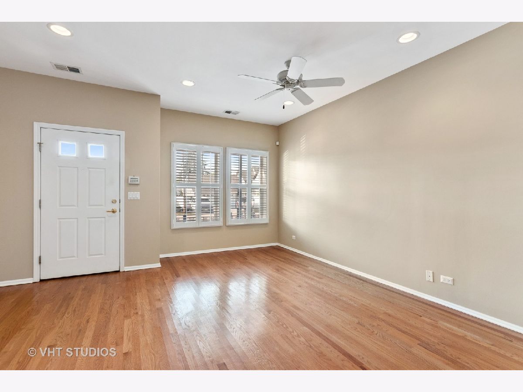
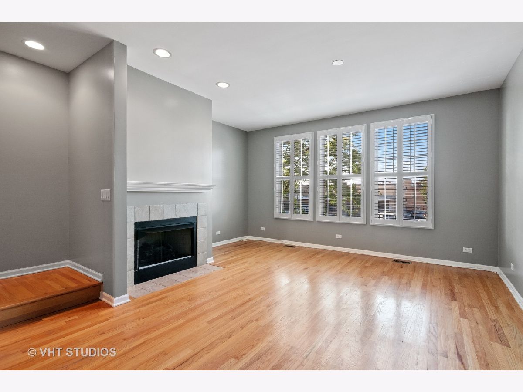
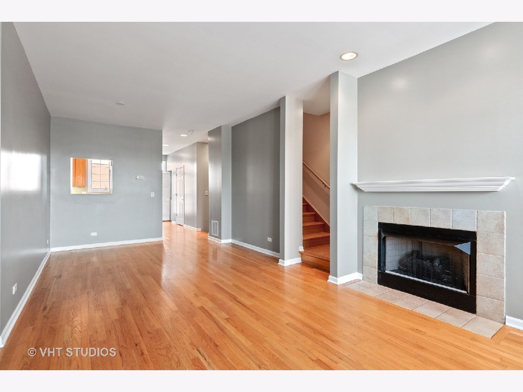
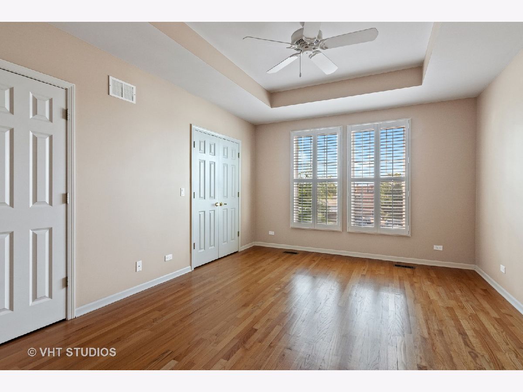
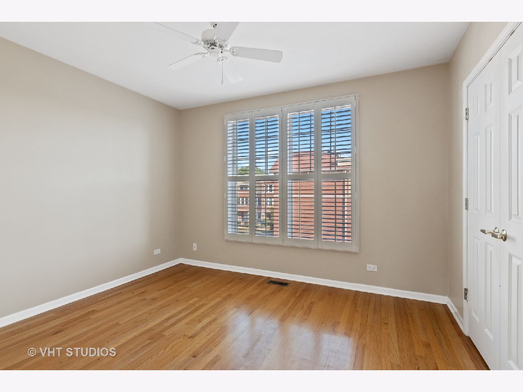
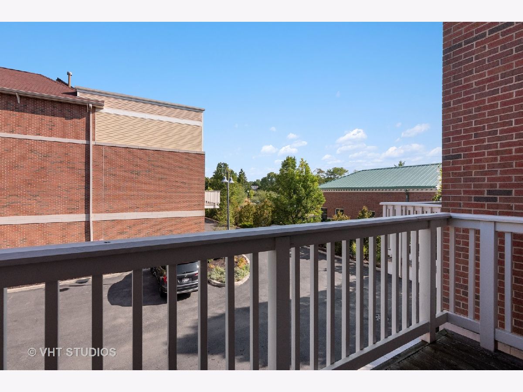
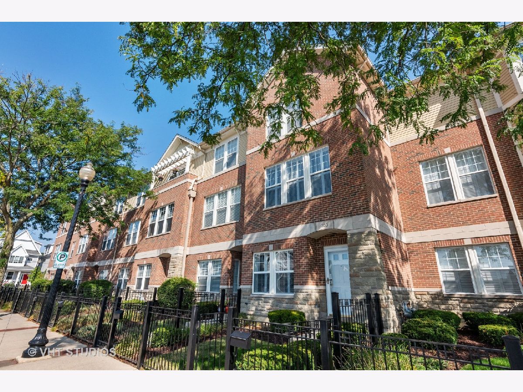
Don't miss this prime location in downtown Wheaton near Metra, shops, restaurants and parks. Enjoy this light filled open concept unit with 3 levels of living space. Upgrades include hardwood flooring in excellent condition throughout the unit, all new stainless kitchen appliances in a kitchen with 42 inch cabinets, plantation shutters on nearly every window. The third floor hall bath features glass surround walk-in shower and the primary bath features a separate shower and soaker tub. Each bath and the stairwell features additional light with the 3 added sky lights. This unit is near the edge of the subdivision and has a nice view from the deck of a natural planted green area. The oversized one car garage opens to another full parking space in front the garage. A guest parking area is conveniently behind this unit. This townhouse is within the boundaries of preferred Longfellow Elementary, Franklin Middle School and Wheaton North High School. This association is investor friendly.
Property Specifics
| Condos/Townhomes | |
| 3 | |
| — | |
| 2001 | |
| None | |
| Brick | |
| Asphalt | |
| — | |
| No | |
| — |
| Du Page | |
| Wesley Square | |
| 336 / Monthly | |
| Insurance, Exterior Maintenance, Lawn Care, Snow Removal | |
| Lake Michigan | |
| Public Sewer | |
| Central Air | |
| Natural Gas, Forced Air | |
| 10860438 | |
| 0516137009 |
Nearby Schools
| NAME: | DISTRICT: | DISTANCE: | |
|---|---|---|---|
|
Grade School
Longfellow Elementary School |
200 | — | |
|
Middle School
Franklin Middle School |
200 | Not in DB | |
|
High School
Wheaton North High School |
200 | Not in DB | |
Property History
| DATE: | EVENT: | PRICE: | SOURCE: |
|---|---|---|---|
| 29 Jan, 2021 | Sold | $340,000 | MRED MLS |
| 24 Dec, 2020 | Under contract | $349,900 | MRED MLS |
| — | Last price change | $355,900 | MRED MLS |
| 16 Sep, 2020 | Listed for sale | $355,900 | MRED MLS |
Some photos of this home have been virtually staged.
Room Specifics
Total Bedrooms: 2
Bedrooms Above Ground: 2
Bedrooms Below Ground: 0
Dimensions: —
Floor Type: Hardwood
Full Bathrooms: 3
Bathroom Amenities: Separate Shower, Double Sink, Garden Tub
Bathroom in Basement: 0
Dimensions: —
Floor Type: Hardwood
Dimensions: —
Floor Type: Hardwood
Features: Eating Area-Breakfast Bar, Island
Dimensions: —
Floor Type: Hardwood
Dimensions: —
Floor Type: Hardwood
Rooms: No additional rooms
Other Specifics
| 1.5 | |
| Concrete Perimeter | |
| Garage | |
| — | |
| — | |
| — | |
| Balcony, Storms/Screens, Outdoor Grill | |
| — | |
| 0 | |
| — | |
| Full | |
| Skylight(s), Hardwood Floors, Laundry Hook-Up in Unit | |
| Range, Microwave, Dishwasher, Refrigerator, Washer, Dryer, Disposal, Stainless Steel Appliance(s) | |
| Not in DB | |
| — | |
| None | |
| Gas Log, Gas Starter |
Tax History
| Year | Property Taxes |
|---|---|
| 2021 | $6,562 |
Contact Agent
Nearby Similar Homes
Nearby Sold Comparables

Contact Agent
Listing Provided By
Baird & Warner
