

33336 Indian Lane, Grayslake, Illinois 60030
Subdivision > Wildwood
Sorry, we are updating photos, please update this page in 15 minutes
$180,000
|
Sold
|
|
| Status: | Closed |
| Sqft: | 1,352 |
| Cost/Sqft: | $155 |
| Beds: | 3 |
| Baths: | 1 |
| Year Built: | 1967 |
| Property Taxes: | $4,067 |
| Days On Market: | 2598 |
| Lot Size: | 0,20 |
Description
Curb Appeal Alert!. Totally renovated, adorable ranch, with a 420 SQ. FT. family room addition. Cathedral ceilings, french doors, open to your 21X18 concrete stamped patio- fenced yard/water feature. and shed. Roof 2019, 2005 Furnace/ AC, custom carpentry throughout. Newer appliances, windows, exterior doors, recessed lighting, Jacuzzi style tub, 2005 updated electrical panel, insulated exterior walls, and attic. Concrete crawl with a sump pump and plenty of extra storage. Solid 6-panel wood doors t/o exterior doors replaced. Built as a 3 bedroom but seller's converted the 3rd bedroom to a dining room. Willing to convert back based on buyers needs. The seller has gone above and beyond, master carpenter
Property Specifics
| Single Family | |
| — | |
| Ranch | |
| 1967 | |
| None | |
| ADORABLE | |
| No | |
| 0.2 |
| Lake | |
| Wildwood | |
| — / Not Applicable | |
| None | |
| Lake Michigan | |
| Public Sewer | |
| 10433965 | |
| 07303100020000 |
Nearby Schools
| NAME: | DISTRICT: | DISTANCE: | |
|---|---|---|---|
|
Grade School
Woodland Elementary School |
50 | — | |
|
High School
Warren Township High School |
121 | Not in DB | |
Property History
| DATE: | EVENT: | PRICE: | SOURCE: |
|---|---|---|---|
| 18 Oct, 2019 | Sold | $180,000 | MRED MLS |
| 15 Sep, 2019 | Under contract | $210,000 | MRED MLS |
| — | Last price change | $215,000 | MRED MLS |
| 3 Aug, 2019 | Listed for sale | $223,500 | MRED MLS |
| 9 Dec, 2025 | Sold | $265,000 | MRED MLS |
| 27 Oct, 2025 | Under contract | $270,000 | MRED MLS |
| 24 Oct, 2025 | Listed for sale | $270,000 | MRED MLS |
Sorry, we are updating photos, please update this page in 15 minutes
Room Specifics
All Bedroom Info:
Total Bedrooms: 3
Bedrooms Above Ground: 3
Bedrooms Below Ground: 0
Total Bedrooms: 3
Bedrooms Above Ground: 3
Bedrooms Below Ground: 0
Second Bedroom Info:
Dimensions: —
Location: —Dimensions: —
Floor Type: Wood Laminate
Third Bedroom Info:
Dimensions: —
Location: —Dimensions: —
Floor Type: Wood Laminate
Bathroom Info:
Full Bathrooms: 1
Partial Bathrooms: 0Full Bathrooms: 1
Bathroom Amenities: Whirlpool
Bathroom in Basement: 0
Additional Rooms Info:
Rooms: No additional rooms
Basement: NoneRooms: No additional rooms
Basement Description: Crawl
Other Specifics
| 1 | |
| — | |
| Asphalt | |
| Patio, Stamped Concrete Patio, Storms/Screens | |
| Fenced Yard,Landscaped,Mature Trees | |
| 60X145 | |
| — | |
| None | |
| Vaulted/Cathedral Ceilings, Wood Laminate Floors, First Floor Laundry | |
| Range, Microwave, Refrigerator, Washer, Dryer, Stainless Steel Appliance(s) | |
| Not in DB | |
| — | |
| — | |
| — | |
| — |
Tax History
| Year | Property Taxes |
|---|---|
| 2019 | $4,067 |
| 2025 | $7,393 |
Contact Agent
Nearby Similar Homes
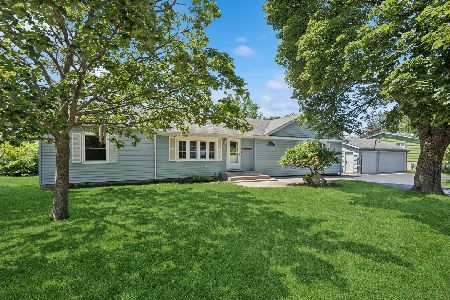
18843 Deerpath Road, Grayslake, Illinois 60030
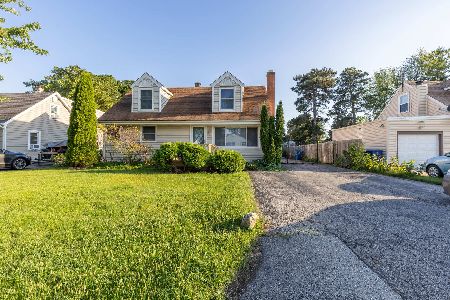
For Sale
$379,900
3 beds / 2.0 baths / 2,000 ft2
Single Family / Built: 1958
4
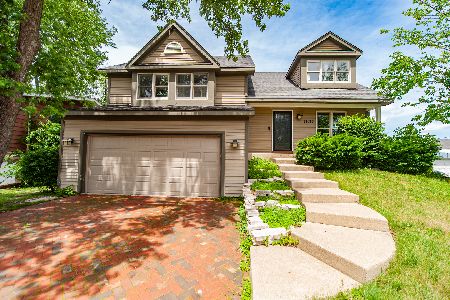
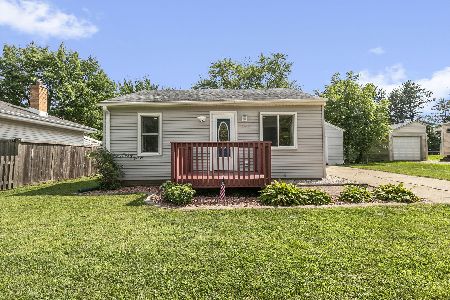

33827 Oak Street, Grayslake, Illinois 60030
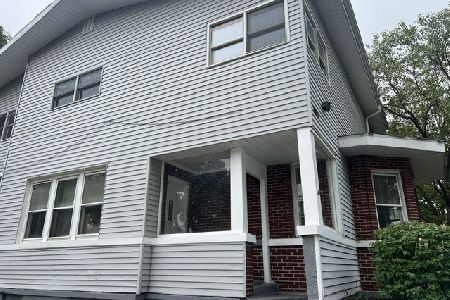
For Sale
$399,900
4 beds / 4.0 baths / 2,852 ft2
Single Family / Built: 1940
8
Nearby Sold Comparables
33336 Indian Lane, Grayslake, Illinois 60030
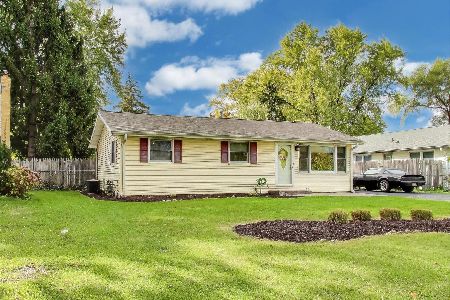
Sold
$270,000
3 beds / 1.0 baths / 1,352 ft2
Single Family / Built: 1967
324

33261 Sunset, Grayslake, Illinois 60030

Sold
$40,000
2 beds / 1.0 baths / 1,270 ft2
Single Family / Built: 1961
4910
33261 Sunset Avenue, Grayslake, Illinois 60030
Sold
$164,900
3 beds / 2.0 baths / 1,263 ft2
Single Family / Built: 1961
4422
33261 Sunset Avenue, Grayslake, Illinois 60030
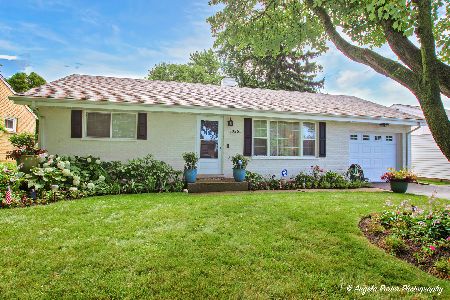
Sold
$269,900
3 beds / 2.0 baths / 1,263 ft2
Single Family / Built: 1961
801
Contact Agent
Listing Provided By
Coldwell Banker Residential
