

3336 Summit Avenue, Highland Park, Illinois 60035
Subdivision > Highlands
Sorry, we are updating photos, please update this page in 15 minutes
$1,000,000
|
Sold
|
|
| Status: | Closed |
| Sqft: | 4,100 |
| Cost/Sqft: | $280 |
| Beds: | 4 |
| Baths: | 5 |
| Year Built: | 2005 |
| Property Taxes: | $22,361 |
| Days On Market: | 6019 |
| Lot Size: | 0,43 |
Description
Beautifully designed newer const by Greystone on almost 1/2 acre! Gran, maple & SS eat-in kit w/ island, brkfst bar & butlr pntry. Luxury mstr ste feat travertine spa ba w/ glass enclsd shwr, whrlpl tub, dbl sink van w/ make up area, giant wlk in clst & huge bonus rm. Fin bsmt w/ 5th bdrm, full ba, rec w/ built-ins & wbfp. Lg & lush bkyrd. 3+ car gar, hrdwd flrs, extensive crwn mldng & recsd lites thru out. Gorgeous!
Property Specifics
| Single Family | |
| — | |
| Colonial | |
| 2005 | |
| Full | |
| Cedar, Stone | |
| Asphalt | |
| — | |
| No | |
| 0.43 |
| Lake | |
| Highlands | |
| 0 / Not Applicable | |
| None | |
| Lake Michigan | |
| Public Sewer | |
| Central Air, Zoned | |
| Natural Gas, Forced Air, Zoned | |
| 07518462 | |
| 16103141900000 |
Nearby Schools
| NAME: | DISTRICT: | DISTANCE: | |
|---|---|---|---|
|
Grade School
Wayne Thomas Elementary School |
112 | — | |
|
Middle School
Northwood Junior High School |
112 | Not in DB | |
|
High School
Highland Park High School |
113 | Not in DB | |
Property History
| DATE: | EVENT: | PRICE: | SOURCE: |
|---|---|---|---|
| 19 Aug, 2010 | Sold | $1,000,000 | MRED MLS |
| 17 Jun, 2010 | Under contract | $1,149,000 | MRED MLS |
| — | Last price change | $1,299,900 | MRED MLS |
| 3 May, 2010 | Listed for sale | $1,299,900 | MRED MLS |
| 1 Nov, 2012 | Sold | $975,000 | MRED MLS |
| 14 Sep, 2012 | Under contract | $1,049,000 | MRED MLS |
| — | Last price change | $1,099,000 | MRED MLS |
| 28 Jun, 2012 | Listed for sale | $1,099,000 | MRED MLS |
Sorry, we are updating photos, please update this page in 15 minutes
Room Specifics
All Bedroom Info:
Total Bedrooms: 5
Bedrooms Above Ground: 4
Bedrooms Below Ground: 1
Total Bedrooms: 5
Bedrooms Above Ground: 4
Bedrooms Below Ground: 1
Second Bedroom Info:
Dimensions: —
Location: —Dimensions: —
Floor Type: Carpet
Third Bedroom Info:
Dimensions: —
Location: —Dimensions: —
Floor Type: Carpet
Fourth Bedroom Info:
Dimensions: —
Location: —Dimensions: —
Floor Type: Carpet
Bathroom Info:
Full Bathrooms: 5
Partial Bathrooms: 1Full Bathrooms: 5
Bathroom Amenities: Whirlpool, Separate Shower, Double Sink
Bathroom in Basement: 1
Dining Room Info:
Dimensions: —
Location: —Dimensions: —
Floor Type: Hardwood
Kitchen Info:
Dimensions: —
Location: —Dimensions: —
Floor Type: Hardwood
Features: Eating Area-Breakfast Bar, Eating Area-Table Space, Island, Pantry-Butler
Living Room Info:
Dimensions: —
Location: —Dimensions: —
Floor Type: Hardwood
Family Room Info:
Dimensions: —
Location: —Dimensions: —
Floor Type: Hardwood
Additional Rooms Info:
Rooms: Bonus Room, Bedroom 5, Deck, Den, Eating Area, Gallery, Mud Room, Office, Recreation Room, Storage, Utility Room-1st Floor, Walk In Closet
Basement: FullRooms: Bonus Room, Bedroom 5, Deck, Den, Eating Area, Gallery, Mud Room, Office, Recreation Room, Storage, Utility Room-1st Floor, Walk In Closet
Other Specifics
| 3 | |
| Concrete Perimeter | |
| Garage | |
| — | |
| — | |
| — | |
| Deck | |
| Landscaped | |
| 90X205X90X205 | |
| Unfinished | |
| Full | |
| Vaulted/Cathedral Ceilings | |
| Double Oven, Microwave, Dishwasher, Refrigerator, Washer, Dryer, Disposal | |
| Not in DB | |
| Street Paved | |
| — | |
| Wood Burning, Gas Starter |
Tax History
| Year | Property Taxes |
|---|---|
| 2010 | $22,361 |
| 2012 | $24,447 |
Contact Agent
Nearby Similar Homes
3107 Dato Avenue, Highland Park, Illinois 60035
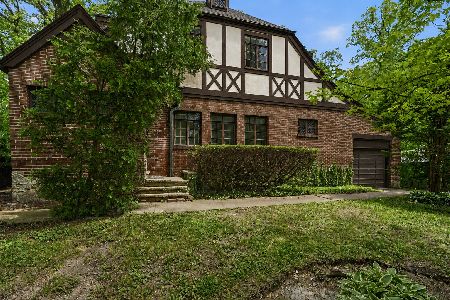
For Sale
$615,000
3 beds / 2.1 baths / 1,877 ft2
Single Family / Built: 1928
90
3319 Western Avenue, Highland Park, Illinois 60035
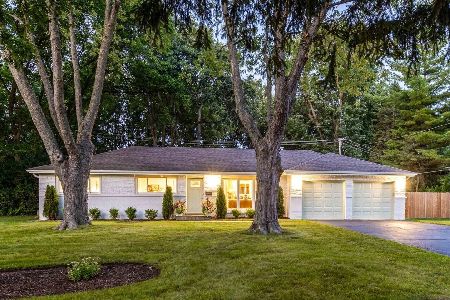
For Sale
$630,000
3 beds / 2.0 baths / 1,620 ft2
Single Family / Built: 1959
38
Nearby Sold Comparables
3349 University Avenue, Highland Park, Illinois 60035
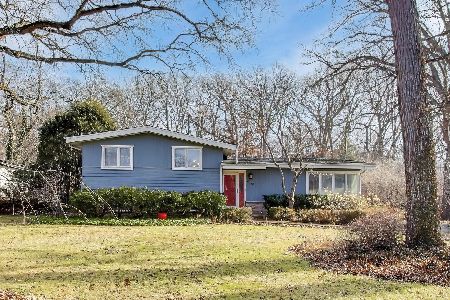
Sold
$725,000
4 beds / 2.1 baths / 3,562 ft2
Single Family / Built: 1956
286
3349 University Avenue, Highland Park, Illinois 60035

Sold
$429,000
4 beds / 2.1 baths / 0 ft2
Single Family / Built: 1956
6012
Contact Agent
Listing Provided By
Baird & Warner
