

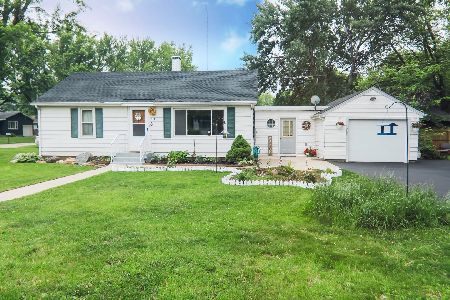
334 5th Avenue, Marengo, Illinois 60152
Sorry, we are updating photos, please update this page in 15 minutes
$165,000
|
Sold
|
|
| Status: | Closed |
| Sqft: | 1,100 |
| Cost/Sqft: | $150 |
| Beds: | 3 |
| Baths: | 2 |
| Year Built: | 1981 |
| Property Taxes: | $3,099 |
| Days On Market: | 3074 |
| Lot Size: | 0,00 |
Description
Awesome ranch home built by local craftsman! Beautiful hardwood flooring on main floor excepting bathroom and entryways. 3 bedrooms (one being used as office)on main floor with 2 additional bedrooms in finished basement. Full bath w/refreshing jacuzzi tub also in lower level plus large family room and media area...AND closets galore! Appliances stay. Architectural roof done in 2008 w/40 yr. guarantee also new gutters w/leaf guards...new hot water heater...new garage door...furnace with air cleaner and hot water heater in 2014. Drywalled garage has pull down stairs to partially floored attic. Do not miss this opportunity to enjoy the ranch you have been looking for!
Property Specifics
| Single Family | |
| — | |
| Ranch | |
| 1981 | |
| Full | |
| Vinyl Siding, Brick | |
| Asphalt | |
| — | |
| No | |
| — |
| Mc Henry | |
| — | |
| 0 / Not Applicable | |
| None | |
| Public | |
| Public Sewer | |
| Central Air | |
| Natural Gas, Forced Air | |
| 09981696 | |
| 1125311008 |
Nearby Schools
| NAME: | DISTRICT: | DISTANCE: | |
|---|---|---|---|
|
Grade School
Locust Elementary School |
165 | — | |
|
Middle School
Marengo Community Middle School |
165 | Not in DB | |
|
High School
Marengo High School |
154 | Not in DB | |
|
Alternate Junior High School
Ulysses S. Grant Intermediate Sc |
— | Not in DB | |
Property History
| DATE: | EVENT: | PRICE: | SOURCE: |
|---|---|---|---|
| 20 Jul, 2018 | Sold | $165,000 | MRED MLS |
| 14 Jun, 2018 | Under contract | $164,500 | MRED MLS |
| 10 Jun, 2018 | Listed for sale | $164,500 | MRED MLS |
| 9 Nov, 2021 | Sold | $223,000 | MRED MLS |
| 4 Oct, 2021 | Under contract | $219,900 | MRED MLS |
| 30 Sep, 2021 | Listed for sale | $219,900 | MRED MLS |
Sorry, we are updating photos, please update this page in 15 minutes
Room Specifics
All Bedroom Info:
Total Bedrooms: 5
Bedrooms Above Ground: 3
Bedrooms Below Ground: 2
Total Bedrooms: 5
Bedrooms Above Ground: 3
Bedrooms Below Ground: 2
Second Bedroom Info:
Dimensions: —
Location: —Dimensions: —
Floor Type: Hardwood
Third Bedroom Info:
Dimensions: —
Location: —Dimensions: —
Floor Type: Hardwood
Fourth Bedroom Info:
Dimensions: —
Location: —Dimensions: —
Floor Type: Vinyl
Bathroom Info:
Full Bathrooms: 2
Partial Bathrooms: 0Full Bathrooms: 2
Bathroom Amenities: Whirlpool
Bathroom in Basement: 1
Dining Room Info:
Dimensions: —
Location: —Dimensions: —
Floor Type: Hardwood
Kitchen Info:
Dimensions: —
Location: —Dimensions: —
Floor Type: Hardwood
Features: Galley
Living Room Info:
Dimensions: —
Location: —Dimensions: —
Floor Type: Hardwood
Family Room Info:
Dimensions: —
Location: —Dimensions: —
Floor Type: Vinyl
Additional Rooms Info:
Rooms: Bedroom 5, Media Room
Basement: FullRooms: Bedroom 5, Media Room
Other Specifics
| 2 | |
| Concrete Perimeter | |
| Garage | |
| — | |
| — | |
| — | |
| Porch, Storms/Screens | |
| Corner Lot | |
| 66' X 130' | |
| — | |
| None | |
| Hardwood Floors | |
| Range, Microwave, Refrigerator, Washer, Dryer | |
| Not in DB | |
| — | |
| — | |
| — |
Tax History
| Year | Property Taxes |
|---|---|
| 2018 | $3,099 |
| 2021 | $3,896 |
Contact Agent
Nearby Similar Homes
1107 East Street, Marengo, Illinois 60152
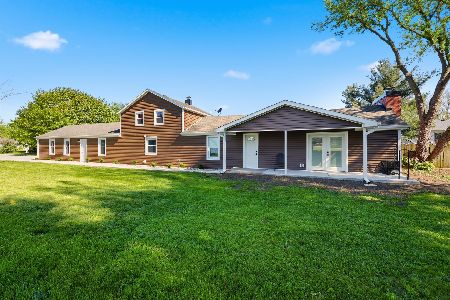
For Sale
$348,000
3 beds / 2.0 baths / 1,600 ft2
Single Family / Built: 1983
186
325 N State Street, Marengo, Illinois 60152
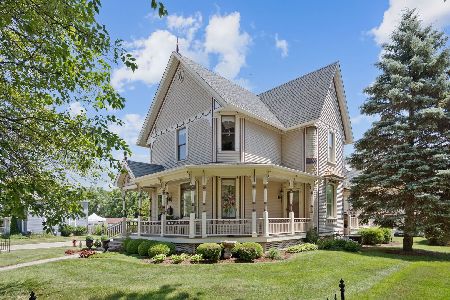
For Sale
$465,000
3 beds / 4.0 baths / 2,200 ft2
Single Family / Built: 1894
117
Nearby Sold Comparables
334 5th Avenue, Marengo, Illinois 60152

Sold
$219,900
3 beds / 2.0 baths / 1,100 ft2
Single Family / Built: 1981
1866
1108 Page Street, Marengo, Illinois 60152
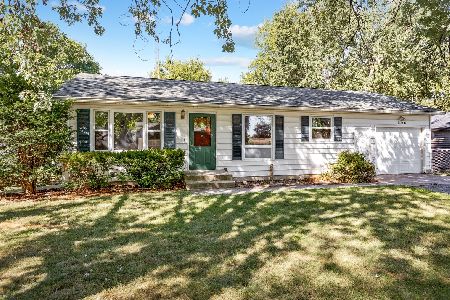
Sold
$175,000
2 beds / 1.0 baths / 936 ft2
Single Family / Built: 1979
1886
1112 Page Street, Marengo, Illinois 60152
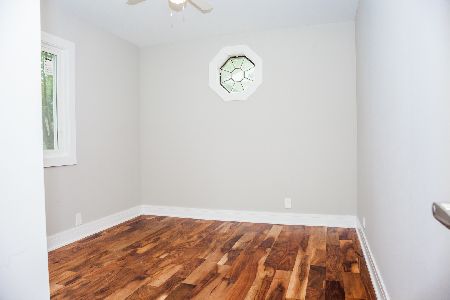
Sold
$209,000
4 beds / 2.0 baths / 1,200 ft2
Single Family / Built: 1974
1964
333 6th Avenue, Marengo, Illinois 60152

Sold
$59,900
2 beds / 1.0 baths / 1,000 ft2
Single Family / Built: —
4633
333 6th Avenue, Marengo, Illinois 60152
Sold
$233,000
2 beds / 1.0 baths / 1,100 ft2
Single Family / Built: —
519
1113 Page Street, Marengo, Illinois 60152
Sold
$149,900
2 beds / 2.0 baths / 1,100 ft2
Single Family / Built: 1967
2745
Contact Agent
Listing Provided By
CENTURY 21 New Heritage
