

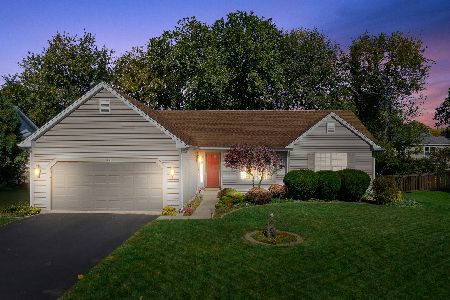
334 Claire Lane, Cary, Illinois 60013
Subdivision > Hillhurst
Sorry, we are updating photos, please update this page in 15 minutes
$265,900
|
Sold
|
|
| Status: | Closed |
| Sqft: | 2,228 |
| Cost/Sqft: | $119 |
| Beds: | 3 |
| Baths: | 3 |
| Year Built: | 1988 |
| Property Taxes: | $8,802 |
| Days On Market: | 2725 |
| Lot Size: | 0,21 |
Description
This open and airy expanded model is situated in the lovely quiet Hillhurst neighborhood It has many recent updates - New siding and gutters 2018 and fence 2017; other newer items include remodeled bathrooms, kitchen boasting maple cabinets, granite counters, all appliances, hardwood & tile floors throughout, 6 panel doors, furnace, a/c. Don't miss the other features like generous sized rooms, wood burning fireplace, skylights, vaulted ceilings, main floor laundry, central vac, radon mitigation system, fenced yard, huge basement, extra large 2.5car gar. Close to school, train, library & shopping.
Property Specifics
| Single Family | |
| — | |
| — | |
| 1988 | |
| Full | |
| Vinyl Siding, Brick | |
| Asphalt | |
| — | |
| No | |
| 0.21 |
| Mc Henry | |
| Hillhurst | |
| 0 / Not Applicable | |
| None | |
| Public | |
| Public Sewer | |
| Central Air | |
| Natural Gas, Forced Air | |
| 10372415 | |
| 2007453008 |
Property History
| DATE: | EVENT: | PRICE: | SOURCE: |
|---|---|---|---|
| 10 Apr, 2017 | Under contract | $0 | MRED MLS |
| 6 Mar, 2017 | Listed for sale | $0 | MRED MLS |
| 28 Jun, 2019 | Sold | $265,900 | MRED MLS |
| 11 May, 2019 | Under contract | $265,900 | MRED MLS |
| 8 May, 2019 | Listed for sale | $265,900 | MRED MLS |
Sorry, we are updating photos, please update this page in 15 minutes
Room Specifics
All Bedroom Info:
Total Bedrooms: 3
Bedrooms Above Ground: 3
Bedrooms Below Ground: 0
Total Bedrooms: 3
Bedrooms Above Ground: 3
Bedrooms Below Ground: 0
Second Bedroom Info:
Dimensions: —
Location: —Dimensions: —
Floor Type: Hardwood
Third Bedroom Info:
Dimensions: —
Location: —Dimensions: —
Floor Type: Hardwood
Bathroom Info:
Full Bathrooms: 3
Partial Bathrooms: 1Full Bathrooms: 3
Bathroom Amenities: —
Bathroom in Basement: 0
Dining Room Info:
Dimensions: —
Location: —Dimensions: —
Floor Type: Hardwood
Kitchen Info:
Dimensions: —
Location: —Dimensions: —
Floor Type: Ceramic Tile
Features: Eating Area-Table Space
Laundry Room Info:
Dimensions: —
Location: —Dimensions: —
Floor Type: Vinyl
Living Room Info:
Dimensions: —
Location: —Dimensions: —
Floor Type: Hardwood
Family Room Info:
Dimensions: —
Location: —Dimensions: —
Floor Type: Hardwood
Additional Rooms Info:
Rooms: Eating Area
Basement: FullRooms: Eating Area
Other Specifics
| 2 | |
| Concrete Perimeter | |
| Garage | |
| — | |
| — | |
| — | |
| Patio, Porch, Storms/Screens | |
| Fenced Yard | |
| 120X76 | |
| — | |
| Full | |
| Skylight(s), Hardwood Floors, First Floor Laundry | |
| — | |
| Not in DB | |
| Sidewalks, Street Lights, Street Paved | |
| — | |
| Wood Burning |
Tax History
| Year | Property Taxes |
|---|---|
| 2019 | $8,802 |
Contact Agent
Nearby Similar Homes
4 Montana Court, Cary, Illinois 60013
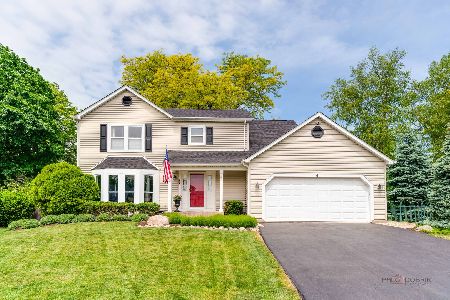
For Sale
$479,900
4 beds / 2.1 baths / 2,000 ft2
Single Family / Built: 1983
44
875 Crabtree Lane, Cary, Illinois 60013
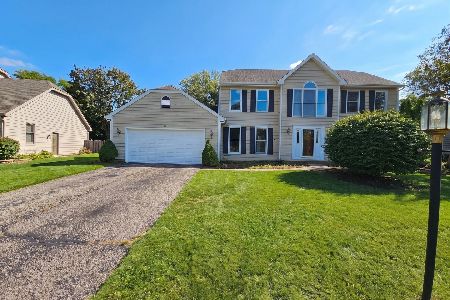
For Sale
$369,900
5 beds / 3.1 baths / 0 ft2
Single Family / Built: 1989
29

Nearby Sold Comparables
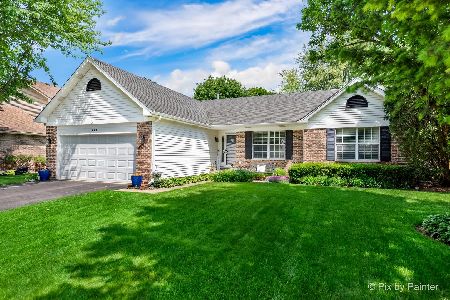


331 Claire Lane, Cary, Illinois 60013

Sold
$178,500
3 beds / 2.2 baths / 1,071 ft2
Single Family / Built: 1988
4925
331 Claire Lane, Cary, Illinois 60013
Sold
$299,000
3 beds / 2.1 baths / 0 ft2
Single Family / Built: 1988
7192
Contact Agent
Listing Provided By
Century 21 Affiliated
